Price the Lot Before You Draw the House
In Midland, which part of town a lot sits in changes what the Town charges to build on it, by thousands of dollars. We build homes in insulated concrete, and we start with the address.
Ask a Midland custom home builder what a new house costs and the honest first answer is: which street? The Town of Midland's development charge by-law, 2025-21, was passed on March 19, 2025 as a town-wide and area-specific by-law. That second half is the part that surprises people. Two lots a few kilometres apart, both inside Midland, can carry very different charges before a single block goes up.
Here is how the Town's 2026 indexed schedules break down for a single or semi-detached dwelling:
The County of Simcoe charges on top of all of that. Its By-law 6930 imposes residential development charges on all lands in the County, and for a single detached house in 2026 the County figure is $14,975, payable in full when the building permit is issued. The Town collects its own charges at the building permit too.
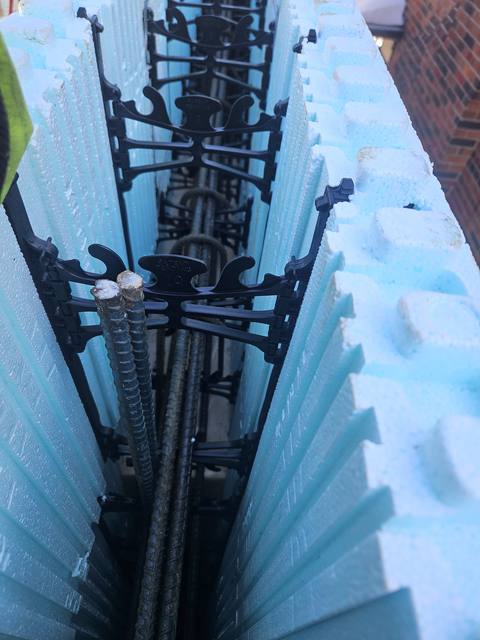
We are DMT Building Group, based in Barrie, Ontario. Midland is on the list of Simcoe County towns we publish as our service area, and we build custom homes there in insulated concrete form (ICF), with our own crews doing the concrete from the footings up. We do not set these charges and cannot change them. We can make sure they are in your budget before the design is, not after.
The spread between the first bar and the last is more than $12,000, on the same house. That is real money on a custom build, and it is fixed by where the lot is, not by anything you or a builder decide.
There is a history behind it. The preamble to Midland's Zoning By-law 2004-90 records that, through County restructuring, lands formerly in the Townships of Tay and Tiny were transferred to the Town of Midland. The charge schedules split along similar lines: water and wastewater are charged in the urban serviced area, and the two named areas carry their own infrastructure costs.
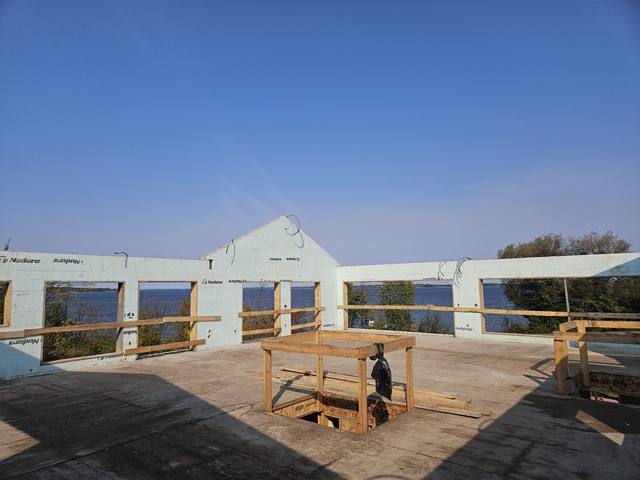
The second thing that sets a Midland lot apart is the water, and here the Zoning By-law is unusually exact. In the R5 residential zone, section 5.5.3.7 says that on waterfront properties on Midland Bay, no building or structure may be within 15.0 metres of the 178.0 metre elevation adjacent to Georgian Bay. On top of that, every opening in a building on a waterfront lot has to sit no lower than 178.5 metres. Both elevations are measured on the Geodetic Surveys of Canada datum, NAD 1983.
So the envelope is not drawn from the property line or from wherever the water happens to be this summer. It is drawn from a surveyed contour, and the lowest window and door are pinned to a second one half a metre higher. Boathouses, pump houses, boat slips, docks and flood or erosion control works are exempt, and decks and stairs attached to the house may encroach as far as the zone's rear yard rule allows.
Exceptions matter here as well. Midland's zone codes carry site-specific exceptions, written as a suffix like R5-6, and those can be stricter. The exception at 447 Mundy's Bay Road, for example, sets a 20 metre shoreline vegetated buffer and a 25 metre dwelling setback from the high water mark. Check the exact zone code for your lot on the Town's online Zoning Tool before you fall for a building site.
For the foundation, the 178.5 metre rule sets a floor you design up to. A walkout facing the bay is still possible, as long as its openings clear the line. A stepped ICF foundation that follows a sloping waterfront grade is the kind of work our Lakeside ICF Build project story walks through.
Midland's process starts with zoning. The Town offers a Planning First application for a Zoning Certificate, free of charge, to confirm that a proposed project complies with the zoning on the property, and its building page is plain that zoning compliance is required even where no building permit is.
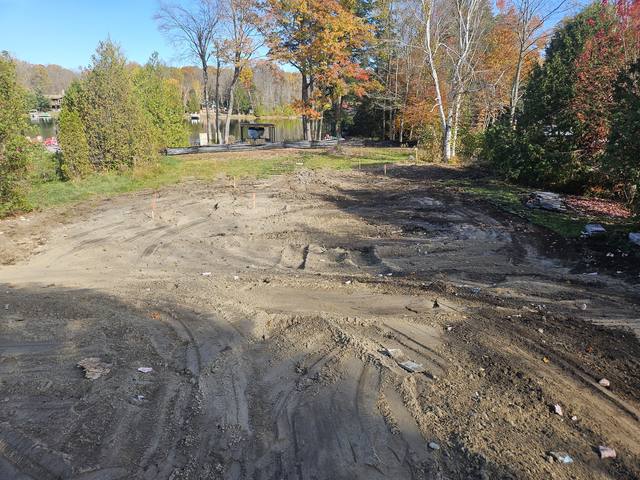
For a new house, a lot grading drawing is required with the building permit application. The Town asks for an individual lot grading plan prepared by a Professional Engineer, an Ontario Land Surveyor or a CET, reviewed and approved before the permit is issued, with a lot grading deposit returned once the grading is inspected and the permit can be closed. Applications go through Cloudpermit.
Then comes the part that shapes a construction schedule. Midland books same-day inspections for requests entered into Cloudpermit, or phoned in, by 11 a.m., and inspects between 1 and 4 p.m. Inspectors cannot give an advance arrival time, and if the owner or agent is not there, re-inspection fees may apply.
On a concrete job, that window is worth knowing before the schedule is set, because an inspection the work depends on cannot be booked for a time of your choosing. For what a pour itself involves, what happens on an ICF pour day walks through it.
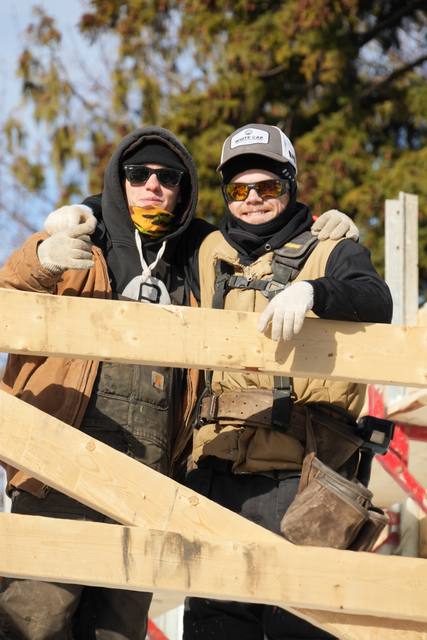
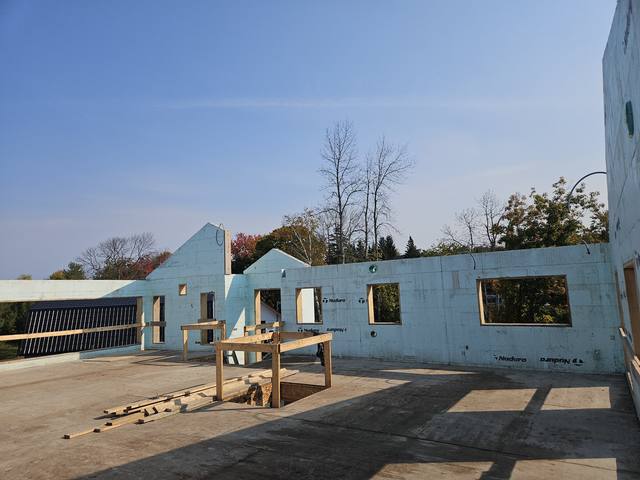
Search home builders Midland Ontario, or custom home builders Midland, and the results run long. A custom house on your own lot is its own kind of job, and these are the parts of it we own.
We go through the charge area, the zone code and any shoreline elevation with you before design money is spent.
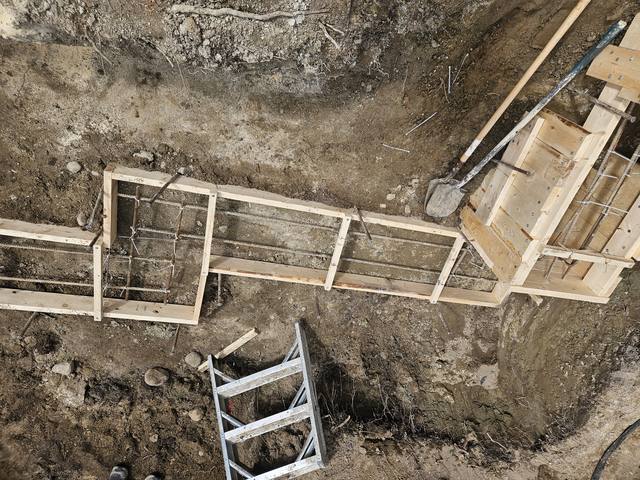
Footings, foundation, ICF walls and waterproofing by our own crews, under one point of accountability.
Every lift braced and aligned before the pour, so the elevations on the drawings are the elevations on site.
Jerry Townsend, more than twenty years building in ICF, deals with you from the site walk to the last pour.
Whichever home builders in Midland you talk to, ask who owns the structure below the first floor. If you want a custom home builder Midland homeowners can hold to an itemized quote for the concrete scope, from footings to walls, that is the conversation to have with us. Read what ICF actually costs first; it pairs well with the charge table above.
For 2026, the Town's charge on a single detached house is $18,804 town-wide, or $27,684 in the urban serviced area. Tiffin by the Bay adds $2,600 and Balm Beach Road adds $3,201. The County of Simcoe adds $14,975.
The Town collects its charges at the time of the building permit, and the County's charge is payable in full when the building permit is issued.
In the R5 zone, no building or structure may be within 15.0 metres of the 178.0 metre elevation, and openings must be at or above 178.5 metres. Site-specific exceptions can be stricter, so check your lot's zone code.
Yes. The Town requires an individual lot grading plan by a Professional Engineer, Ontario Land Surveyor or CET, approved before the building permit is issued, plus a deposit.
Requests made through Cloudpermit or by phone before 11 a.m. are inspected the same day, between 1 and 4 p.m. Inspectors cannot give an arrival time.
No. We are based in Barrie, and Midland is one of the Simcoe County towns on our published service area.
Send us the address and whatever drawings you have. We will go through the charges and the zoning on that lot with you, walk it, and come back with an itemized quote for the structure.
Prefer to talk? 705-333-3329 · info@dmtbuilding.ca
One short form — the property, what you're planning, and any drawings or site photos you have. We'll come back with straight answers.
Start my free quoteOr talk to us now — 705-333-3329
Monday–Friday, 7 a.m.–5 p.m. · Closed weekends