The Hole Gets Approved Before the Foundation
On a tight Mississauga lot, the excavation can need its own engineering, its own permit and a neighbour's signature. We build the ICF foundation that goes into it.
Search insulated concrete forms Mississauga and you mostly find block for sale. The block arrives on a truck. The part of a Mississauga foundation that takes planning is the hole it sits in, because the City treats a shored excavation as engineering that needs its own approval before any concrete goes near it.
The City of Mississauga publishes a shoring and excavation approval process. If your project involves shoring, you first obtain a shoring and excavation engineering clearance from Development Engineering, part of Transportation and Works. Only then does the building permit application go into ePlans, carrying the stamped drawings and documents from Development Engineering, a soil report, a signed Commitment to General Review form, and structural drawings for the shoring and excavation. The City's flowchart, dated September 11, 2023, ends with the Building Division issuing a shoring permit once all conditions are met.
We are DMT Building Group, based in Barrie, Ontario, building within about two hours of Barrie and south across the GTA. Mississauga is not one of the towns named on our published service-area list, so ask us directly about your site. What we do is build the foundation inside that excavation: footings, ICF walls, waterproofing and drainage, by our own crews. We are certified installers on Nudura, Amvic, Element and Fox. We do not sell block, and if you want insulated concrete forms in Mississauga for your own crew to stack, a supplier is the better call.
Shoring on a tight lot is often held back by tiebacks or soil nails, drilled sideways under the ground beyond the property line. Mississauga's process asks one question before anything else: whose land do they reach? The answer sets who has to sign.
Toward a neighbour, Mississauga asks for two letters. One, stamped by a professional engineer or geologist, confirms the encroaching tiebacks will have no impact on existing structures next door. The other comes from the neighbouring owner, accepting the encroachment and giving permission to access and work on their property. Both reference the site plan application number, both addresses and the shoring drawings.
Toward the street, the bar is higher. When tiebacks or soil nails are within the municipal right-of-way, the City wants a certified utility plan based on physical locates, certified utility cross-sections, circulation to the Public Utility Coordination Committee, and an encroachment agreement with the City through Realty Services, registered where applicable. Where the land is a Region of Peel right-of-way or easement, the flowchart sends you to the Region for approval.
A neighbour who will not sign is a design constraint, not a delay you can wait out. It is one more reason the foundation footprint in Mississauga gets settled early.
The Mississauga shoring checklist will not accept a shoring application without proof of dewatering approval or clearance. It gives three ways to provide it, and which one fits your lot is a fact about the ground, not a choice about paperwork:
A letter signed by a professional geologist or engineer confirming the bottom of the excavation will not intersect the groundwater elevation.
Permission under Mississauga's Storm Sewer Temporary Discharge Approval, issued by Transportation and Works.
Permission from the Region of Peel to discharge groundwater to the Region's sanitary sewer system.
Whichever route applies, Mississauga wants hydrogeological data with it: groundwater levels, infiltration rates and lab chemistry, though not a complete report. That split between City and Region is particular to Peel. The storm sewers belong to the City of Mississauga; the sanitary sewers belong to the Region.
The storm route has its own form. Under Storm Sewer Use By-law 0046-2022, Form 2873 covers water taken from an excavation, from a well or from a tank during construction, demolition or repair, as long as it is not a permanent connection. The package includes a site plan, a laboratory analysis from an accredited lab, a certificate of insurance, a contingency plan in case the City withdraws the approval, a copy of any Ministry of the Environment Permit to Take Water, and the erosion and sediment control measures for the site. The City asks for ten business days after a complete submission, and returns incomplete ones unprocessed.
For the foundation, route one is the quiet win. If your engineer can design the basement so the excavation stays above the groundwater, the dewatering question in Mississauga is answered with a letter.
The same shoring checklist asks for an erosion and sediment control permit, or an email from Environmental Services' Storm Drainage Section providing clearance. The City of Mississauga's permit page is direct about the reason: a permit comes before activities that disturb the land, such as excavation for construction, and the land has to be returned to the same or better condition afterwards. The by-law behind it exists to keep sediment from a disturbed site out of the City's storm drainage network.
The permit application carries an erosion and sediment control plan, any conservation authority approval, and prerequisites such as a tree permit or Tree Injury Questionnaire and confirmation that any well has been decommissioned. On site dewatering, the City's guidance is that water collected on a construction site and needing removal should go to a holding tank and then to a City or Region approved sanitary manhole. Fees and any security deposit are confirmed after the application goes in.
Every item above is measured against the foundation. The depth of the footings sets whether the excavation meets groundwater, which sets the dewatering route. The footprint against the lot lines sets whether shoring is needed at all, and which way the tiebacks would run. If the excavation can be cut back on its own slope without shoring, much of the Mississauga shoring process simply does not apply to it.
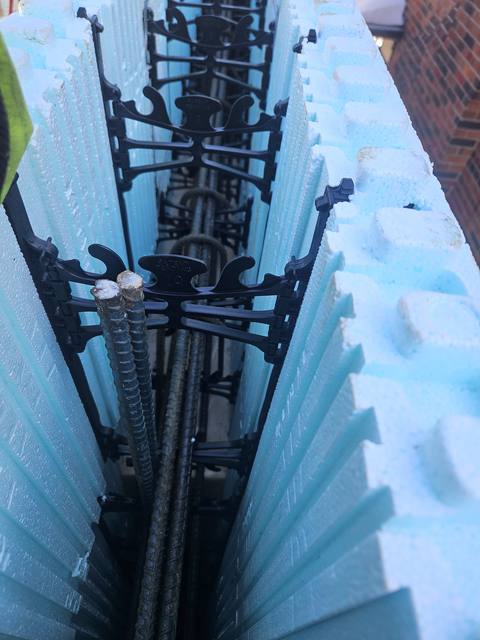
That makes the foundation drawings the first thing to get right, and it is where an ICF wall changes the arithmetic. Walls that come out of the ground insulated on both faces, R-22 to R-26 effective and ready for drywall, mean a basement does not lose interior width to a stud wall. On a Mississauga lot where the footprint is held in by shoring, that is space you keep. Core sizes run 6", 8", 10" and 12"; your engineer picks one for the loads and the depth.
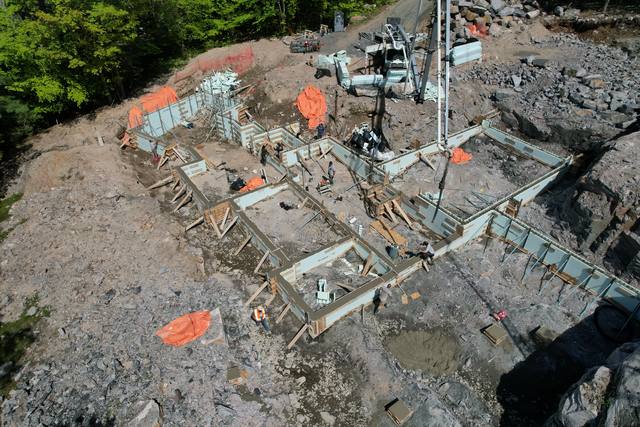
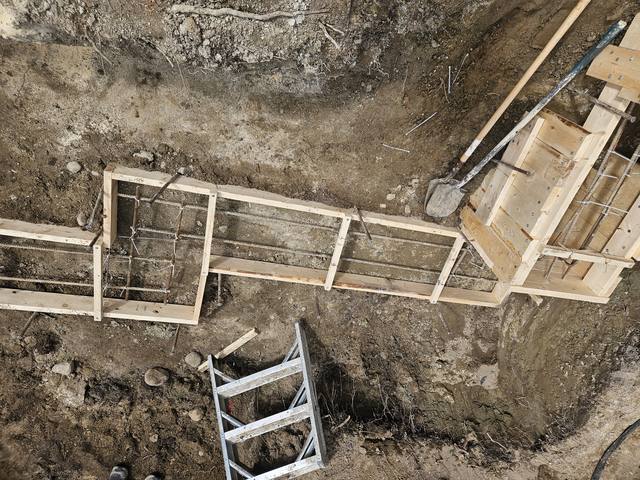
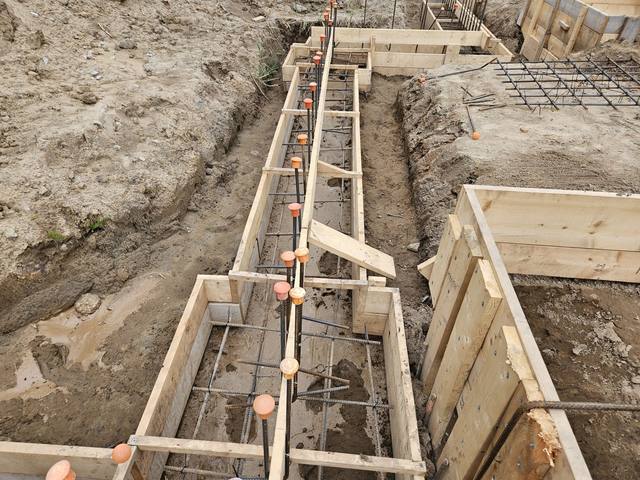
Below grade, we form footings, pads and piers to the soil or rock conditions, put the weeper and interior stone in before the walls, and pour the ICF walls in controlled lifts on Giraffe bracing and alignment scaffold. Exterior waterproofing and drainage are applied by our own crews as part of the same scope. Builders take over a level, backfill-ready foundation; homeowners often keep us on through the above-grade walls.
A shored excavation is not the place to discover your foundation crew has never worked tight. Here is what we can show you.
Our Teardown & Rebuild was a full footing and foundation package on an urban infill lot between existing homes, sequenced so the site spent as little time open as possible.
Pebble Ridge was a large engineered footing and foundation package with heavy reinforcement and deep pads.
Footings, walls and waterproofing by the same people, not a rotating cast of subs. One point of accountability.
Shoring design, dewatering and the foundation drawings come from your engineers. We build to them and flag anything on site that does not match.

Planning the Mississauga excavation in winter? We pour through it; how a winter concrete pour works explains what that takes.
No. We are an installer and builder, certified on Nudura, Amvic, Element and Fox, and we build the foundation with our own crews rather than selling block.
If your project involves shoring, the City requires a shoring and excavation engineering clearance from Development Engineering first, then a building permit application through ePlans. The Building Division issues the shoring permit once all conditions are met.
Only with the neighbouring owner's written acceptance and a stamped engineer's or geologist's letter that the tiebacks will not affect existing structures. Tiebacks under City land need PUCC approval and an encroachment agreement.
Mississauga needs proof of how it will be handled: a letter that the excavation will not reach groundwater, a City temporary storm sewer discharge approval, or Region of Peel permission to discharge to its sanitary sewer.
The City asks applicants to allow ten business days after a complete submission. Incomplete applications are returned unprocessed.
No. We are based in Barrie, Ontario, and build within about two hours of Barrie, south into the GTA. Mississauga is not on our published town list, so call us about your site.
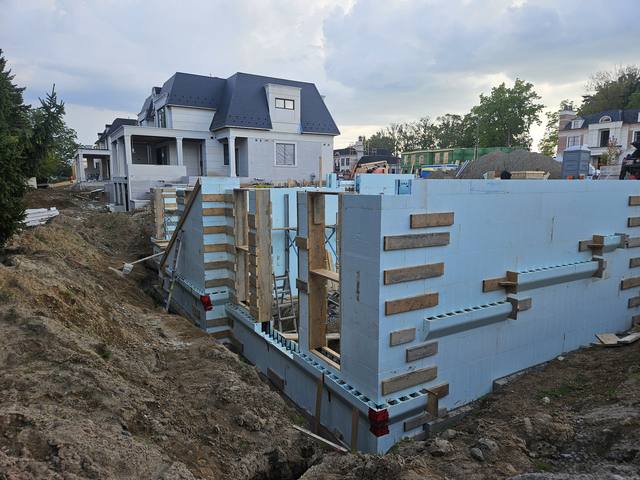
Everything included when we build a foundation in insulated concrete.
See the service →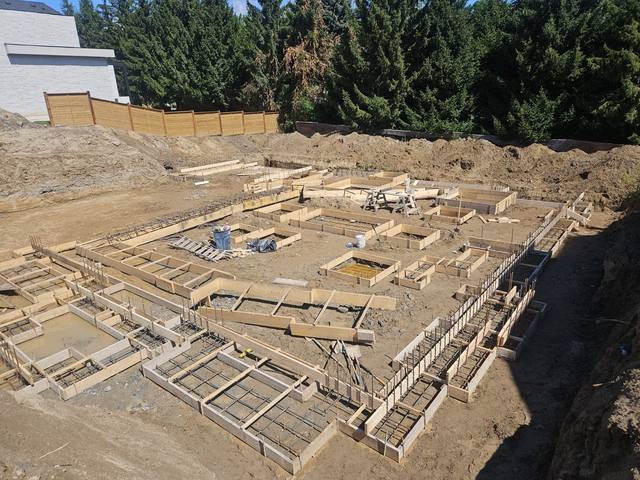
A large engineered footing and foundation package, start to finish.
Read the project story →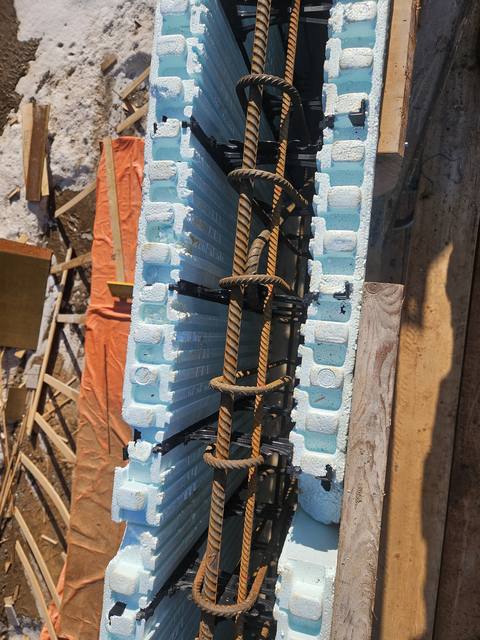
What changes when the formwork stays in the wall.
Read the post →Send us the drawings, the soil report and anything the City has said about shoring or groundwater. We will come back with straight answers and an itemized quote for the below-grade scope.
Prefer to talk? 705-333-3329 · info@dmtbuilding.ca
One short form — the property, what you're planning, and any drawings or site photos you have. We'll come back with straight answers.
Start my free quoteOr talk to us now — 705-333-3329
Monday–Friday, 7 a.m.–5 p.m. · Closed weekends