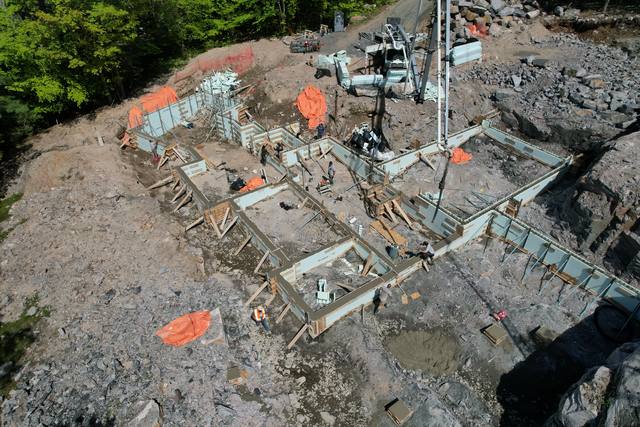
The Grading Plan Sets the Foundation
Burlington writes down how high your foundation wall must stand and where its water may leave the lot. We form and pour ICF foundations to those numbers.
Somebody searching insulated concrete forms Burlington is usually comparing block brands. In Burlington the brand is a minor decision. The bigger ones have already been made by the City's grading rules, which set the elevation of your foundation wall, your floor and your footings before a single form is ordered.
The City of Burlington's Grading and Drainage Clearance Certificate By-law requires a certificate before any building permit is issued for work on residential lots with ten or fewer dwelling units. The City's checklist is plain about what triggers a full Grading and Drainage Plan, stamped by an Ontario Land Surveyor or a Professional Engineer: new dwellings, including reconstruction on an existing foundation; additions at grade, even on helical piers; and accessory buildings larger than 15 m². A second-storey addition with no work at grade, or a basement walkout on its own, may be exempt.
We are DMT Building Group, based in Barrie, Ontario, building within about two hours of Barrie and south into the GTA. Burlington is not one of the towns named on our published service-area list, so the honest answer is to call us about your site. We form, brace and pour insulated concrete foundations with our own crews, and we are certified installers on Nudura, Amvic, Element and Fox. If you only need block delivered for your own crew, a supplier will serve you better than we will.
Burlington's plan requirements, written under By-law 52-2018, list the elevations every building on the plan has to show. Three of them are rules rather than just labels, and all of them are measured off the foundation:
The top of the foundation wall has to sit at least 0.15 m above the surrounding finished ground. The finished floor has to sit at least 0.30 m above the top of the foundation wall. And the plan has to show the basement slab elevation and the underside of footing elevation, so the City sees the whole foundation in section, not just the house on top of it.
Those elevations are derived from a City of Burlington control monument, and the plan shows existing grades for 5 m beyond your property lines. In practice the Burlington grading plan tells us the depth to dig, the height of every wall course and where the footings sit, before we price the job. We build to it. The grading slopes around the house matter too: finished ground at least 1%, side and rear swales at least 2% or a subdrain, and window wells, existing and proposed, drawn with their dimensions.
An ICF foundation still has a weeper around its footing and stone under its slab; that part of the job does not change with the wall. What Burlington regulates is where the water goes after the weeper collects it.
The City's plan requirements say it directly: the location and discharge direction of every existing and proposed sump pump and downspout goes on the plan. Sump pumps shall not discharge to a side yard. Sump pumps and downspouts discharge to a permeable surface, through concrete splash pads or outlet extensions. Behind that sits Burlington's Drainage By-law 17-2018, which counts a sump pump discharge pipe as a drain and says no one may change the grading or drainage of a property so as to affect the drainage of another.
On a narrow Burlington lot, the no-side-yard rule decides where the sump pit goes inside the basement, because the discharge has to reach the front or the rear. That is a detail we would rather settle on the drawings than discover with the forms already set.
Burlington's wastewater system is Halton Region's, not the City's, and the Region has its own view of foundations. Its flood preparedness page names weeping tile connected to the wastewater system as a big contributor to basement flooding in extreme weather. The fix it describes is to disconnect the weeping tile from the wastewater pipe and send it to a sump pump that discharges outside and overland, away from the foundation.
Halton backs that with money. For work completed after July 15, 2024, its subsidy for weeping tile disconnection combined with a sump pump covers 100% of materials and labour up to $6,500, once per property, for homes connected to the Region's wastewater system; homes on septic are not eligible. The application has to include the permit for a new sump pump from the local municipality, the City of Burlington here, with a final inspection signed off, and proof that the old connection existed and was cut. The Region also says the system must discharge in line with municipal drainage by-laws, which in Burlington brings you back to the no-side-yard rule.
Its Household Drainage Survey targets homes built from the mid 1950s to the late 1970s, with a history of basement flooding from a wastewater surcharge, in a Region-defined priority area. If your Burlington house is one of them, or simply old enough to ask, then when a new ICF foundation goes in beside or in place of an old one, the weeping tile question gets answered fresh, and the answer has to satisfy the Region and the City at once.
A few more lines in the Burlington checklist reach below grade, and they are easy to miss:
That last one matters for scheduling. We pour through winter, and a foundation can go in on a cold Burlington site with the right protection; our post on the winter concrete pour covers how. But the City's final grading sign-off waits for spring, so if your security deposit matters to you, plan the landscaping around it.
Most of our calls come from builders who already know the product. Here is what we own on a foundation, and what we leave to the people who stamp the drawings.
Footings to the underside-of-footing elevation, walls to the top-of-foundation elevation, checked at every lift on Giraffe bracing and alignment scaffold.
Weeper and interior stone go in before the walls go up, so the water has somewhere to go from day one.
Exterior waterproofing is in our scope. A second drainage board or membrane under the slab is not something we will sell you.
Certified on Nudura, Amvic, Element and Fox, with cores from 6" to 12". The engineering and the site decide.
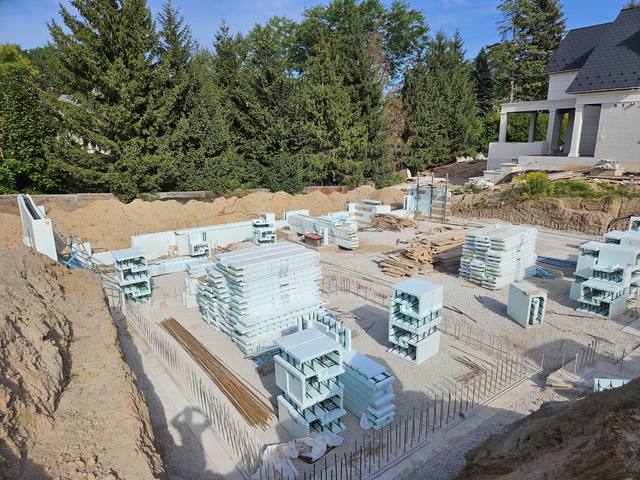
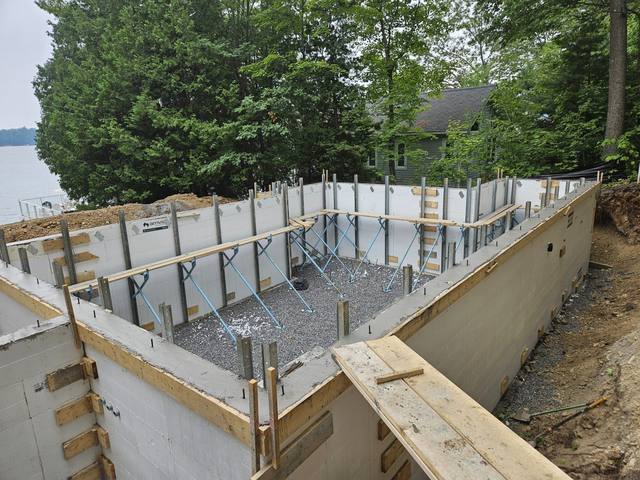
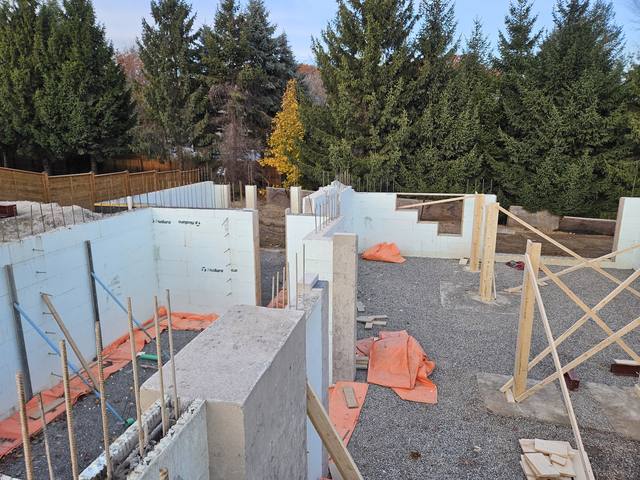
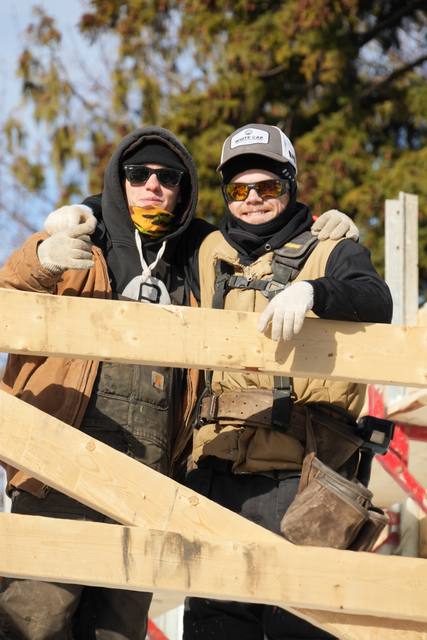
For a Burlington site walk, bring the survey and, if you have it, the grading plan. If you are still deciding on the wall itself, ICF vs conventional R-value explains why the label number is only half the story.
We do not sell block. We are certified installers on Nudura, Amvic, Element and Fox, and we build the foundation with our own crews.
For a new dwelling, including reconstruction on an existing foundation, yes. The City requires a Grading and Drainage Plan stamped by an Ontario Land Surveyor or Professional Engineer, and a clearance certificate before the building permit is issued.
Burlington's plan requirements set the top of foundation wall at least 0.15 m above surrounding finished ground, and the finished floor at least 0.30 m above the top of the wall.
Not to a side yard. Sump pumps and downspouts discharge to a permeable surface through concrete splash pads or outlet extensions, and the discharge direction is shown on the grading plan.
For homes on the Region's wastewater system, its subsidy covers 100% of weeping tile disconnection with a sump pump, up to $6,500 for work completed after July 15, 2024, once per property. A City of Burlington sump pump permit is part of the application.
No. We are based in Barrie, Ontario, and build within about two hours of Barrie, south into the GTA. Burlington is not on our published town list, so call us about your site.
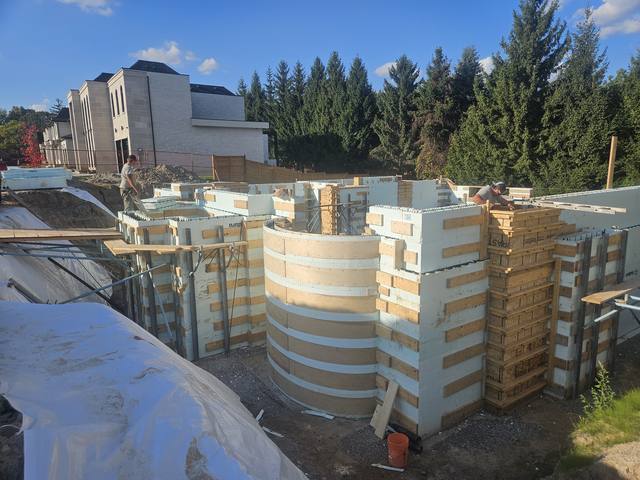
Everything included when we build a foundation in insulated concrete.
See the service →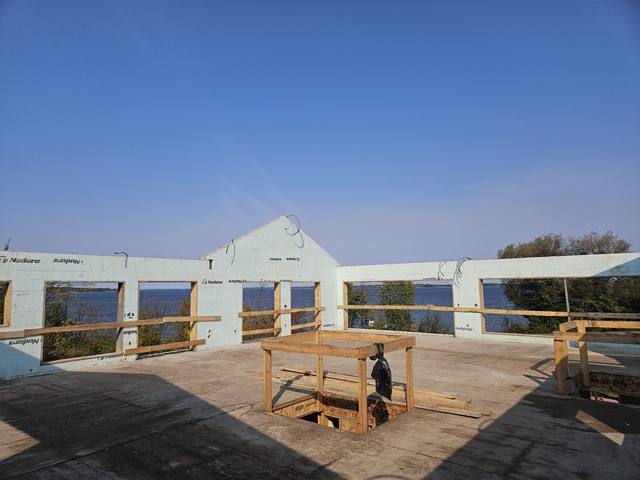
A stepped foundation to gable walls, built storey by storey.
Read the project story →
What the assembly needs below grade, and what it does not.
Read the post →Send us the survey, the drawings and the grading plan if you have one. We will come back with straight answers and an itemized quote for the below-grade scope.
Prefer to talk? 705-333-3329 · info@dmtbuilding.ca
One short form — the property, what you're planning, and any drawings or site photos you have. We'll come back with straight answers.
Start my free quoteOr talk to us now — 705-333-3329
Monday–Friday, 7 a.m.–5 p.m. · Closed weekends