
Start With the House You Are Adding To
In parts of Whitby the existing house writes half the brief for the new room. We build additions in insulated concrete, and we read that brief before we price a footing.
Most people planning home additions Whitby homeowners talk about start with the new room: how big, how many windows, what it costs per square foot. In Whitby, a better first question is about the building that is already standing. Where is it, how old is it, and what will the new space be used for?
Those three answers decide which rulebook applies. The Town of Whitby has two heritage conservation districts, Brooklin in downtown Brooklin and Werden's Plan in downtown Whitby, and the Town says owners there need a heritage permit before doing any proposed work. Both district plans were updated in April 2026, and each has a full chapter on additions. Outside the districts, a different question takes over: is the addition more room for your household, or a second home on the lot?
We are DMT Building Group, based in Barrie, Ontario. We build across the Greater Toronto Area, but Whitby is not one of the towns named on our published service-area list, so we will be plain about it: we have no office in Whitby and we travel to the site. What we bring is the structure of the addition in insulated concrete form (ICF): footings, foundation, walls and the tie-in to your house, built by our own crews.
The third box is the same for every Whitby house. The Town's own list for an addition to a single, semi, link or townhouse asks for the application form, a Schedule 1 for each designer, a site plan showing every property line and setback, and architectural drawings that include foundation plans and cross sections. An Energy Efficiency Design Summary, truss layouts and HVAC drawings are added where they apply. A Central Lake Ontario Conservation Authority permit, a Region of Durham septic approval and a Whitby grading permit appear on the list too, each marked "if applicable."
The first two boxes are where Whitby additions diverge. Settle them before anyone draws a floor plan, because each one can move the addition to a different part of the lot.
The Brooklin district holds 169 properties; Werden's Plan holds 250 and, in the Town's words, the greatest number of historic residential streetscapes in downtown Whitby. If your house is one of those 419, the April 2026 district plan is not background reading. Its Chapter 6 is the brief for your addition.
The policies are specific. Additions are to be located at the back or side of the building, and a side addition must be set back from the front façade. Massing must be subordinate to the existing house, though the plans also warn against an addition that is too small in scale. The new work must be sympathetic yet clearly distinguishable from the original, using materials that read as contemporary instead of mimicking historic architecture. The location should also keep the removal of mature vegetation to a minimum.
The rest of the chapter reads like a specification. New rooflines should work with the adjacent rooflines without copying the original. Windows on the addition should line up with the existing fenestration pattern where possible, and there is no need to replicate historic trim or window surrounds. An entrance on the addition should stay subordinate so the original front door remains the dominant feature. For cladding, the plans suggest a mix such as brick with wood and glass, so the addition is discernible but compatible.
Brooklin has one extra line. Baldwin Street through the district is Highway 12, a provincial highway, and the Brooklin plan notes that additions next to it may need Ministry of Transportation permits as well.
Heritage permits in Whitby are issued under the Town's By-law 6769-13, and some may be delegated to planning staff. Where a permit is delegated, staff acknowledge the application and begin a 90-day process to grant it, with or without conditions. Others go to the Heritage Whitby Advisory Committee and to Council. The plans say a heritage permit is considered in tandem with the other municipal approvals a project needs, such as a minor variance.
Some work is exempt: interior work, and alterations to rear façades that cannot be seen from the public realm, among others. The plans still tell owners to contact the Town for their own requirements, and building permits may be required either way. If a permit is refused or conditions are imposed, the owner has 30 days from Council's notice to appeal to the Ontario Land Tribunal.
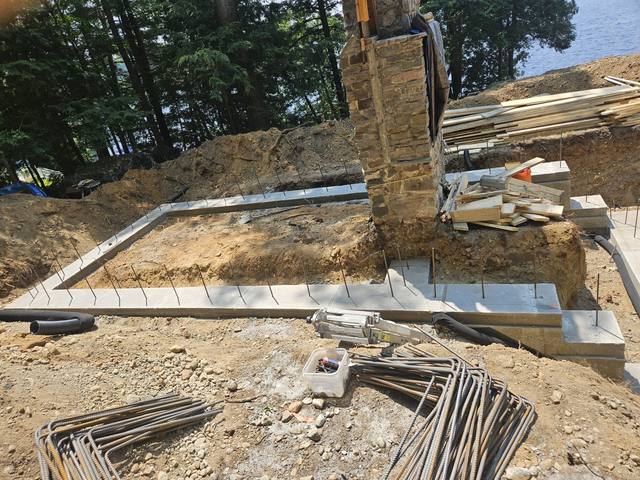
For the concrete, all of this lands in one place. A Whitby house addition in a heritage district has to be built without taking more of the original than the design calls for. The new footing goes in beside an old foundation, the walls are tied to the house at connection details your engineer designs, and the opening between old and new is cut late, once the new shell is closed in. We have built new footings and structure around an original stone fireplace that stayed in place; that project was in Muskoka, not Whitby, but it is the same discipline.
The finish side suits the district plans as well. Siding, brick, stone or other cladding fastens over an ICF wall much as it would over framing, so the brick-with-wood-and-glass mix the plans describe is a design decision, not a structural one.
For most Whitby houses, the deciding question is use. The Brooklin district plan summarises the Town's recent zoning amendment: Whitby now uses the term additional dwelling unit, defined as a self-contained unit inside a permitted dwelling or inside an accessory structure, and allows up to three of them on a parcel of residential urban land that permits a single, semi, link or street townhouse dwelling. Building an addition is one of the ways the plan says an ADU can be created.
If your addition is a second home, the Town treats it as one. Every owner with an ADU must register it under Whitby's Additional Dwelling Unit Registration By-law 8156-25. The Town lists the registration fee at $268, or $534 for a unit discovered through a complaint. Whitby is also running an incentive, funded through the Housing Accelerator Fund, that reimburses select Town fees, including the ADU building permit fee, the registration inspection fee, the curb cut fee and the below-grade entrance fee. Building permit applications for it must be in by December 31, 2026, and registration and the incentive agreement by March 31, 2027.
For the structure, the use matters more than the size. A suite needs its own entrance and its own separation from the main house, and that changes where walls, openings and services sit in the foundation. Decide it first and we can build the footings and walls for the use the space will actually have, including one planned for later.



Heritage district or not, and ADU or not. In Whitby those two answers place the addition on the lot before anything else does.
Your designer draws to the district plan where it applies, with foundation plans and sections the Town's list asks for, and an energy summary where needed.
Once the permits are issued, our crews form and pour the new foundation and raise the ICF walls, tied to the house as your engineer details it.
With the shell weathertight, the opening to the existing house is cut and your finishing trades take over.
Good questions for anyone quoting home additions in Whitby, whatever they build with.
On a Brooklin or Werden's Plan house, a quote drawn before the heritage chapter was read may be pricing an addition the Town will not permit.
We do, with our own crews, and the same crew raises the ICF walls. The joint between old and new is ours to get right.
Ask whether the design assumes an ADU now or later. It changes the entrance, the separation and the foundation layout.
The owner, Jerry Townsend, more than twenty years building in ICF, from the first site walk to the last pour.
The longer reasoning on joining new concrete to an older house is in our post on adding an ICF addition to an existing house, and if the addition includes a basement, read do ICF foundations need waterproofing before you compare quotes.
Whitby has two: Brooklin, with 169 properties in downtown Brooklin, and Werden's Plan, with 250 in downtown Whitby. The Town's heritage team at heritage@whitby.ca provides property information sheets if you are unsure.
Both April 2026 district plans say additions are to be located at the back or side of the building, with side additions set back from the front façade, and massing subordinate to the original house.
Yes. Whitby requires every additional dwelling unit to be registered under By-law 8156-25. The Town lists the registration fee at $268.
The application form, Schedule 1, a site plan with property lines and setbacks, and architectural drawings including foundation plans and cross sections, plus an energy summary, truss and HVAC drawings and a CLOCA, septic or grading approval where they apply.
No. We are based in Barrie and build across the Greater Toronto Area. Whitby is not one of the towns named on our published service-area list, so we travel to the site.
Yes. The connection is engineered for each house, and we build to the engineer's details.
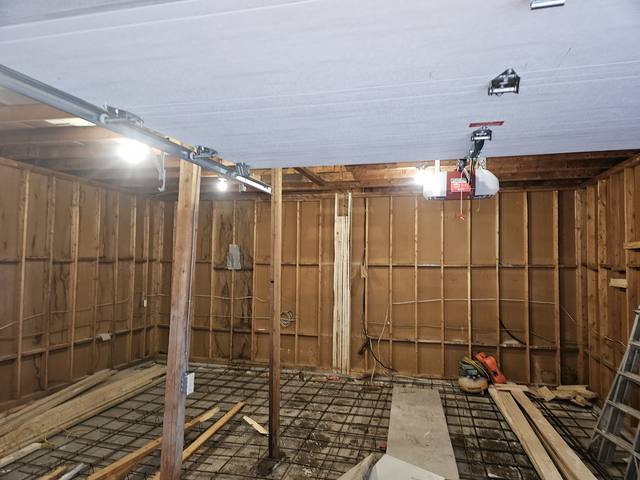
What every ICF addition we build includes, from assessment to tie-in.
See the service →New footings and structure built around an original element that had to stay.
Read the project story →How new concrete is joined to a house built to different drawings.
Read the post →Tell us the address and what you want to add. We will look at the house, the district question and the use with you, and come back with an itemized quote.
Prefer to talk? 705-333-3329 · info@dmtbuilding.ca
One short form — the property, what you're planning, and any drawings or site photos you have. We'll come back with straight answers.
Start my free quoteOr talk to us now — 705-333-3329
Monday–Friday, 7 a.m.–5 p.m. · Closed weekends