
In Vaughan, the Ground Gets Its Permit First
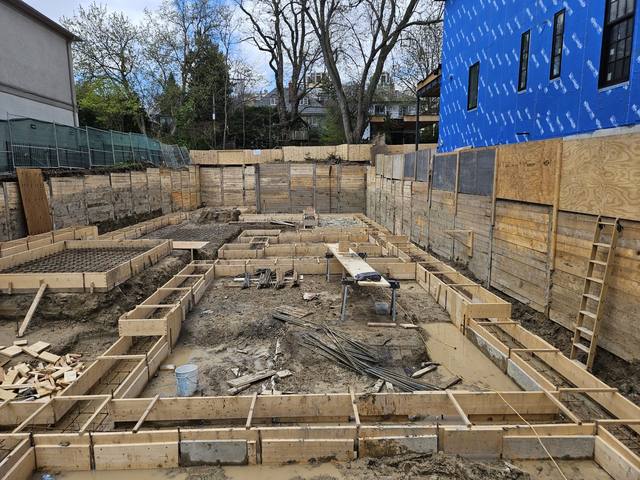
Before the City looks at your addition's walls, it looks at your lot's drainage. We build the part of an addition that has to satisfy both: the footings, the foundation and the insulated concrete walls.
Most people planning home additions Vaughan assume the job starts at Building Standards. It does not. The City of Vaughan says any addition needs a building permit before construction, and in the same breath says a Grading Permit must be obtained from the Development Engineering Department before the building permit application goes in.
That order tells you how Vaughan thinks about an addition. Before anyone reviews the room, the City wants to know what the new footprint does to the water on your lot and your neighbours' lots. The City's own grading notes put it plainly: proposed lot drainage shall not adversely affect adjacent properties.
We are DMT Building Group, an insulated concrete form (ICF) builder based on High Street in Barrie, Ontario. Vaughan is one of the Greater Toronto Area cities on our published service area. On an addition we build the excavation, footings, foundation and ICF walls with our own crews, which happens to be exactly the part of the work the Vaughan grading permit is written about.
Vaughan sorts residential additions into two grading permits by size. The City's New Structure or Addition page lists an Addition Grading Permit for any addition larger than 40 square metres, carrying a $5,000 refundable security deposit, and a smaller one for any addition under 40 square metres, carrying $2,500. The permit fee covers two drawing reviews; further resubmissions are charged under the City's Fees and Charges By-law 251-2024. Check the City's current fee table before you budget, because the fee itself changes with that by-law.
For a sense of scale, 40 square metres is roughly 430 square feet. A kitchen bump-out or a mudroom off the garage usually lands under it. A two-storey rear addition or a ground-floor primary suite usually does not. A Vaughan home addition at 38 square metres and one at 42 can be close to the same project and still sit in different permit categories.
The submission itself is short and specific. Vaughan asks for its residential grading permit requirements, an agent authorization form if someone other than the registered owner applies, Toronto and Region Conservation Authority (TRCA) approval where it applies, and Committee of Adjustment approval where it applies. All of it goes in as PDFs through the City's online engineering portal.
Every Vaughan grading permit carries a set of Lot Grading Notes, revised by Development Engineering in September 2024, that become part of the drawings you submit. Read them as a builder and most of them are about the foundation.
Note 5 says footings bear on undisturbed soil and sit at least 1.22 metres below finished grade, and that the builder verifies existing and proposed grade elevations before construction. Note 6 asks for the elevation of the top of the foundation wall, the underside of the footing, the basement floor and the finished floor. Note 12 sets the top of foundation walls, cladding and window and door sills at least 150 millimetres above finished grade. Note 13 makes the designer responsible for foundation wall height, thickness and lateral bracing under the Ontario Building Code.
Then the notes turn to the yard. Front and rear yards are graded at 2% to 5% within five metres of the building. A swale's centreline sits at least 600 millimetres from any foundation wall. And existing grades are not altered within 600 millimetres of the lot lines unless the permit specifically approves it.
On a typical Vaughan side yard that last rule matters. An addition that pushes toward a side lot line still has to leave that strip alone, and the new foundation has to drain to the street without leaning on your neighbour's grade to do it. If the excavation turns out to be in fill, note 25 requires a professional engineer to inspect and certify the soil before construction.
Each grading note lands on a decision we make in the field. This is how they line up on a Vaughan home addition we build.
The new footing has to reach 1.22 m below the finished grade the permit shows, and meet the old footing at a level that suits it. We set out both from the approved elevations before the excavator arrives.
A 150 mm minimum between grade and the top of the foundation is easy to lose on a lot that slopes toward the house. ICF walls are stacked to a set height, so we plan the course count against the grading drawing.
With a swale held 600 mm off the foundation and existing grade held 600 mm off the lot line, a narrow side yard can run out of room. That is a design conversation for the drawing table, not the pour.
Vaughan releases the security on an as-built survey showing designed and constructed grades. A foundation built to the elevations on the permit is what makes that survey match.
Once the grading permit is issued, the City sends you to Building Standards. Vaughan accepts building permit applications for new houses and additions through its Online Permitting Portal, also called the ePlans portal, as PDFs. Its list for a house addition in Vaughan, depending on scope, starts with the lot grading permit approved by Development Engineering and continues with a site plan, foundation plan, floor or framing plans, roof plan, elevations, sections and details, and engineered truss, joist and beam information where those apply.
Alongside the drawings the City lists a Schedule 1 designer form, an Energy Efficiency Design Summary for SB-12 compliance, the mechanical layout with heat loss and gain calculations, a residential plumbing data form, and TRCA approval if it applies. Drawings by a qualified designer carry the designer's name, registration number, BCIN, signature and a statement that they take responsibility for the design.
The energy summary is where an ICF wall earns its line. Our walls run foam on both faces of a concrete core, for an effective R-22 to R-26, and the summary is where your designer puts that on paper. If you want the reasoning behind that number, read ICF vs conventional R-value.
Zoning first. Vaughan Council enacted its Comprehensive Zoning By-law 001-2021 on October 20, 2021, and after an Ontario Land Tribunal order the City announced in March 2023 that the by-law is in effect, with Zoning By-law 1-88 repealed, apart from lands and sections still under appeal. It sets the setbacks, heights and lot coverage your addition must fit. If a design needs relief, the Committee of Adjustment approval shows up on the grading permit list for exactly that reason.
Then heritage. Vaughan grew out of the villages of Woodbridge, Kleinburg-Nashville, Maple and Thornhill, and all four are Heritage Conservation Districts under Part V of the Ontario Heritage Act. The City is clear about what that means for an addition: designation covers the whole property, not just the house, and any work that alters the property's appearance needs a Heritage Permit. Cultural Heritage staff review it, and depending on scope it goes to Heritage Vaughan and Council.
One honest note on the City's own pages: the Building Permits for Homes page still links Zoning By-law 1-88, while the City's zoning announcement says 1-88 is repealed. On a property affected by an appeal, ask Zoning Services which by-law governs before your designer draws anything.
We walk the property with you: the existing foundation, the grades, the side yards, and where water goes now.
With your designer, we settle the footprint early, because it sets which grading permit and which deposit apply.
Footing depth, top of wall and finished floor come off the approved grading drawing, matched to the existing house.
Our crews build the footings and ICF walls to the engineer's tie-in details, keeping the occupied house closed to the weather.
Backfill and grading follow the permit so the as-built survey shows what the drawing promised.


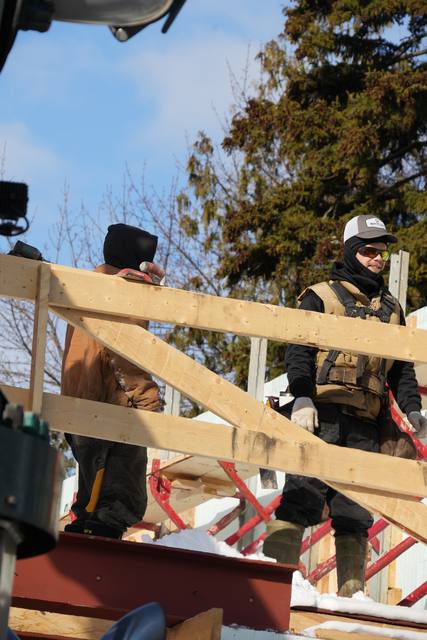
You will find plenty of renovators offering a home addition Vaughan homeowners can order like a kitchen. Ask each of them one question: who builds the foundation, and who answers for the grading survey at the end? On most framed additions those are two different subcontractors, and neither of them is the one you hired.
With us the footings, foundation and ICF walls are our own crews' work, and you deal with the owner, Jerry Townsend, who has built in ICF for more than 20 years, from the site walk to the last pour. We are based in Barrie and build across the GTA, and we will not pretend to have a Vaughan office. Most of our calls come from other builders, and on an addition we are happy to be the concrete half of a team your general contractor leads.
If your addition sits on a tight lot, the Teardown & Rebuild story shows how we work with neighbours a few metres away. For the long-form version of the tie-in itself, read adding an ICF addition to an existing house.
Yes. The City of Vaughan says a Grading Permit from the Development Engineering Department must be obtained before you apply for the building permit for an addition.
The City lists a $2,500 refundable security deposit for an addition under 40 square metres and $5,000 for one over 40 square metres. Check the current permit fee separately, as it is set by the Fees and Charges By-law.
Vaughan's Lot Grading Notes say the owner submits an as-built survey showing proposed and constructed grade elevations before the security is released.
The City's Lot Grading Notes require footings on undisturbed soil at least 1.22 metres below finished grade. Your engineer may specify more for your site.
It can. All four are Heritage Conservation Districts, and Vaughan requires a Heritage Permit for work that alters a designated property's appearance, in addition to other City approvals.
No. We are based in Barrie, and Vaughan is one of the GTA cities on our published service area.

The full scope of an ICF addition, from assessment to tie-in.
See the service →
New footings and foundation on a tight lot between existing homes.
Read the project story →
What goes on the outside of the wall before the grade comes back.
Read the post →Send us the address, a survey if you have one, and what you want to add. We will look at the grades and the existing foundation with you and come back with an itemized quote.
Prefer to talk? 705-333-3329 · info@dmtbuilding.ca
One short form — the property, what you're planning, and any drawings or site photos you have. We'll come back with straight answers.
Start my free quoteOr talk to us now — 705-333-3329
Monday–Friday, 7 a.m.–5 p.m. · Closed weekends