
Three Measurements Come Before the Floor Plan
How big it is, how close it gets to a protected tree, and whether it is still one home. In Toronto those three numbers shape an addition before an architect does.
Most home additions Toronto homeowners plan are judged by three numbers long before the first drawing: the floor area being added, the distance from the new footing to the nearest protected tree, and the number of dwelling units the house will hold when it is done. The City of Toronto attaches different paperwork, and sometimes a different bill, to each of them.
None of that shows up on a mood board. It shows up at the permit counter, or partway through excavation. This page covers the three, in the order they bite, and where all three end up: the foundation.
We are DMT Building Group. Our office is in Barrie, Ontario, and Toronto is on the list of Greater Toronto Area cities we publish as our service area. We do not have a Toronto office and will not pretend to. What we do have is our own crew for the concrete: excavation, footings, foundation and insulated concrete form (ICF) walls, tied into the house you already live in.
Toronto has a line drawn at 100 square metres, and it is not in the zoning by-law. It is in Toronto Municipal Code Chapter 519, "Infill Construction, Public Notice", in force since September 4, 2018 as part of the City's Residential Infill Strategy. Under it, an addition or additions to an existing house with a combined total area of 100 square metres or more needs a public notice posted on the site.
That notice is not a formality you print yourself. You send Toronto Building the project details through the Infill Public Notice Declaration form, including the owner and builder contacts, any Committee of Adjustment decision, and front and rear elevations as black-and-white line drawings. Toronto Building returns a print-ready file. The City's rules then set the rest:
Below the line, none of this applies. Above it, your Toronto neighbours get your elevations and your builder's name on a sign by the sidewalk. Know which side of 100 square metres you are on before the design settles.
In a Toronto backyard this is the one that most often moves an addition. The City of Toronto's Tree Protection By-law protects any tree on private property 30 centimetres or more in diameter, and every tree on a City street regardless of size. Diameter is measured 1.4 metres above the ground. A boundary tree, one whose trunk crosses a property line, belongs to both owners, and the City needs the neighbour's consent on any permit for it.
What matters for an addition is not the trunk but the Tree Protection Zone around it. The City publishes minimum zone sizes by diameter, and says that if any construction work, including access or storage, will reach into that zone, you need a permit to injure or remove the tree. Excavating for a footing is on the City's own list of activities that injure trees. So is driving equipment over roots, and so is storing material in the zone.
Two dates make this more pressing now than a year ago. On September 1, 2026 the City introduced a Distinctive Tree category for large, healthy trees on private property and in ravines more than 61 centimetres in diameter, which City staff identify and which must be considered through the permit. And City Council has endorsed lowering the private tree threshold from 30 to 20 centimetres, pending a report to committee in 2027. A tree that does not count today may count by the time a slow project breaks ground.
Toronto recommends an arborist measure the zone before you design. Put the zone on the site plan, then draw the addition. A footprint that steps around a root zone costs a few lines on a drawing. One that runs through it costs a permit, compensation planting, and possibly the tree.
Toronto's ravines carry their own by-law, Chapter 658, the Ravine and Natural Feature Protection By-law. Inside a mapped protection area the City prohibits, without a permit, harming any tree regardless of size, changing the land's grade by excavating or adding soil on slopes, placing fill, and building new structures or retaining walls. You can check a property on the City's online map by switching on the "Ravine and Natural Feature Protection By-law" layer. From September 1, 2026, ravine permits carry application fees: $262.72 per tree on a construction permit, and $632.51 for a grade alteration with no trees involved.
The Toronto and Region Conservation Authority (TRCA) may be involved too. TRCA treats a home addition as development activity under Ontario Regulation 41/24, and where a property falls within its regulated area, the City cannot legally issue the building permit until TRCA has issued its own permit or a clearance. TRCA asks for a lot survey, a grading plan showing the top of slope, and elevations giving geodetic heights of the lowest openings; it may also ask for a geotechnical slope stability assessment. For a Toronto property, TRCA asks that any tree injury or removal the work causes be submitted to the City's ravine protection staff at the same time, not after.
TRCA's list also asks for the setback from the top of slope to the new work, and for erosion and sediment control fencing to keep construction debris out of the ravine and the sewer. Both are drawn on paper and then built by whoever digs the footing, which on our jobs is our own crew.
The third number is the unit count, and it is the one that decides whether an addition owes development charges. The City of Toronto's own overview lists the enlargement of an existing dwelling unit among the exemptions set by provincial legislation. A larger kitchen, a second storey, a primary bedroom over the garage: if the house stays one home, the addition is enlarging it.
An addition that increases the number of residential units is a different case. The City lists it among the projects that may be subject to charges, and then lists exemptions for creating additional units, as prescribed by the province. Whether your second unit is exempt is a question for Toronto Building at the start. Toronto's zoning also now allows garden suites in most residential zones and its permit guides cover multiplex conversions up to six units, so the choice between building on, building behind, and converting is a real one here.
Nobody can price your addition from a web page. But part of the home addition cost Toronto owners face is set by the City, and it is published. The Small Residential Additions guide lists a 2026 service index of $18.56 per square metre of proposed work for single family dwellings, semis and townhouses, and $56.33 for each new residential unit in an application. On a 40 square metre addition, that index works out to about $742 before anything else on the City's fee page applies.
Then there are the items that are easy to leave out of a budget:
For the structure itself, we quote every job individually and itemize it. If you want to understand where an ICF premium comes from before you call, our post on what ICF actually costs lays it out plainly.
Toronto's Zoning By-law 569-2013 is city-wide because each municipality that amalgamated into Toronto in 1998 brought its own by-law. Most Toronto properties now fall under 569-2013, but some are still affected by a former municipal by-law, and those show in grey on the City of Toronto zoning map. Know which by-law you are reading before a designer works out what your lot allows.
If the addition does not fit, the route is a minor variance at Toronto's Committee of Adjustment. Since November 28, 2022, only the applicant, the Minister, specified persons and public bodies can appeal its decision.
The permit application then asks foundation questions dressed as paperwork: footing and foundation wall details, the height of exterior grade above the basement floor, and grade elevations to confirm height. Toronto Building takes these online, and its submission tool shows which outside approvals apply.
Area, tree, unit count: every one of them is settled on paper, and every one of them is built in concrete.
It is drawn to stay out of a root zone, back from a slope, and inside the setbacks. We form it exactly where the approved drawings put it.
Access, spoil and storage are what reach into a tree zone or toward a ravine. We plan where the machine goes before it arrives.
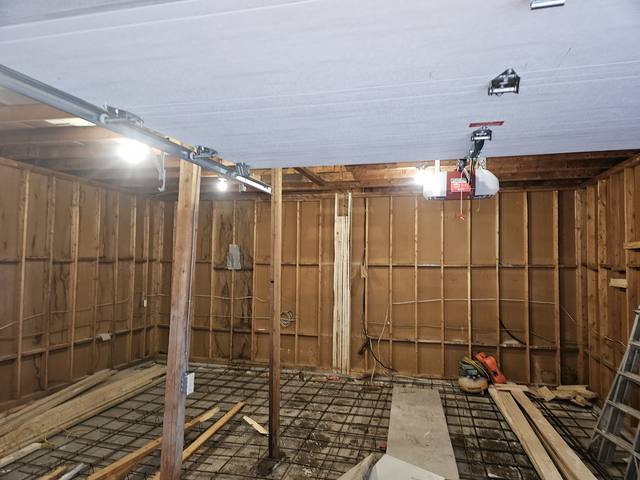
Old foundation, new foundation. Your engineer details the connection; our crew forms and pours to it.
ICF walls with foam on both faces, an effective R-22 to R-26, so the new room is not the cold one.


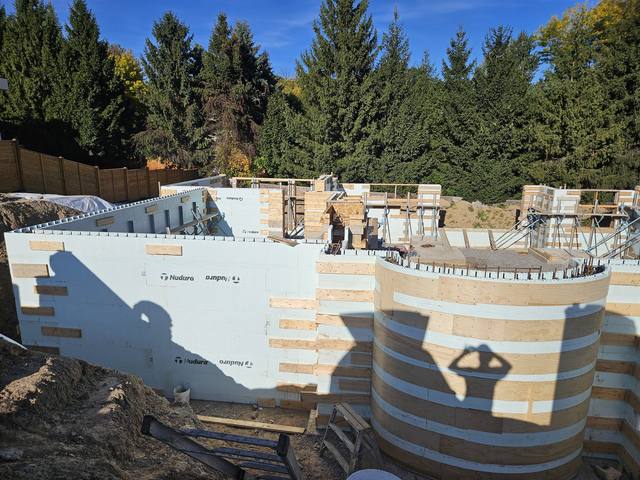

When you compare firms for house additions Toronto has no shortage of, ask one question: who digs and pours the foundation? The tree zone, the ravine setback and the grade elevations all depend on that crew. On our jobs it is our own crew, and the person you talk to from the site walk to the last pour is the owner, Jerry Townsend, who has built in ICF for more than twenty years.
Be clear on the fit, too. We are a Barrie company working south into the GTA, and our trade is the structure: footings, foundations and ICF walls, tied into the existing house. Toronto home additions that are mostly interior work are not our call. A home addition Toronto owners want to be the warmest, quietest part of the house, on a lot with a tree to protect or a slope to respect, is. The longer reasoning is in our post on adding ICF to an existing house.
Only if the combined area of the additions is 100 square metres or more. Under Toronto Municipal Code Chapter 519, that notice is prepared by Toronto Building, posted facing the street within five business days of construction starting, and kept up until an occupancy permit is issued.
Have an arborist measure it. Private trees 30 centimetres or more in diameter are protected, and if construction, access or storage will reach into the tree's protection zone, the City requires a permit application to injure or remove it.
Not if it only enlarges your existing home; the City lists that as exempt. An addition that adds dwelling units may be subject to charges, with exemptions for additional units as prescribed by the province. Confirm with Toronto Building.
It adds steps. The City's ravine by-law requires a permit for grade changes, new structures and harm to any tree in a protected area, and TRCA may require its own permit before the City can issue the building permit.
No. We are based in Barrie, and Toronto is on the list of Greater Toronto Area cities we publish as our service area.
Yes. The connection is engineered for the specific house, and we build it to those details. Brick, stone or siding can go over the new walls to match.
The scope we carry on every ICF addition, wherever we build it.
See the service →Engineered footings and foundation on a tight lot between existing homes.
Read the project story →How a new ICF addition ties into the structure you already have.
Read the post →Send us the survey, a few photos of the yard and what you want to add. We will tell you straight what the foundation involves and come back with an itemized quote.
Prefer to talk? 705-333-3329 · info@dmtbuilding.ca
One short form — the property, what you're planning, and any drawings or site photos you have. We'll come back with straight answers.
Start my free quoteOr talk to us now — 705-333-3329
Monday–Friday, 7 a.m.–5 p.m. · Closed weekends
