Find Out How Much Room the By-law Leaves First
On most south Oakville lots, the size of an addition is set by a table in the zoning by-law before it is set by anything else. We build additions in insulated concrete, and we start with that table.
Most people price home additions Oakville contractors quote by the square foot and then ask how big they can afford. On a large part of south Oakville that runs backwards. The Town has already answered the size question, lot by lot, and the answer is a percentage.
On June 15, 2026, Oakville Council adopted By-law 2026-088, amending the Residential Low zones of Zoning By-law 2014-014, the by-law covering everything south of Dundas Street and north of Highway 407. On lots that carry the "-0" suffix, the Residential Low Density Overlay, a detached house is held to a maximum residential floor area ratio: the floor area of the house divided by the area of the lot. The smaller the lot, the higher the percentage allowed; the larger the lot, the lower.
Your existing house is already using some of that allowance. An addition can only use what is left. So before a designer draws anything, the useful number is simple: the cap for your lot, minus the floor area you already have.
We are DMT Building Group. We are based in Barrie, Ontario, and Oakville is one of the Greater Toronto Area towns on our published service area. We build additions in insulated concrete form (ICF), and our own crews do the footings, foundation, walls and waterproofing.
Table 6.4.1 of Oakville's zoning by-law, as consolidated to June 15, 2026. It applies to a detached dwelling on a lot with the -0 overlay.
Work one through. A 700 square metre lot falls in the 650 to 749.99 band, so the cap is 49 per cent: 343 square metres of residential floor area. If the house on it already measures 280, the by-law leaves about 63 square metres for an addition, whatever the budget is. A 1,000 square metre lot is capped at 43 per cent, or 430 square metres. Bigger lots get more floor area, just not proportionally more.
How the Town measures matters as much as the percentage. Part 3 of the by-law defines residential floor area as the area of the building measured from the exterior of the outside walls, and it leaves out the basement. Two consequences follow, and both shape a house addition in Oakville.
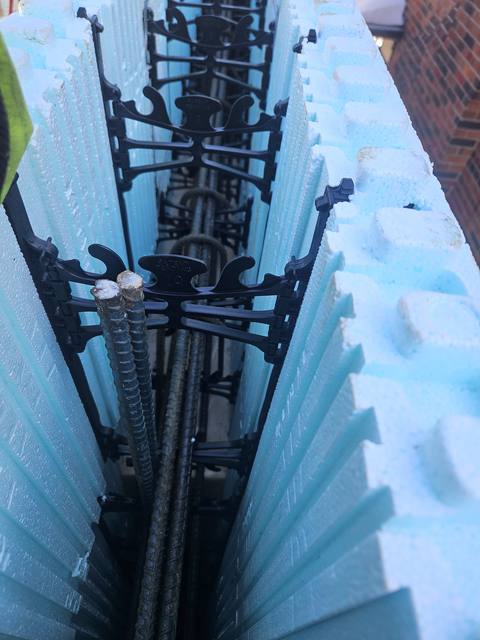
The wall is part of the floor area. Because the measurement runs to the outside face, every wall above grade is inside the cap. An ICF wall is a concrete core, usually 6 or 8 inches on a home, with foam on both faces, so on a tight allowance it is worth having the designer check the floor area to the outside of the form, not to the inside of the room.
The basement is free. The by-law defines a basement as the portion of a building below the first storey, and residential floor area does not include it. If the cap leaves you 60 square metres above grade, a full basement under the addition adds usable space that the floor area ratio never sees. Building that lower floor is footings, foundation walls and waterproofing: exactly the scope our crews perform.
Two more rules on -0 lots shape the house additions Oakville homeowners can plan. In the R1, R2 and R3 zones the overlay allows two storeys and states that floor area is not permitted above the second storey, so a third-floor addition is off the table. And balconies and uncovered platforms are not permitted above the first-storey floor level, which matters if the plan was a second-floor addition with a deck off the back.
On R1 lots there is a depth limit too: a dwelling depth of 20.0 metres, with an allowance for a single-storey extension up to 6.5 metres high to reach another 3.0 metres into the rear yard where side yards of 9.0 metres are kept on both sides. On a deep Oakville lot, check this before the length of a rear addition is fixed.
Not every lot carries the -0 overlay, and the by-law can change. Check your zone on the Town's zoning map, or call zoning at the number on the Town's additions page, before you treat any of these numbers as yours.
Once the size is settled, the permit package is the next thing to plan. The Town of Oakville's page on additions to a house sets out what goes in with the application, and several items are triggered by the specifics of the job:
Two of those connect directly to a concrete addition. The excavation declaration is about digging beside a house that is still standing and occupied, and the energy summary is where an insulated concrete wall gets credited on paper, so it is worth giving your designer the ICF wall assembly early. Applications go through the Town's ePlan system, which Oakville launched in early 2025 with real-time tracking of reviews and inspections.
The same Town page also points out that construction can trigger a supplementary assessment from MPAC. A larger house is a higher assessment, and the tax bill follows.
Oakville layers three more reviews over an addition, and each depends on where the house sits.
Trees. Under Private Tree Protection By-law 2017-38, removing a tree with a trunk 15 centimetres or more across at chest height needs a permit from the Town. In March 2024 the Town tightened the procedure: healthy trees removed must be replaced, cash in lieu is limited where there is room to replant, and the Town avoids permitting removal of every protected tree on a development property where healthy trees can reasonably stay. The additions page adds that trees on your property, your neighbour's, and the municipal boulevard may all need protecting from heavy equipment. A footprint is easier to move on paper than a mature tree is in the yard, so locate them before the addition is drawn.
Heritage. Oakville has four heritage conservation districts: Old Oakville, established in 1981 and one of the first in Ontario, First and Second Street (1987), Trafalgar Road (1994) and Downtown Oakville (2013). Designated properties, in a district or individually, need a heritage permit for changes likely to affect their heritage attributes. Those permits go through the Heritage Oakville Advisory Committee at its monthly meeting, with Council making the decision. Properties only listed on the heritage register, not designated, do not need one.
Conservation Halton. The Town's additions page notes that excavation near green space, river beds or wetlands needs Conservation Halton approval. Conservation Halton regulates development near watercourses, floodplains, valley lands, wetlands and the Lake Ontario shoreline under Ontario Regulation 41/24, and its legislated maximum for a permit decision is 90 days. A rear addition on an Oakville lot that backs onto a creek valley is the obvious case.
The by-law questions first, the concrete second. The cheapest change to a home addition Oakville zoning would refuse is the one made before it is drawn.
Zone, overlay, lot area, existing floor area. What is left under the cap is the real size of the project.
Trees over 15 cm, the slope toward any creek, access for machines beside the house, and what the existing foundation is.
If floor area is tight, the basement is the free space. We build footings and walls to the depth and connection your engineer sets.
ICF walls tied into the house, then a weathertight shell before the existing wall is opened.
The Town's own construction pages list who to call for each piece: zoning, heritage planning, Conservation Halton, the Region of Halton for services. What they cannot tell you is who will build the part of the addition the by-law does not count and you cannot fix later. Ask each of the home addition contractors Oakville gives you to compare who pours the foundation, and whether it is their crew or a subcontractor's.
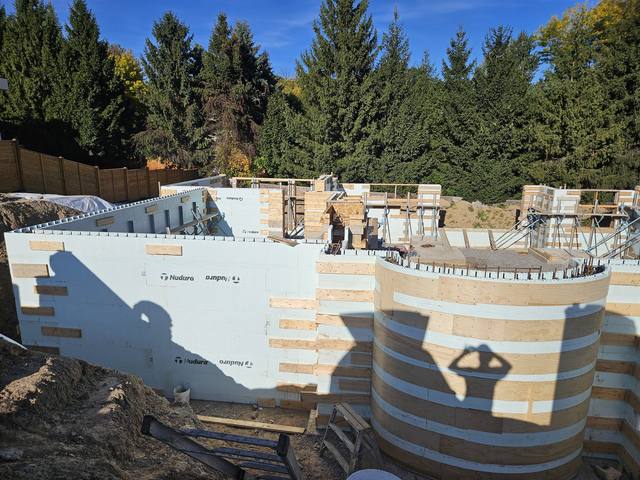
With us, it is our crew, and the person you deal with from the first site walk to the last pour is the owner, Jerry Townsend, who has more than twenty years building in ICF. We are a member of the Simcoe County Home Builders' Association and certified installers on Nudura, Amvic, Element and Fox systems. We are not an Oakville company and will not pretend to be: our office is on High Street in Barrie, and we build across the GTA. Our gallery includes Oakville work, curved ICF walls on a residential build there.
Fit matters too. If you want home addition services Oakville renovators offer inside the existing walls, such as a kitchen or a finished basement, that is not our work. If you are adding real floor area, and especially if the lower floor is how you make the cap work, the concrete is where an Oakville home addition starts, and it is the part we build.



For the reasoning behind joining concrete to an older house, read our post on adding an ICF addition to an existing house. If the basement under the addition is how you make the numbers work, do ICF foundations need waterproofing covers how we keep it dry.
On south Oakville lots with the -0 overlay, the zoning by-law caps residential floor area as a share of lot area, from 65 per cent on lots under 350 square metres down to 33 per cent on lots of 1,450 square metres or more. The addition can use whatever your existing house leaves under that cap.
No. Zoning By-law 2014-014 measures residential floor area from the exterior of the outside walls and excludes the basement, defined as the portion of a building below the first storey.
Not on R1, R2 or R3 lots with the -0 overlay. Those zones allow two storeys, and the by-law states that floor area is not permitted above the second storey.
The Town asks for a grading plan for additions larger than 50 square metres. Every addition application includes a grading declaration and a tree protection declaration.
If the trunk is 15 centimetres or more across at chest height, yes, under the Town's Private Tree Protection By-law 2017-38. Healthy trees removed must be replaced.
No. We are based in Barrie, and Oakville is one of the Greater Toronto Area towns on our published service area.
Send us the address, the lot size and whatever drawings you have. We will look at what the by-law leaves you, walk the house, and come back with an itemized quote for the concrete.
Prefer to talk? 705-333-3329 · info@dmtbuilding.ca
One short form — the property, what you're planning, and any drawings or site photos you have. We'll come back with straight answers.
Start my free quoteOr talk to us now — 705-333-3329
Monday–Friday, 7 a.m.–5 p.m. · Closed weekends