
Eight Distances Decide Where Your Addition Can Go
Newmarket asks for the setbacks, the height and the lot coverage before it reviews a single framing detail. Get those numbers right and the rest of the addition follows. We build the part that sits on them.
The usual picture of home additions Newmarket owners carry is one application: drawings in, permit out. The Town of Newmarket runs it in two passes. Its Building and Renovating page says a Zoning Preliminary Review is required before a building permit application is submitted for an addition, the same as for a new house, a demolition or an additional residential unit. The review is its own application, with its own fee, which the Town then deducts from the building permit fee when you apply.
That order matters more than it sounds. The preliminary review is where Newmarket decides whether the addition fits the lot at all. The building permit review that follows is about how it is built. If the first answer is no, nothing about the second one helps.
We are DMT Building Group. Our office is in Barrie, Ontario, and Newmarket is one of the Greater Toronto Area towns on the service area we publish. We build additions in insulated concrete form (ICF), and our own crews do the excavation, footings, foundation and walls. This page is about the numbers Newmarket asks for first, because on most lots they decide what kind of addition you are building before anyone has chosen a window.
The Zoning Preliminary Review info sheet for an addition is one page. It is short because every line on it is a number.
The sheet goes in with a siting plan and at least one front and one side elevation. It also carries a warning worth reading twice: false, incomplete or incorrect answers can stall the application or lead to the future building permit being revoked. The Town's stated goal is a written response within five business days.
Fill those distances in for a typical Newmarket detached lot and the zone standards in Section 6.2.2 of Zoning By-law 2010-40 start making the design decisions for you. The August 2025 consolidation sets them by regulatory set, the letter after the zone code.
The minimum rear yard is 7.5 metres in sets C, D and E, and 7.0 metres in set F. On a shallow lot, distance G is usually the first number to run out.
Maximum lot coverage is 35 per cent in C and D, 45 in E and 47 in F. Where that table and Schedule D of the by-law disagree, Schedule D wins.
In sets C and D, the interior side yard grows with building height: 1.2 metres up to 4.2 metres high, 1.5 metres up to 5.7, and 1.8 metres above that. A second storey can move the line.
The coverage figure on the Town's sheet is the area covered by buildings. Floor area under the addition's own footprint adds rooms without adding to it.
That last card is the one we spend the most time on with Newmarket owners who are close to a limit. When an addition cannot go further back and the coverage is nearly used, a full-height foundation under the new footprint turns what would have been a crawlspace into a finished room. An ICF foundation comes out of the ground with foam on both faces and drywall fastens straight to it, so that lower floor is living space rather than storage. Whether it suits your lot, and how much of it can sit below grade, is a question for your designer and the zoning examiner. We can tell you what it takes to build.
Plenty of Newmarket additions are really about a parent moving in or a grown child staying. The Town draws a firm line here. Its Additional Residential Unit page defines an ARU as a separate living unit with its own private entrance, kitchen, living quarters, sleeping facilities and bathroom. A room that shares a kitchen or a bathroom is not one.
Cross that line and three things change. The ARU has its own Zoning Preliminary Review sheet. The unit must be registered with the Town, a requirement since By-law 2013-13, for a one-time fee of $268.93; registered homes get a small "N" plate and a "B" added to the address so emergency crews know there are two units. And parking: each ARU needs one space on top of the two for the main house, three in total, placed within the permitted driveway width, perpendicular to the street and outside, not in the garage. On a narrow Newmarket frontage, that third space can be harder to find than the floor area.
The Town also notes that if the property's value rises because of an ARU, MPAC may reassess it. None of this is a reason not to build one. It is a reason to decide, before the drawings, whether the new space is an extension of your home or a second one.
Newmarket has one Heritage Conservation District, Lower Main Street South, designated under Part V of the Ontario Heritage Act. The Town lists 72 properties in it, and 93 more designated individually under Part IV. In the district, a heritage permit is needed for an addition to an existing building, and the Lower Main Street South Heritage Conservation District Advisory Group reviews those applications. Its remit also covers structural work that changes how a building looks from outside, new door and window openings, and changes to the roofline.
If your house is designated, the Town asks you to contact Planning before making any changes, and the district plan sets out guidelines for additions and new construction. That review sits on top of the zoning check, not in place of it.
Not sure whether your house is listed? The Navigate Newmarket map shows whether a structure is on the Heritage Registry, and whether the lot falls inside the Lake Simcoe Region Conservation Authority's regulated area, which is the other approval the Town's building page tells applicants to check for first.
Newmarket's list of drawings for a building permit includes building sections showing the footings, foundations, walls, floors and roof, along with the distance from grade to the floor and to the underside of the footing. Those two dimensions are the foundation. They set how deep the new footing bears beside the old one, and where the new floor meets the existing level.
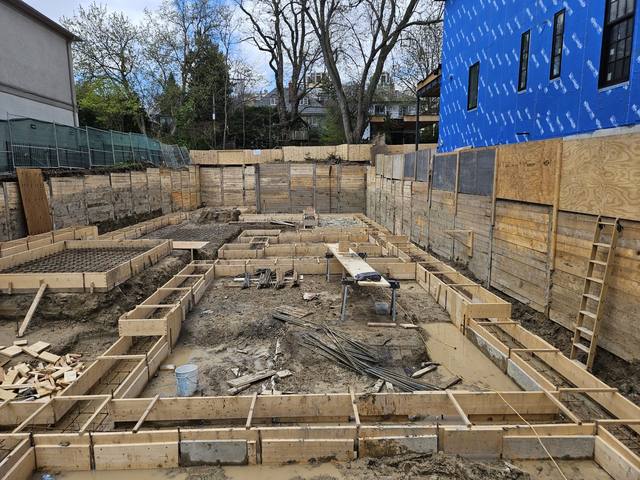
Our part starts at the existing house. We look at what the old foundation is, how deep it bears and how the yard drains, because the new footing has to suit it. Then we excavate, form and pour the footing, set and brace the ICF walls on Giraffe scaffold, and pour them in lifts, tied in to the connection details your engineer draws. The walls take whatever finish matches the house, and the joint between old and new is opened up last, once the addition is closed in. Our post on adding an ICF addition to an existing house goes through that sequence in more detail.
Each step below is how the Town of Newmarket describes its own process. Our crews come in at step four.
The addition sheet, a siting plan and a front and side elevation go to the Development Portal. The Town aims to respond within five business days.
Unlocked black-and-white PDFs, dated in the title block. Once complete, the Town needs roughly 10 to 15 working days to review it.
The Town tells owners to contact NT Power, gas and telephone to locate underground services before any excavation.
Our crews build to the permit plans and you book inspections at inspections@newmarket.ca with two days' notice.
One timing rule to plan around: construction must seriously begin within six months of the permit being issued, or the Town can revoke it. We pour through the winter, and how a winter concrete pour is done explains what that takes.



When you line up quotes for Newmarket home additions, ask each contractor one question before the price: who filled in the Town's zoning sheet, and what were the eight numbers? A quote built before those numbers exist is a quote for an addition that may not be allowed in that shape.
The second question is who builds the foundation, and who answers for it if the joint moves. With us it is our own crew, and the person you deal with from the first site walk to the last pour is the owner, Jerry Townsend, who has been building in ICF for more than twenty years. We are not a kitchen renovator and we will say so. If you are adding real floor area to a Newmarket house, especially where the lot leaves you nowhere to go but down, the concrete is the part to get right, and it is the part we build.
Yes. The Town says a Zoning Preliminary Review is required before a building permit application for an addition. It is a separate application with its own fee, which is deducted from the building permit fee later.
The Town aims to answer a Zoning Preliminary Review within five business days. Once the building permit application is complete, it needs roughly 10 to 15 working days to review it.
It depends on your zone. For detached houses, Newmarket's Zoning By-law 2010-40 sets a minimum rear yard of 7.5 metres in regulatory sets C, D and E, and 7.0 metres in set F. The zoning examiner can confirm the figure for your lot.
If it has its own entrance, kitchen, living space, sleeping area and bathroom, it is an Additional Residential Unit, and Newmarket requires ARUs to be registered for a one-time fee of $268.93. It also needs one parking space on top of the two for the main house.
The street is in Newmarket's Heritage Conservation District, so an addition needs a heritage permit, reviewed by the district's advisory group, as well as the usual zoning and building approvals.
No. Our office is in Barrie, and Newmarket is one of the Greater Toronto Area towns on our published service area. Our own crews travel to the site.
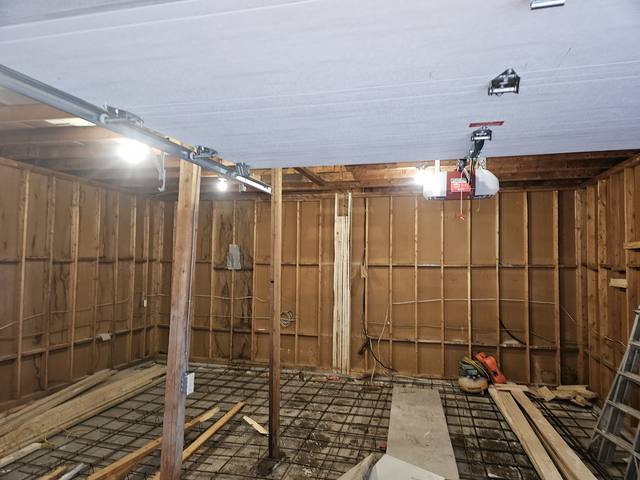
What is included when we build an ICF addition, from assessment to tie-in.
See the service →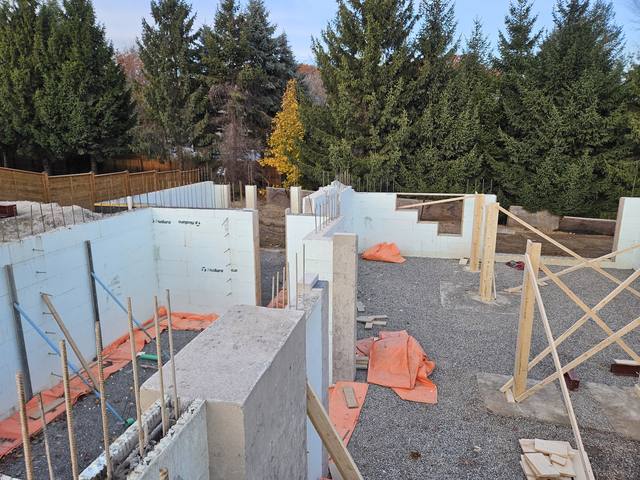
The below-grade work behind a lower level that is warm enough to live in.
See the service →
Why the walls of an ICF lower level finish without studs.
Read the post →Send us the address, your zone code if you have it, and any drawings. We will look at the existing foundation and the room the lot leaves, and come back with an itemized quote for the ICF work.
Prefer to talk? 705-333-3329 · info@dmtbuilding.ca
One short form — the property, what you're planning, and any drawings or site photos you have. We'll come back with straight answers.
Start my free quoteOr talk to us now — 705-333-3329
Monday–Friday, 7 a.m.–5 p.m. · Closed weekends