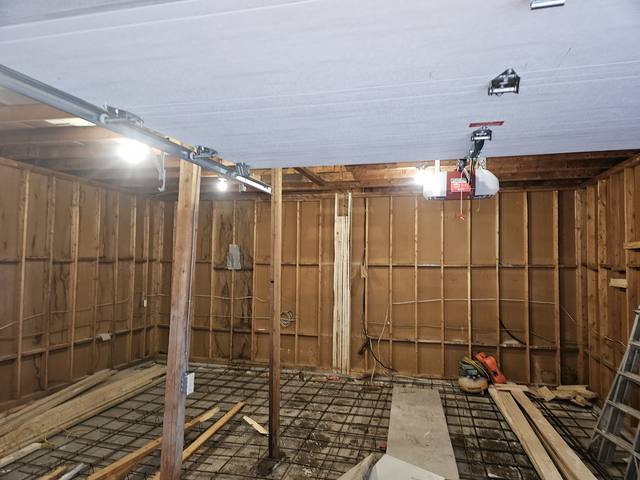
Two Questions Come Before the Floor Plan
Is the house in a heritage district, and how much ground will the work disturb? In Markham those two answers set the order of everything else. We build the addition once they are settled.
Most people planning home additions Markham-wide start with square footage: how big, how many rooms, how much. The City of Markham asks something else first. Its building permit process page lists additions to existing buildings among the work that always needs a permit, with no minimum size. What changes from one Markham house to the next is not whether you need a permit. It is how many other approvals have to be in hand before you are even allowed to apply.
Two facts about your property decide that. The first is whether the house sits inside one of Markham's four heritage conservation districts, or is individually designated. The second is how much of the existing ground surface the addition will disturb. Get those two answers early and the rest of the job has a schedule. Find them out at the permit counter and it has a delay.
We are DMT Building Group. We are based in Barrie, Ontario, and we build across the Greater Toronto Area. Markham is not one of the towns we list by name on our service area, so we will be straight about that: we are not a Markham company, and you will not find a local office here. What we bring to a home addition Markham owners are planning is the structural half of it. We build additions in insulated concrete form (ICF), and our own crews do the footings, the foundation, the walls and the waterproofing.
The City of Markham has protected four areas as heritage conservation districts: Thornhill, Markham Village, Unionville and Buttonville. On top of those, the City says more than 350 properties are individually designated, and it keeps a searchable Register of Property of Cultural Heritage Value or Interest so you can check your own address.
If your house is in one of the four districts, or on that register as designated, the City's heritage permit page is explicit about two things. A residential addition needs a Major Heritage Permit, not a minor one. And a building permit application cannot be submitted until the heritage permit is obtained. The heritage review is not a step that runs beside the building permit. It runs before it.
The same page describes what happens to a Major application. It is screened for completeness, circulated to staff, and in most cases reviewed by the Heritage Markham Committee, which makes a recommendation. Applications that comply with existing policy can be approved by staff. Only Markham Council can refuse one. Each district also has its own plan, approved by Council, with guidelines for how new work should sit beside the old, and that plan is what your designer draws the addition against.
Note the dashed lines. A heritage approval does not let you skip the grading question; it only has to come first. The City's RGS page says an RGS application is not taken while a Heritage Permit application is still waiting on a decision, so on a Markham Village or Unionville house the two run one after the other, never side by side.
Outside the heritage districts, the line that matters is 50 square metres. Markham's Residential Infill Grading and Servicing process, run by the City's Engineering department, applies to a residential addition with an impact of 50 m² or more to the existing ground surface. The City calls that a Type II application. An addition that disturbs less than 50 m², or that makes no ground-level alteration at all, is outside it.
Read the wording closely, because it is about the ground and not the room. A second storey over an existing footprint may never touch the yard. A one-storey family room off the back can disturb far more ground than its floor area once you count the dig for the foundation, the working room around it, a new walkout and the regrading to drain it all away from the house. Your designer should measure the disturbed area on the survey before anyone assumes which side of the line you are on.
If you are over it, the RGS application goes in through ePLAN with a grading and servicing plan and a signed RGS requirements checklist. Depending on the lot, the City may also want a topographic survey, a tree report, utility locates, a stormwater management brief, a CCTV inspection of the existing sewer connection, any heritage permits, and TRCA clearance. The City allows up to 30 days for each review cycle and asks applicants to resolve its comments within three cycles. When the plan is accepted, you receive a stamped copy, and only then may you apply for the building permit.
Markham takes building permit applications through ePLAN only; paper is no longer accepted. There is a $100 non-refundable pre-application fee, then a pre-screen, then an electronic plans review. For houses and small projects, the City's target for a first review is 10 business days when the application is complete and 20 when it is not. Markham names the three things that most often slow an application down: incomplete drawings, zoning compliance mistakes, and incomplete applicable-law approvals. The heritage permit and the RGS acceptance are applicable-law approvals, which is why they sit ahead of this step.
The City's guide to building permits asks a few things of an addition that it does not ask of a new house. Existing floor plans are required, because the reviewer needs to see what the new work connects to. Lot grading approval is listed for additions as well as new homes. And the structural drawings must include the foundation and footing design, which is where an ICF wall shows up on paper.
One cost is easier than people expect. Markham's development charges pamphlet, effective July 1, 2026, lists the enlargement of an existing dwelling unit, or the addition of one dwelling unit within an existing residence, among the exemptions under the City's by-laws and the Development Charges Act. A Markham home addition that makes your own house bigger is generally not the kind of project those charges are aimed at. Confirm your case with the City's Development Finance department before you budget.
The approvals decide when an addition can start. The structure decides how it performs once you live in it. That part is ours.
An accepted RGS plan fixes finished grades and drainage. We set footings and the top of the foundation to those numbers, because the drainage the City accepted depends on them.
Footings, foundation, ICF walls and waterproofing are self-performed by our own people, so nobody hands the joint between old and new to a stranger.
Foam on both faces of a reinforced concrete core gives an effective R-22 to R-26, so the new room is not the cold one.
Jerry Townsend, who has built in ICF for more than twenty years, deals with you from the first site walk to the last pour.
None of these are in Markham. They show the work: new structure tied in beside a house that is still standing and lived in.



Is the house in Thornhill, Markham Village, Unionville or Buttonville, or on the City's register as designated? That one lookup decides whether the heritage permit leads.
With your designer, mark the excavation and regrading on the survey and see whether the disturbed area reaches 50 m².
Heritage permit if needed, then RGS if needed, then the building permit through ePLAN with existing plans and the foundation design attached.
Our crews form and pour the footings and raise the ICF walls to the stamped grades, then the opening into the house is made once the new shell is closed in.
Two things in Markham make that third step slower if they are missed: a tree over 20 cm near the dig, and a lot that turns out to be TRCA-regulated. Both are cheap to check before design and expensive to discover after. When the drawings are ready, the joint between old and new is the detail to ask any contractor about; we explain our approach in adding an ICF addition to an existing house.
A search for home addition services Markham turns up renovation firms, design-build companies and local general contractors, many of them based in the city. If you want one company to design, permit and finish the whole addition, a full-service Markham firm may suit you better than we do. We are a specialist: we build the structure, in concrete, and we are often the crew a builder or general contractor calls for exactly that part.
Where we earn a place is an addition that has to be warm, solid and properly founded: a large footprint, a walkout, a second storey that needs new footings below it, or a heritage house in Unionville or Thornhill where the new wall has to stand beside an old one without cracking at the seam. Send us the drawings once your approvals are moving, and we will tell you plainly whether we are the right fit.
Yes. The City of Markham lists additions to existing buildings among the work that requires a building permit, with no minimum size. Applications go through ePLAN only.
Unionville is one of Markham's four heritage conservation districts, with Thornhill, Markham Village and Buttonville. A residential addition there needs a Major Heritage Permit, and the City says a building permit cannot be submitted until the heritage permit is obtained.
Residential Infill Grading and Servicing is the City's review of grading and servicing on infill lots. A residential addition that impacts 50 m² or more of the existing ground surface needs a Type II RGS application, accepted before you apply for the building permit.
Generally not for enlarging your own home. Markham's July 1, 2026 development charges pamphlet lists the enlargement of an existing dwelling unit, or adding one unit within an existing residence, among the exemptions. Confirm with Development Finance.
It can be. Markham's Tree Preservation By-law 2023-164 protects private trees 20 cm in diameter at breast height or larger, and injuring one needs a permit. Plan the footprint around it early.
No. DMT Building Group is based in Barrie and builds across the Greater Toronto Area. Our own crews build the footings, foundation and ICF walls of the addition.
What every ICF addition we build includes, from assessment to tie-in.
See the service →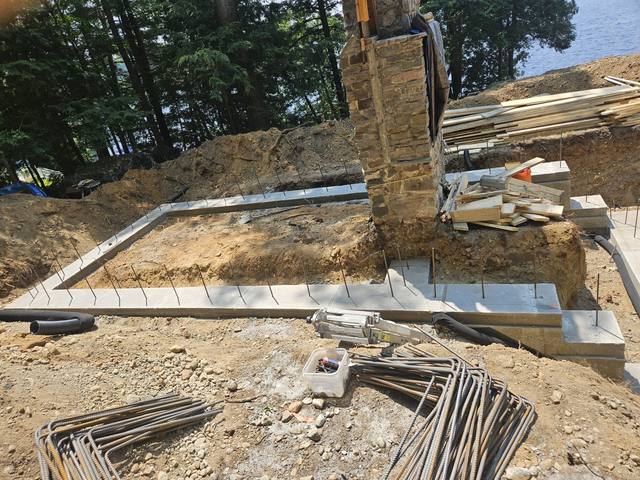
New footings and structure built around an original stone fireplace that stayed.
Read the project story →
What goes on the outside of a new foundation wall before it is backfilled.
Read the post →Send us the survey and whatever drawings you have. We will look at the ground the addition touches and how it meets the house, and come back with an itemized quote for the structure.
Prefer to talk? 705-333-3329 · info@dmtbuilding.ca
One short form — the property, what you're planning, and any drawings or site photos you have. We'll come back with straight answers.
Start my free quoteOr talk to us now — 705-333-3329
Monday–Friday, 7 a.m.–5 p.m. · Closed weekends