
The Lot Decides the Addition Before the Architect Does
Coverage limits, tree protection zones, creek setbacks. In Burlington each one is measured at ground level, right where the new footings go.
Most home additions Burlington homeowners planned before this year were drawn against Zoning By-law 2020. That changed on March 2, 2026, when the Burlington Residential Zoning By-law (By-law 09-2026) came into force. For the residential areas it covers, it replaced the old by-law, and it sorted those neighbourhoods into nine zones: Low-Rise Neighbourhood LN1 to LN8, and a High-Rise Neighbourhood zone.
If you had a design done last year, it was checked against rules that no longer apply to your street. Burlington's by-law has a transition clause for building permit applications that were already complete on March 2, but a sketch on the kitchen table does not count as one. From here on, the limits on home additions Burlington Ontario owners can build are the new by-law's limits.
There is also good news in it for older Burlington houses. Section 1.10 says a building that was legally built but does not meet today's zone standards can still be enlarged, provided the enlargement itself complies. Your 1960s bungalow with a short side yard is not frozen. The new part simply has to follow the new rules.
We are DMT Building Group. We are based in Barrie, Ontario, and we build south into the Greater Toronto Area. We build additions in insulated concrete form (ICF), and our own crews do the excavation, footings, foundation and walls. That is why this page is mostly about the ground: in Burlington, the ground is where an addition is won or lost.
Table 8 of the new Burlington by-law sets the limits for detached houses, and two of its lines matter more than any others for an addition: maximum lot coverage and minimum rear yard.
Put Burlington's coverage and rear yard rules together and you can work out, roughly, the box an addition has to fit in. On a deep Burlington LN4 lot that box can be generous. On a lot where the house already sits close to 35%, there may be little room to go out at all, and the conversation turns to going up instead.
One clause rewards a particular kind of project. In LN3 to LN6, a lot with one or more additional residential units is allowed 45% coverage instead of 35% or 40%. Section 5.14 permits up to three additional units on an urban residential lot, up to two of them in a detached building. If part of your addition is meant to become a separate suite for a parent or a grown child, settle that with your designer first, because it changes the arithmetic.
This is where house additions Burlington owners plan most often run into something they did not expect. Inside the City's Urban Planning Area Boundary, the Private Tree By-law (040-2022, amended by By-law 100-2025) requires a permit to injure or remove any private tree 20 cm in diameter or more, measured 1.37 m above the ground.
The word that matters is injure. The City of Burlington publishes a minimum Tree Protection Zone for every trunk size, measured out from the tree in all directions, and states plainly that proposed work inside that zone is considered an injury. Its list of activities that count starts with excavation, then building, trenching and changes to grade. Storing soil or materials, and driving equipment through to reach the work, count as well.
Read that chart against your Burlington yard. A 55 cm maple 5 m from the back wall leaves 1.4 m before you are inside its 3.6 m zone, and that 1.4 m has to hold the excavation, the forms and room to work. None of this means the tree wins every time; it means the tree is an application, with an arborist report from an ISA Certified Arborist, a Registered Consulting Arborist or a Registered Professional Forester, and possibly replacement trees or cash in lieu. It needs to be in the plan from the first site walk, not discovered when the excavator arrives.
The new Burlington by-law deals with watercourses directly, and a creek at the back of the lot can matter more than the zone itself. Section 5.44 requires every building, including accessory buildings of 15 m² or more, to stay at least 6 m back from whichever is greatest of the floodplain limit, the meander belt or the stable top of bank of a watercourse, unless Conservation Halton permits less. Where a lot backs onto a creek block zoned O2 or O3, Section 5.43 sets 15 m north of Plains Road West and 7.5 m on most other maps.
Conservation Halton is the conservation authority for Burlington, and its permitting page is specific about additions. Under Ontario Regulation 41/24, development includes any change to a building that would increase its size or the number of dwelling units in it. Its regulated area takes in watercourses, floodplains, valley lands, steep slopes, wetlands and the Lake Ontario shoreline, and the Burlington by-law adds Burlington Bay by name.
Conservation Halton recommends a pre-consultation before you apply, confirms within 21 days whether an application is complete, and aims to finish its review within four weeks of that. The legislated limit for it to issue a permit is 90 days. Its permission does not replace the City of Burlington's, and Burlington's zoning clearance lists Conservation Halton among the outside approvals to have in hand.
Every Burlington limit above is measured at grade. So is everything we build first.
Coverage and yards are decided by where the new foundation sits. We excavate and form it ourselves, so the line on the approved plan is the line we dig to.
Excavation is the first item on the City's list of activities that injure a tree. Knowing exactly how wide the dig will be is how an arborist can assess it properly.
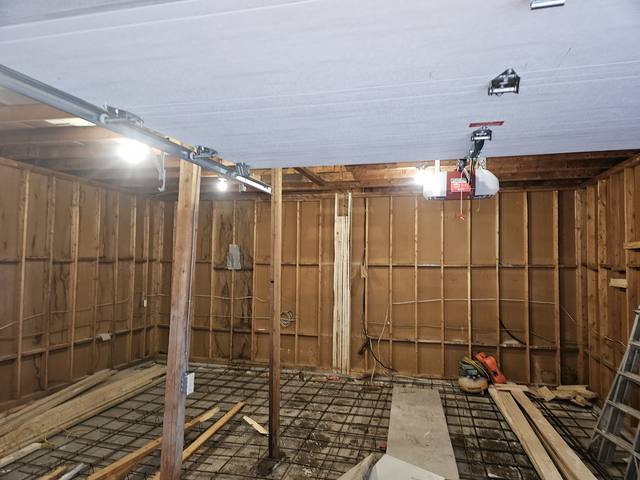
The new footing sits beside one built to different drawings. We tie the ICF walls to the existing house to the details your engineer designs.
Continuous foam on both faces of the wall, for an effective R-22 to R-26, so the new room is not the cold one.
The City of Burlington lists large and small building additions, including second storey additions and basement walkouts, among the projects that need Pre-Building Approval before a building permit. Zoning, grading and drainage, and forestry are reviewed there, separately, and each one unlocks a different step.
Once the Zoning Clearance Certificate is approved, you can apply for the building permit. The certificate lapses after one year if no permit application follows.
Once the Grading and Drainage Certificate is approved, the building permit may be issued.
Once the tree permit is in hand, construction may start. This is the one that decides when we can dig.
Our crews excavate, form and pour the new Burlington foundation and raise the ICF walls, then the new shell is opened into the house.
Applications go to the City of Burlington by email, not on paper, and Burlington says Pre-Building Approval may take four to six weeks at current volumes. You can track it in the myfiles portal. On a Burlington addition, plan the excavation date around the tree permit, not the building permit, and the schedule holds.


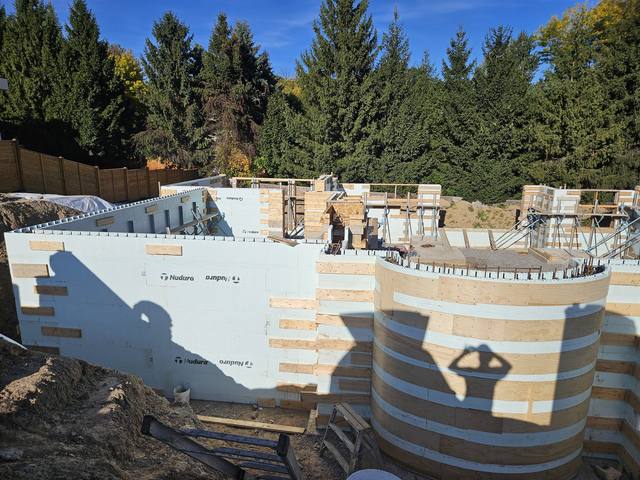
We are straight about where we sit. We are not a Burlington company and we do not have an office there; we are based in Barrie and build across the GTA, and the nearest work in our published gallery is in Oakville, on curved ICF walls. If you want one firm to design, build and finish an addition end to end, a local design-build renovator may suit you better.
Where we fit is the structure. If you are comparing home addition contractors burlington homeowners have recommended, ask each one who digs and pours the foundation and who answers for the joint between old and new. With us it is our own crew, and the person you deal with from the site walk to the last pour is the owner, Jerry Townsend, who has been building in ICF for more than twenty years. We work as the concrete contractor for builders and general contractors as often as for homeowners, so we are used to fitting into someone else's project.
Burlington home additions on difficult lots are the ones that benefit most: a small backyard under a coverage cap, a mature tree that has to stay, or a lot that falls toward a creek. If one of those describes your house, call before the drawings are finished. The cost side is laid out in what ICF actually costs, and the method in adding an ICF addition to an existing house.
For residential areas, the Burlington Residential Zoning By-law (09-2026), in force since March 2, 2026. Zoning By-law 2020 still covers non-residential and rural areas, and properties in the Niagara Escarpment Commission's area get their zoning information from the NEC.
Usually. Section 1.10 of the new by-law allows a legally built but non-complying building to be enlarged, as long as the enlargement itself complies with the by-law.
If the work removes or injures a private tree 20 cm or more in diameter inside Burlington's urban boundary, yes. Work inside a tree's protection zone, including excavation, counts as injury. The tree permit is reviewed with Pre-Building Approval, and construction can start once it is issued.
Not for approvals. The City lists second storey additions with other additions as needing Pre-Building Approval. In most LN2 to LN6 zones the height limit is 10 m for a peaked roof, and 13 m on lots fronting or south of Lakeshore Road and North Shore Boulevard.
If your lot is in its regulated area, such as near a watercourse, valley or the Lake Ontario shoreline, probably. Ontario Regulation 41/24 counts increasing the size of a building as development. Conservation Halton can confirm whether your property is regulated.
No. We are based in Barrie and build south into the Greater Toronto Area. The owner, Jerry Townsend, handles each project from the site walk to the last pour.
What every ICF addition we build includes, from assessment to tie-in.
See the service →
New footings and foundation on a tight infill lot between existing homes.
Read the project story →
How a concrete addition is joined to a framed or block house.
Read the post →Send us the survey, a few photos of the yard and whatever drawings you have. We will look at where the footings can go and come back with an itemized quote.
Prefer to talk? 705-333-3329 · info@dmtbuilding.ca
One short form — the property, what you're planning, and any drawings or site photos you have. We'll come back with straight answers.
Start my free quoteOr talk to us now — 705-333-3329
Monday–Friday, 7 a.m.–5 p.m. · Closed weekends