
Your Lot Sets the Price of Admission
Before an addition costs anything to build, it costs something to be allowed. In Richmond Hill that number depends on the footprint, the frontage and the ground underneath. We build the addition in insulated concrete.
Put the same 600-square-foot family room on two houses in Richmond Hill. On a mid-block lot in an older neighbourhood, it needs a building permit and a grading permit with a security deposit. On a corner lot, the deposit more than doubles. On a lot on the Oak Ridges Moraine, there is a pre-consultation meeting before the grading application, and possibly a natural heritage study. Within 120 metres of a shoreline, the City wants a site plan application instead. The room is identical. The road to it is not.
That is the thing home addition contractors Richmond Hill homeowners talk to should explain before quoting the structure: what your particular lot will ask of the project, and how the design can be shaped so it asks less. It is also why we have written this page around the lot rather than the room.
We are DMT Building Group. We are based in Barrie, Ontario, and we build across the Greater Toronto Area. Richmond Hill is not one of the towns we list by name, so we will be plain: we are not a Richmond Hill company and have no office here. What we do is build home additions in insulated concrete form (ICF), with our own crews on the excavation, footings, foundation, walls and waterproofing.
The Richmond Hill Site Alteration By-law 47-25 says no one may alter the grade of land in the City without a permit, and the City's site alteration page lists new residential additions and additional residential units among the projects that need one. The by-law's idea of site alteration is broad: placing fill, removing topsoil, compacting soil, stripping vegetation, or creating hard surfaces.
There is one exemption that matters for additions. The Richmond Hill site alteration page says additions to existing dwellings, or additional residential units, that are generally less than 400 square feet in floor area and do not affect the surface drainage of the property or its neighbours do not need a site alteration permit. The Richmond Hill R2 addition checklist puts the same line at 400 square feet of footprint.
Both halves of that test matter. A 380-square-foot sunroom that sends its roof water toward the neighbour's yard can still need the permit. A second storey over an existing footprint adds floor area without touching the ground. If your plans sit close to 400 square feet, it is worth asking your designer whether a small change keeps the addition under the line, and whether the drainage stays where it is.
Above the exemption, a Richmond Hill addition needs a grading and servicing plan prepared by a professional engineer or an Ontario land surveyor, drawn to Schedule B of the by-law and the City's standards manual. Richmond Hill lists its fee for an addition or additional unit at $673.06. The larger number is the security deposit, which the City holds and releases after its inspection clearance, and which it sets by the shape of your lot.
A deposit is returned, not spent, but it is cash or a letter of credit tied up for the length of the job, and the way to get it back is a site that matches the approved plan when the City inspects it. That is a construction question. The grades around a new foundation, the swales that carry water past it and the downspouts that discharge onto them are set during our part of the work, and we build them to the approved plan rather than to habit.
The Richmond Hill site alteration page adds two location-specific steps. Properties designated as heritage, or next to a designated heritage property, may need a Cultural Heritage Impact Assessment or a heritage permit before the permit issues. Properties with archaeological potential may need an archaeological assessment. And the R2 checklist asks owners of buildings on the City's Inventory of Buildings of Architectural and Historical Importance to talk to the Heritage Richmond Hill coordinator before applying for exterior changes.
Part of Richmond Hill sits on the Oak Ridges Moraine. The Province's Oak Ridges Moraine Conservation Plan describes the moraine as a 160-kilometre ridge from the Trent River to the Niagara Escarpment, and traces its southern boundary along the 245-metre contour starting in Richmond Hill and running east. It also lists kettle lakes, which it defines as depressions formed by glacial action and permanently filled with water, among the key hydrologic features it protects, with a minimum area of influence reaching 120 metres beyond a kettle lake's surface catchment.
For a homeowner in Richmond Hill, the City turns that into a process step. Its site alteration page says residential properties on the moraine must arrange an Oak Ridges Moraine pre-consultation meeting as part of the application, and may need further studies such as a Natural Heritage Evaluation and an Oak Ridges Moraine Conformity Statement. On those lots, the addition's footprint should be drawn after that meeting, not before.
The Toronto and Region Conservation Authority is the other agency to check. The Richmond Hill addition checklist lists TRCA approval for properties within its regulated area; TRCA regulates development in or near valleys, streams and wetlands under Ontario Regulation 41/24, and its online Regulated Area Search will tell you whether your address is included.
Trees. The Richmond Hill Tree Preservation By-law 19-25, passed on April 23, 2025, requires a permit to injure or destroy a tree with a trunk diameter of more than 15 cm at breast height, including trees that are dead or hazardous. The addition checklist asks for a completed tree declaration with the building permit application. The by-law defines a tree protection zone around the critical roots in which no grade change or excavation may take place, so trees belong on the survey before the footprint is fixed.
Development charges. The 2026 development charges brochure from the City of Richmond Hill lists an enlargement to an existing dwelling unit among the exemptions in its by-laws. A home addition Richmond Hill families build to make their own house bigger is generally not charged; a new separate unit follows its own rules under the Development Charges Act. Confirm your case with the Development Finance staff at Richmond Hill.
Drawings. The R2 checklist asks for detailed foundation, wall and roof sections; an engineered foundation wall detail where the wall exceeds the height Ontario Building Code article 9.15.4.2 allows; underpinning details where they apply; and, depending on the site, a soils report by a professional engineer. Those are the sheets an ICF addition lives or dies on, and they are where we work most closely with your designer.
Plenty of firms offer home addition services Richmond Hill wide. On a Richmond Hill lot, these are the parts of the job that decide whether the addition and the deposit both come out right.
The new footing has to suit the old one beside it. Our crews excavate, form and pour it ourselves.
ICF walls tied into your house to the connection your engineer details, with foam on both faces of the concrete, for an effective R-22 to R-26.
Built to the approved grading plan, because that plan is what the City inspects before your deposit comes back.
Jerry Townsend, the owner, more than twenty years in ICF, from the first site walk to the last pour.
These are not in Richmond Hill. They show the part we do: a new structure going up against a house that stays standing.

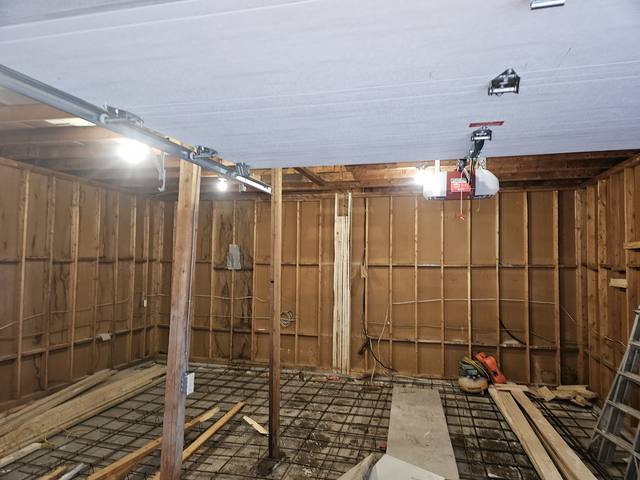

If you are comparing home additions Richmond Hill contractors have quoted, ask each one who builds the foundation and who is answerable for the grades at the end. Then read how we approach an ICF addition to an existing house and decide whether a concrete specialist is what your project needs. For a kitchen inside existing walls, we are the wrong call. For new floor area on a lot that comes with conditions, we may be the right one.
Usually, unless it is generally under 400 square feet in floor area and does not affect surface drainage on your lot or the neighbours'. Above that, the City requires a grading and servicing plan by a P.Eng. or OLS.
The City's site alteration page lists $20,000 for under 15 m of frontage, $25,000 for 15 to 20 m, $35,000 for over 20 m and $55,000 for a corner lot. It is released after inspection clearance. Confirm the current figure with the City.
The City requires an Oak Ridges Moraine pre-consultation meeting as part of the site alteration application, and may ask for a Natural Heritage Evaluation and a conformity statement.
Generally not for enlarging your own home. The Richmond Hill 2026 development charges brochure lists an enlargement to an existing dwelling unit among the exemptions.
Under Tree Preservation By-law 19-25, any tree with a trunk diameter over 15 cm at breast height needs a permit to injure or remove, including dead or hazardous trees.
No. DMT Building Group is based in Barrie and builds across the Greater Toronto Area, with our own crews on the footings, foundation and ICF walls.

What every ICF addition we build includes, from assessment to tie-in.
See the service →Why the membrane still matters on a foam-and-concrete wall.
Read the post →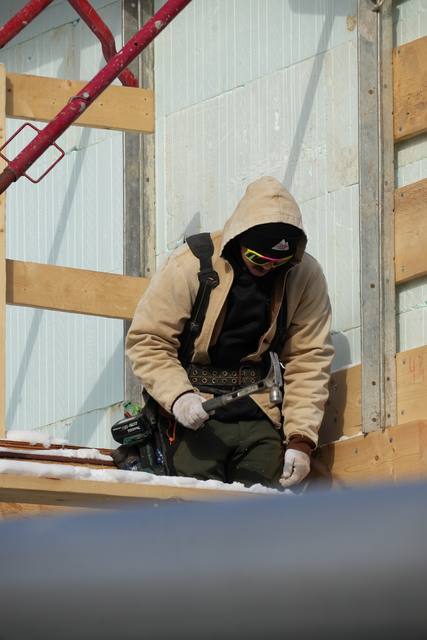
How the inside of an ICF addition gets finished like any other room.
Read the post →Send us the survey and your drawings. We will look at the footprint, the grades and the joint with the house, and come back with an itemized quote for the structure.
Prefer to talk? 705-333-3329 · info@dmtbuilding.ca
One short form — the property, what you're planning, and any drawings or site photos you have. We'll come back with straight answers.
Start my free quoteOr talk to us now — 705-333-3329
Monday–Friday, 7 a.m.–5 p.m. · Closed weekends
