
One Storey Gets More Ground Than Two
In the Town's mature neighbourhoods, a single-storey addition may cover more of the lot than a two-storey one. Decide up or out with the by-law open, then decide everything else.
Most homeowners talking to home addition contractors Halton Hills way assume a second storey is the way to add room without losing the yard. In part of Halton Hills, the zoning by-law turns that around. In the residential zones marked (MN), for mature neighbourhoods, Zoning By-law 2010-0050 lets a house of one or one-and-a-half storeys cover 40 per cent of its lot, but caps a house of two or two-and-a-half storeys at 35 per cent. Add a storey and you give up five points of coverage.
Halton Hills side yards move the same way. In the two largest-lot MN zones, the minimum interior side yard is 1.2 metres for the first storey plus 0.6 metres for every full storey above it. So a second storey has to sit further from the neighbours than the first, and the by-law adds that a two-storey house may not have a second-storey balcony or deck in the interior side yard.
None of this makes going up wrong. It makes it a calculation, and in Halton Hills that calculation comes before the sketch. We are DMT Building Group, based in Barrie, Ontario, building across the Greater Toronto Area. We build additions in insulated concrete form (ICF), with our own crews on the excavation, footings, foundation and walls.
Halton Hills caps the heights too. The LDR1-1(MN) and LDR1-2(MN) zones allow 10.0 metres and two-and-a-half storeys, against 11.0 metres in the same zones without the (MN) suffix. In the Hamlet of Glen Williams, Table 9.3 sets 9.0 metres across its residential zones.
Those Halton Hills standards did not arrive by accident. The by-law's own record of interim control shows the Town controlling the erection of, and additions resulting in, large-scale single detached dwellings while it completed a Mature Neighbourhoods Character Study, under By-law 2016-0009, and then a separate one-year interim control on large dwellings in defined areas of Glen Williams under By-law 2017-0070. The coverage limits are what came out the other side. They are aimed squarely at additions, and anyone building Halton Hills home additions in those areas is working inside them.
In Halton Hills, coverage decides how much ground the house may take. The side yard rule decides where a second storey can sit on it. Here it is in section, using the LDR1-1(MN) and LDR1-2(MN) standard.
For a second-storey addition over an existing Halton Hills bungalow, that step matters structurally as well as legally. If the existing wall sits at the minimum side yard, the new upper wall cannot simply rise from it; it has to step in, and how that stepped wall is carried is a question for your engineer. Going out on a new foundation avoids the step entirely, and it is also the direction the coverage rule rewards.
Two Halton Hills hamlets carry a symbol on their zoning maps that matters more than any coverage figure. Section 4.10 of the Halton Hills by-law puts properties with existing development inside the Regulatory Floodplain, as shown on Schedule A19 for Glen Williams and Schedule A20 for Norval, under a Flood Plain Overlay marked "F". New development there is restricted and needs the conservation authority's approval, and the by-law is blunt: no new development is permitted without the prior written approval of the authority having jurisdiction.
For an addition in those two Halton Hills hamlets, the conservation authority is not a box on a form. It is the first conversation. Elsewhere in Halton Hills the question is softer but still real. The Applicable Law Declaration that goes in with every Halton Hills building permit asks for a construction and fill permit where the work is in a fill-regulated area or floodplain or may interfere with a watercourse, and it names three authorities: Credit Valley Conservation, Conservation Halton and the Grand River Conservation Authority.
If you checked your lot against Credit Valley's mapping some years ago, check again. CVC administers Ontario Regulation 41/24 and offers a pre-submission consultation to confirm whether a property and activity are regulated. Its board approved updated regulation mapping for the Credit River watershed on February 20, 2026, and CVC reports that the regulated area fell by about 14.9 per cent, to 28,687 hectares from 33,710 in the 2012 update. Some lots came out. Do not assume yours did.
Halton Hills has one heritage conservation district: the Syndicate Housing Heritage Conservation District on Bower Street in Acton, ten semi-detached houses built in 1883 for workers of the Beardmore Tannery, designated in 2005 under By-law 2005-0020. A heritage permit is required for changes to a Part IV designated property that affect its identified heritage attributes, and the Applicable Law Declaration lists heritage approval for any property the Town has designated. Listed but undesignated properties are lighter: the Town says Council consent is not needed for alterations, though it strongly encourages talking to heritage staff first, and demolition needs 60 days' notice.
The rest of the package is practical. The Town of Halton Hills accepts applications electronically only, on the provincial Application to Construct or Demolish form, prepared to the 2024 Ontario Building Code. A water service sizing form is required for additions as well as new houses. On the 2026 fee schedule, a new house or an addition to a single detached, semi-detached or townhouse unit under 475 square metres of gross floor area is $23.54 per square metre.
A Halton Hills house addition that lands on a mature neighbourhood lot, near the Credit, in Acton's old core or simply on an ordinary street goes through the same counter. What differs is which of these items it collects on the way.
The Halton Hills planning above is yours and your designer's. This is the part our crews build.
We start at the existing foundation: its depth, the grades around it, and what the new footing has to sit beside without settling differently.
ICF walls go up braced on Giraffe scaffold and connect to the existing structure exactly as your engineer details the joint.
Continuous foam on both faces of the concrete, for an effective R-22 to R-26, so the new space is not the cold end of the house.
Excavation and forming happen outside the existing wall, and the opening into the house is left for late in the job.
Inside, drywall fastens straight to the form, which we explain in can you put drywall directly on ICF. Below grade, we waterproof the new foundation ourselves; our post on whether ICF foundations need waterproofing goes into the detail.


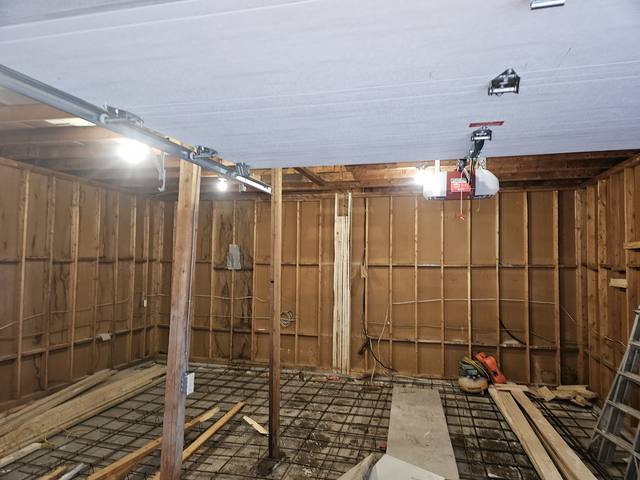

We are not a Halton Hills company. Our office is on High Street in Barrie, and the closest place our own gallery names is Oakville. We build the structural part of an addition with our own crew, and the owner, Jerry Townsend, who has built in ICF for more than twenty years, is the person you deal with from the site walk to the last pour.
Whoever you hire in Halton Hills, three questions sort the field quickly. Is the lot in an (MN) zone, and which way does the coverage rule push this addition, up or out? Is it in a floodplain overlay or a regulated area, and has the authority been asked? And who builds the foundation and walls: the contractor's own crew, or a subcontractor you will never meet?
If you are comparing home additions Halton Hills contractors have quoted, bring us the lot and the zone. We will tell you which way the numbers lean before anyone draws a wall, and quote the part we build.
In the LDR1-1(MN) and LDR1-2(MN) mature neighbourhood zones, Zoning By-law 2010-0050 allows 40 per cent coverage for one and one-and-a-half storeys but 35 per cent for two and two-and-a-half. Glen Williams' HR1(MN1) zone follows the same pattern at 35 and 30 per cent.
In the LDR1-1(MN) and LDR1-2(MN) zones, 1.2 metres for the first storey plus 0.6 metres for each full storey above, so 1.8 metres for a second storey. No second-storey balcony or deck is allowed in the interior side yard.
Properties under the Flood Plain Overlay on Schedules A19 and A20 cannot have new development without the prior written approval of the conservation authority with jurisdiction. Speak to the authority before design starts.
It depends on the watershed. The Town's Applicable Law Declaration names Credit Valley Conservation, Conservation Halton and the Grand River Conservation Authority. Credit Valley updated its regulation mapping in February 2026.
On the Town's 2026 fee schedule, $23.54 per square metre for an addition to a single detached, semi-detached or townhouse unit under 475 square metres of gross floor area.
No. We are based in Barrie and build across the Greater Toronto Area. A site walk is part of quoting an addition.

What every ICF addition we build includes, from assessment to tie-in.
See the service →
New footings and foundation on a tight lot between existing homes.
Read the project story →How the joint between old and new is handled, and why it matters most.
Read the post →Send us the address and what you want to add. We will help you read the zone, walk the house with you, and come back with an itemized quote for the structure.
Prefer to talk? 705-333-3329 · info@dmtbuilding.ca
One short form — the property, what you're planning, and any drawings or site photos you have. We'll come back with straight answers.
Start my free quoteOr talk to us now — 705-333-3329
Monday–Friday, 7 a.m.–5 p.m. · Closed weekends