
The New House Gets Approved Before the Old One Comes Down
If there is a house on your Oakville lot today, the Town decides the order things happen in. We build the concrete house that follows.
Before you talk to custom home builders Oakville has on offer, look at what is on the lot. Whether you bought an older home for the land or are rebuilding where you already live, the first building on the project is the one being taken away.
Oakville has a rule for that, and it sets the order of everything else. The Town's residential demolition page says a demolition permit can only be issued once the permit for the replacement building is also ready to be issued, in line with Town By-law 2023-101. The Town accepts exceptions by request, but the default is plain: the new house is approved first, and only then can the old one come down.
That turns a custom build here into a paperwork-first project. Drawings, engineering, grading, trees and servicing all have to be finished and accepted while the old house is still standing, often with someone still living in it. Choosing among new home builders in Oakville is partly choosing who can get that package right the first time.
We are DMT Building Group. We are based in Barrie, Ontario, and Oakville is one of the Greater Toronto Area towns on our published service area. We build custom homes in insulated concrete form (ICF), with our own crews on the footings, foundation and walls.
Three details on the Town's demolition page are worth planning around. First, the clearance form needs signatures from Oakville Hydro, Enbridge Gas and the Region of Halton before the demolition application goes in, and the Town suggests allowing six to eight weeks, since the utilities may want the house vacant or the services disconnected first. Start those while the new-house drawings are still in review, not after.
Second, the Town's development charges page provides credits against charges for the dwelling being demolished, available for five years from the date the demolition permit is issued. A one-for-one replacement keeps that credit in play as long as the new house follows within the window.
Third, a house that comes down may qualify for a property tax reduction under section 357 of the Municipal Act, applied for by February 28 of the following year. It is a small thing, and easy to miss in the middle of a build.
The Town's new house page lists the package, and an Oakville custom home builder should be able to talk you through every line of it before you commit to a design:
The excavation declaration is the one we pay closest attention to. On an interior Oakville lot, a replacement home is dug between two houses that are staying, and protecting their foundations is part of the job, not a footnote to it. Our Teardown & Rebuild project was exactly that kind of lot: neighbours a few metres away on both sides, tight machine access, and a new foundation that had to respect the grades and drainage around it.
On trees: Oakville's Private Tree Protection By-law 2017-38 requires a permit to remove any tree 15 centimetres or more in diameter at chest height, and since March 2024 the Town avoids approving removal of all protected trees on a development property where healthy ones can reasonably be kept. On a teardown lot, the trees often decide where the new footprint can go.
Since By-law 2026-088 was adopted on June 15, 2026, lots in south Oakville carrying the "-0" Residential Low Density Overlay have a lot coverage rule that depends on how tall the house is. On a lot of 650 square metres or more, a taller house is allowed less of the lot.
So on a 900 square metre lot, a house up to 7.0 metres tall can cover 30 per cent of it, and a taller one only 25. The overall height limits on -0 lots sit above that line: 10.0 metres for a sloped roof, 9.0 for a semi-flat roof and 8.0 for a flat roof. There is a two-storey limit in the R1, R2 and R3 overlays, and a cap on total floor area that falls as lots get bigger.
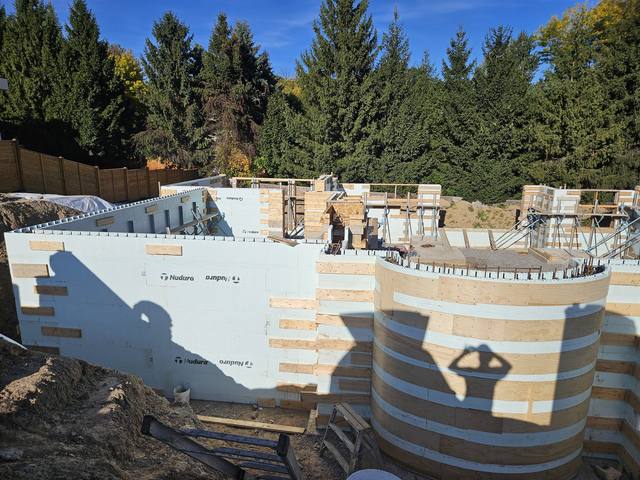
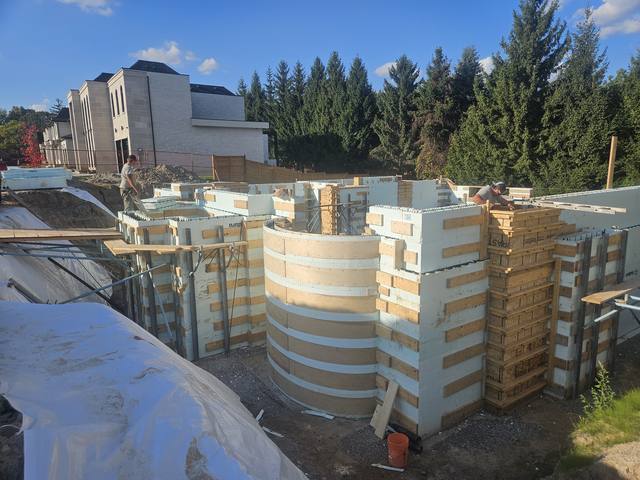
What that means in practice: on a mid-size or larger lot in south Oakville, deciding between a lower, wider house and a taller, narrower one is a zoning decision before it is a style decision. Have your designer run both before anyone draws elevations. A concrete house works either way; the foundation simply follows the footprint the by-law allows, and if the design calls for curves, the forms will follow one. Our gallery has an Oakville build with exactly that: curved ICF walls, finished just before pour day.
Some single houses in Oakville need site plan approval, and it depends on what is near the lot. The Town's site plan application form, under Site Plan By-law 2025-033, says a scoped site plan approval is required for residential development of one to three units within 300 metres of a railway line, or within 120 metres of a wetland, the Lake Ontario shoreline, or a river or stream valley.
A lot on the lake or backing onto a creek valley can fall inside those distances. The same features bring in Conservation Halton, which regulates development in and near watercourses, floodplains, valley lands, wetlands and the Lake Ontario shoreline under Ontario Regulation 41/24. Its legislated maximum for a permit decision is 90 days, and the Town's new house page lists conservation approval as part of the package where it applies.
If your lot is near a railway, a valley or the lake, ask the Town about scoped site plan before design starts. It is one more approval that has to be in hand before the new house permit is ready, and so before the old house can come down.
Search home builders Oakville Ontario and you will find design-build firms, renovators and production builders. These are the questions that separate them on a replacement lot.
We do, with our own crew. Excavating and forming between houses that are staying is the part of a teardown that most needs one accountable contractor.
A reinforced concrete core inside continuous foam on both faces, for an effective R-22 to R-26, in 6- or 8-inch cores on a typical home.
The owner, Jerry Townsend, more than twenty years building in ICF, from the first site walk to the last pour.
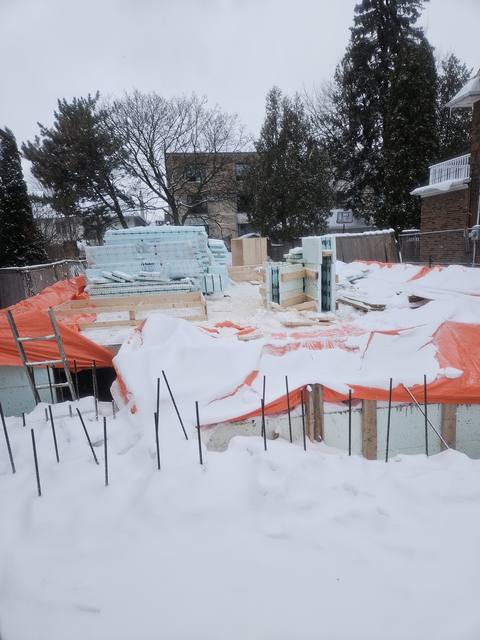
We work through the winter. A demolition permit that lands in November does not have to mean a foundation in April.
We are not a local firm, and we will not say otherwise. Our office is on High Street in Barrie, and we build across the GTA, with Oakville on our published list. What we bring to new home builders in Oakville Ontario projects is a crew that self-performs the concrete: footings, foundations, ICF walls and waterproofing. Most of our calls come from other builders, and we are just as comfortable working directly for a homeowner with their own designer.
We are a member of the Simcoe County Home Builders' Association and certified installers on Nudura, Amvic, Element and Fox. If you already have plans, most convert to ICF; we review them and flag what needs an engineer. If you are still weighing the cost, read what ICF actually costs before you compare quotes, because the wall price and the energy summary in your permit package are two sides of the same decision.
A useful way to compare a custom home builder Oakville owners have shortlisted: ask each one to walk you through the demolition-control order above for your lot, and who on their team handles each step. The answer tells you a lot.

Not by default. The Town of Oakville issues a demolition permit only once the permit for the replacement building is ready to be issued, under By-law 2023-101. Exceptions can be requested through the Town's building department.
The Town suggests allowing six to eight weeks for sign-off from Oakville Hydro, Enbridge Gas and the Region of Halton, which may require the house to be vacant or services disconnected first.
The Town's new house page says development charges apply on severed lots and vacant properties. Where a dwelling is demolished, the Town provides credits against charges for five years from the demolition permit.
On -0 overlay lots, the zoning allows 10.0 metres for a sloped roof, 9.0 for a semi-flat roof and 8.0 for a flat roof, and on lots of 650 square metres or more a house taller than 7.0 metres is allowed less lot coverage.
Possibly, if it is within 300 metres of a railway, or 120 metres of a wetland, the Lake Ontario shoreline or a river or stream valley. Those lots need scoped site plan approval for one to three units.
No. We are based in Barrie, and Oakville is one of the Greater Toronto Area towns on our published service area.

Everything included when we build a custom home in ICF.
See the service →Old structure out, new footings and foundation in, on a tight infill lot.
Read the project story →How a foundation goes in when the demolition permit lands late in the year.
Read the post →Send us the address, the survey and whatever drawings you have. We will walk the lot with you, look at what is beside it, and come back with an itemized quote for the concrete house.
Prefer to talk? 705-333-3329 · info@dmtbuilding.ca
One short form — the property, what you're planning, and any drawings or site photos you have. We'll come back with straight answers.
Start my free quoteOr talk to us now — 705-333-3329
Monday–Friday, 7 a.m.–5 p.m. · Closed weekends
