
The Old House Is Part of the Budget
On an existing lot, a new home starts with taking one down. In Markham, when you do that and how long you wait afterward both carry a price. We build the new one in insulated concrete.
That figure is the total development charge on one new single or semi-detached house in the City of Markham, from the City's rate sheet effective July 1, 2026. It is the sum of six lines: the City's own hard and soft service charges, York Region's hard and general charges, and the two school boards' education charges. The City collects all of it, and all of it is due before a building permit is issued.
For anyone weighing custom home builders Markham can offer on a lot that already has a house on it, that number changes the conversation. Markham's pamphlet says that where an existing dwelling is demolished, a credit against the charges on the redevelopment may apply, but only where the redevelopment happens within 48 months of the date the demolition approval was obtained, with documented proof.
Forty-eight months sounds generous. It is less so once you add up design, the City's grading review, a heritage permit if the lot is in a district, the building permit and the build itself. A custom home in Markham is a race against a clock that starts the day the old house's demolition is approved.
We are DMT Building Group, based in Barrie, Ontario, and we build across the Greater Toronto Area. Markham is not on the list of towns we name on our site, and we will not pretend to be a Markham company. What we do is build custom homes in insulated concrete form (ICF), with our own crews on the footings, foundation and walls, and we have built the new foundation on a tight infill teardown before.
Three things follow from that chart. First, York Region's share is almost half of the total, and the Region's by-law is separate from the City's, so the credit rules are worth confirming with both. Second, the City's rates are indexed every January 1 and July 1, so a house that reaches its permit a year later than planned may pay a different number. Third, Markham also has area-specific charges, by-laws 2022-51 to 2022-72, in places such as South Unionville, Markham Centre and the Future Urban Area, charged per hectare on top of the unit rates. Check the City's area map for your lot.
None of that is our money or our decision. We put it on the page because it is the biggest single number in most Markham rebuilds that is not the house itself, and because the one lever an owner has over it, the timing of the demolition, is a construction scheduling question.
Taking down a house over 10 m² needs its own demolition permit, according to the City's building permit process page. After that, a new house on an infill lot in Markham meets one review that an addition might avoid and a new subdivision home would not see at all.
The practical point for a Markham lot: demolition approval should be the last thing you get before you are ready to move fast, not the first. Plan the new house, line up the grading engineer and, in a heritage district, start the heritage conversation while the old house is still standing. A demolition approved early and a design that takes three years to settle is the slowest and most expensive way to build here.
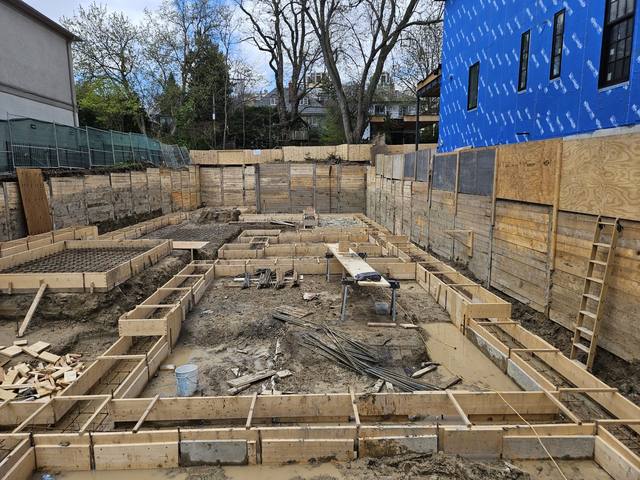
Once the approvals are in hand, the clock is still running, and the part of the job most exposed to it is the hole in the ground. A rebuild lot in Markham is usually a lot between neighbours: the old foundation comes out, the new footings go in, and nothing else can happen until they are done.
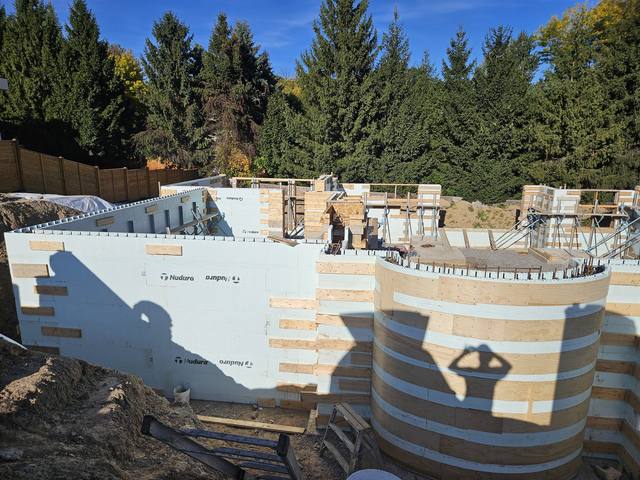
That is the work we do ourselves. Our Teardown & Rebuild project was an urban infill lot between existing homes: old structure out, new engineered footings and foundation formed within the streetscape, sequenced so the site sat open for as short a time as possible. The same crew that forms the footings raises the ICF walls, so there is no gap in the schedule waiting for a second trade to arrive.
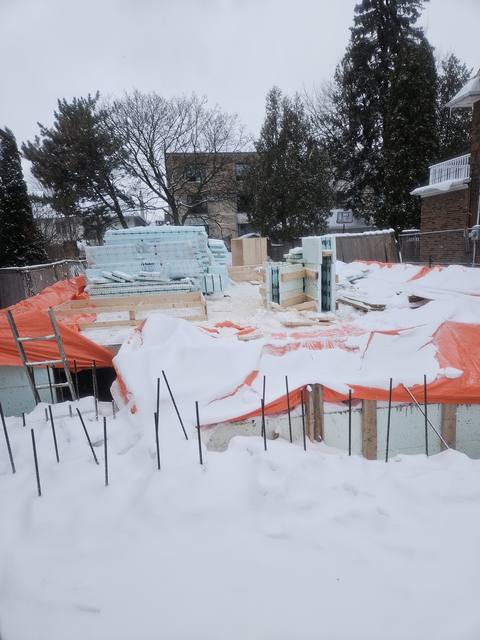
We also keep working through the winter. A demolition approved in the fall does not have to mean a site sitting idle until spring with the 48-month clock ticking; our post on the winter concrete pour explains how a pour is protected in the cold.
Search home builders in Markham and you find two different businesses under one phrase: the subdivision developers selling new homes, and the custom builders who build on a lot you already own. Markham home builders in that second group are the ones to put these questions to on a rebuild.
On our jobs, our own crew, from footings through foundation, ICF walls and waterproofing. Ask any Markham custom home builder you interview whether that work is theirs or subcontracted.
Ours are reinforced concrete inside continuous foam on both faces, for an effective R-22 to R-26 from the footing up, which shows up in the heat loss calculations the permit asks for.
Jerry Townsend, the owner, with more than twenty years building in ICF, from the first site walk to the last pour.
A builder who understands the demolition credit window and the RGS review will plan the teardown around them, not the other way round.
Site walk with the old house standing: access between neighbours, grades, trees over 20 cm, and whether the lot is in a heritage district or TRCA-regulated.
Your designer and grading engineer work in parallel so the Type I RGS submission is ready soon after demolition is approved.
Once demolition is approved, the 48-month window is open. Permit drawings go to ePLAN as soon as RGS is accepted.
Our crews build the foundation and ICF walls to the accepted grading plan, and hand over a braced, square structure for the finishing trades.
We are honest about distance: Markham is a drive from our Barrie base, and we take on work here where an ICF build is the right fit and the timing works for both sides. If you already have plans, send them; most conventional drawings convert to ICF, and we will flag anything that needs an engineer. For budgeting the walls themselves, start with what ICF actually costs.
The City's rate sheet effective July 1, 2026 totals $172,307 for a single or semi-detached house, including York Region and school board charges. Area-specific charges may apply on top, and rates are indexed every January and July.
Possibly. Markham's pamphlet says a credit may apply where a dwelling is demolished, but only if the redevelopment happens within 48 months of the demolition approval, with documented proof. Confirm with the City's Development Finance department.
Residential Infill Grading and Servicing is the City of Markham's review of grading and servicing on infill lots. A new detached infill house of any size needs a Type I RGS application, accepted before the building permit application.
Both are heritage conservation districts, with Markham Village and Buttonville. A new dwelling there needs a Major Heritage Permit, demolition needs heritage approval too, and the building permit cannot be submitted until the heritage permit is issued.
Yes. Most conventional plans convert to ICF. We review the drawings and flag anything that needs an engineer before construction.
No. DMT Building Group is based in Barrie and builds across the Greater Toronto Area, with our own crews on the concrete.

Old structure out, new engineered footings and foundation in, on a tight infill lot.
Read the project story →
Everything included when we build a custom home in ICF.
See the service →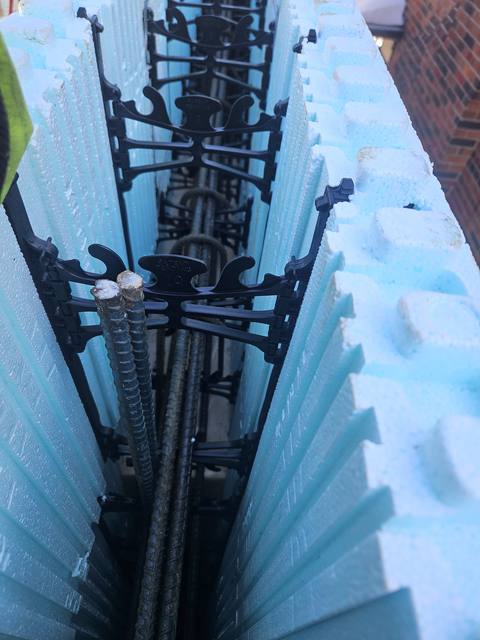
What the walls do for heating and cooling once the house is lived in.
Read the post →Talk to us before the demolition is approved. We will walk the lot with the old house still on it, look at access and grades, and come back with an itemized quote for the structure.
Prefer to talk? 705-333-3329 · info@dmtbuilding.ca
One short form — the property, what you're planning, and any drawings or site photos you have. We'll come back with straight answers.
Start my free quoteOr talk to us now — 705-333-3329
Monday–Friday, 7 a.m.–5 p.m. · Closed weekends
