On a Low Lot, the Foundation Is the Floodproofing
Orillia sits between two lakes, and the City publishes one number every low-lying new house is measured against. We build homes in insulated concrete, starting at that number.
Before you hire a custom home builder Orillia homeowners would recommend, find out whether your lot sits in the City's Flood Hazard Overlay Zone. If it does, one figure will shape the house more than any floor plan: 221.2 metres above sea level, measured on the Canadian Geodetic Survey datum.
That is the Flood Construction Level in the City of Orillia's policy POL.BD.OBC.29, Building in Flood Plains. The Chief Building Official issued it in 2024 and revised it in May 2026. It adds a 0.3 metre freeboard to a Regulatory Flood Elevation of 220.9 metres, and it applies to new buildings, additions, alterations to building systems and septic systems on any land the Zoning By-law marks as subject to flooding.
The rule for a new house is short. Every square foot of habitable floor, and every opening in the building, has to sit at or above 221.2 metres. The structure has to be designed to withstand flood forces. And the design has to be prepared, signed and sealed by a Professional Engineer licensed in Ontario.
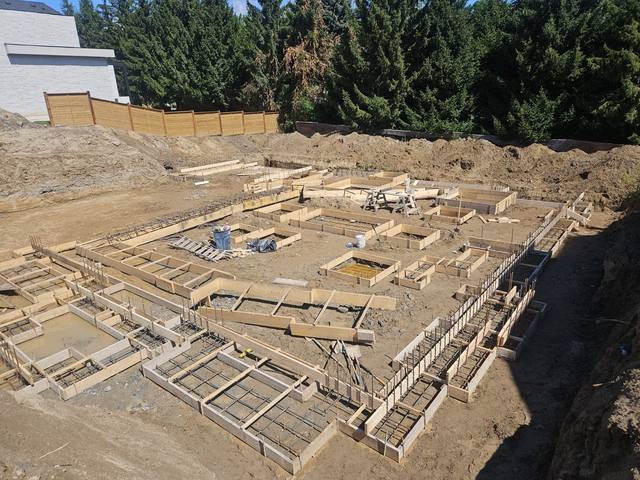
We are DMT Building Group, based in Barrie, Ontario. Orillia is one of the Simcoe County towns on our published service area, and we build custom homes there in insulated concrete form (ICF), with our own crews on the footings, the foundation, the walls and the waterproofing. On a lot below the flood line, that part of the house is the part the City is asking about.
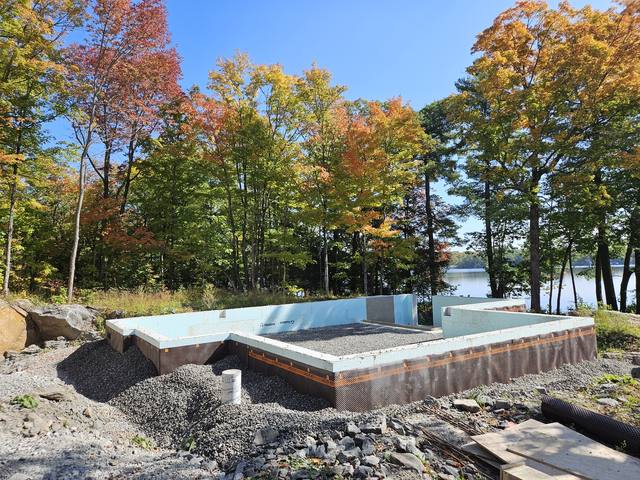
Read the Orillia policy as a section drawing and the job becomes clear. Everything people live in goes above the red line. Everything below it is structure, and that structure has to stand up to standing water pushing on it and moving water pushing past it. The policy names both forces, hydrostatic and hydrodynamic, and asks for "good engineering practice" against them.
That is a description of a foundation wall. On an Orillia lot in the overlay, the foundation is not just what the house sits on. It is the floodproofing.
The Orillia policy is specific about paperwork. For a new building in Orillia's Flood Hazard Overlay Zone, a complete permit application includes:
Two more items arrive later and catch people out. The City of Orillia may register warning clauses or maintenance agreements on title for the floodproofing. And before an occupancy permit is issued, an Ontario Land Surveyor or a Professional Engineer has to certify that the building's elevations match the approved plans and that the Flood Construction Level has been met.
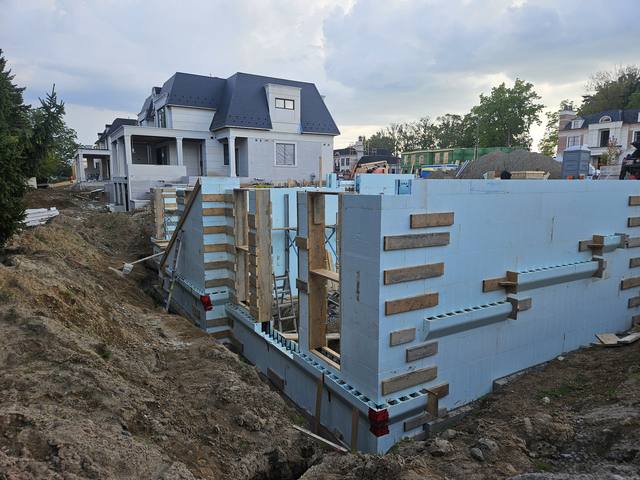
That last certificate is measured off what we build. The top of the foundation sets the floor, and the floor sets every opening above it. If the walls come out a few centimetres low, the surveyor finds it at the end, when the only fix left is an expensive one. We brace and align every wall with Giraffe bracing and alignment scaffold before concrete goes in, and we work to the engineer's stamped drawings, flagging anything on site that does not match them.
Orillia's 221.2 metre figure is applied on an interim basis. The policy says so directly: the Chief Building Official applies it notwithstanding any different elevation in the Zoning By-law, based on the most current engineering study, until the by-law is updated.
That update is under way. Orillia has said it is replacing floodplain mapping that is 35 years old and folding the revised maps and policies into a new Official Plan, with Council adoption targeted for fall 2026. For the Ben's Ditch Flood Hazard Area, the City has proposed a Two-Zone approach, which separates a "floodway" from a "flood fringe" instead of treating the whole hazard area as one zone. A public information centre on that proposal was held on July 16, 2026.
For anyone buying a lot in Orillia to build on, the practical consequence is simple. Check the lot against the current Zoning By-law 2014-44, whose Schedule B is the overlay zones map, and ask the City whether the new mapping changes anything for that property. A lot that sits just outside today's line, or just inside it, is worth a phone call before an offer.
Orillia also sits inside a larger system. The Lake Simcoe Region Conservation Authority describes the Lake Simcoe watershed as running through York and Durham regions, Simcoe County and the cities of Kawartha Lakes, Barrie and Orillia. Which agencies review a particular Orillia lot is a question for the City of Orillia at the start, and we will ask it with you.
Plenty of new home builders Orillia families talk to will frame a house well. The question on a low lot is narrower: who builds the part below the flood line? Where the City wants the structure engineered against flood forces and the floor certified to a geodetic elevation, splitting the foundation and the walls between two contractors splits the most important part of the house.
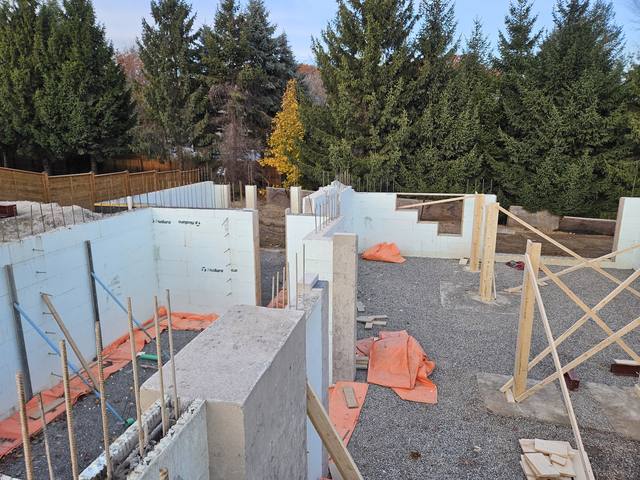
An ICF wall puts reinforced concrete inside continuous foam, from the footing to the roof plate if you want it to go that far. The same crew forms the footings, sets and braces the block, places the steel, pours the walls and applies the waterproofing. One accountable firm owns everything below the flood line, which is the part of an Orillia house the floodproofing report is written about.
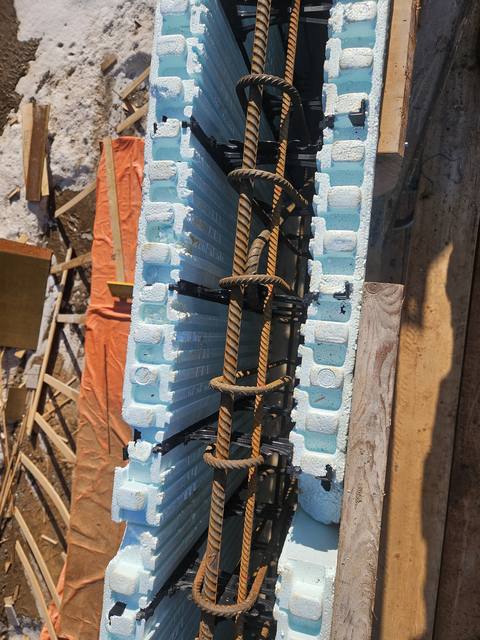
The policy asks for a structure designed against flood forces. In ICF, the reinforced concrete core your engineer designs is already in the wall, inside the insulation.
We apply it ourselves as part of the foundation scope, so the wall and its protection are one job, not two hand-offs.
Walls braced and aligned before the pour, because the surveyor's certificate at the end is measured off the top of them.
An effective R-22 to R-26 through the walls of the rooms you actually live in.
Flood or no flood, every new dwelling in Orillia goes through the same front door. The City's own permit guide for detached, semi-detached and townhouse dwellings sets the order.
A Zoning Certificate comes first, before the residential building permit application. The application then needs the City's forms (not needed when you apply through the public portal), floor plans, elevations, cross sections and details, heat loss and heat gain where they apply, engineered truss and floor layouts where they apply, and a lot grading plan designed and stamped by a professional engineer. It goes in through the online public portal or by email to the building division.
The guide lists the typical charges too: building permit fees, City development charges, education development charges for both the Simcoe County District School Board and the Simcoe Muskoka Catholic District School Board, and a $2,000 lot grading deposit, of which $1,650 comes back once the grading is certified. The current Orillia rates are set by the City and the boards; ask for them against your specific lot.
The energy side matters more for an ICF house than for most. The Energy Efficiency Design Summary and the heat loss calculations are where a continuous insulated concrete wall gets credit on paper, so have them done by someone who knows how to model one.

Searching new home builders in Orillia Ontario, or custom home builders Orillia, turns up a long list of firms and directories. On a lot near either lake, these questions sort them quickly.
Ask before design. A builder who has not asked about Orillia's Flood Hazard Overlay Zone has not read the City's policy.
The policy wants a Professional Engineer's sealed design. Find out who engages that engineer and who builds to their drawings.
Footings, foundation, walls and waterproofing under one firm, or split across several.
The surveyor's or engineer's certificate before occupancy is measured off the foundation. Ask who is accountable if it comes out low.
Our answer to the last three is the same: we are. The owner, Jerry Townsend, has built in ICF for more than twenty years and deals with you from the first site walk to the last pour. If you are comparing Orillia new home builders on cost, read what ICF actually costs first, and whether ICF foundations need waterproofing if the lot is low.
The Flood Hazard Overlay Zone is identified in Zoning By-law 2014-44; Schedule B is the overlay zones map. The City is replacing its 35-year-old floodplain mapping through a new Official Plan, so confirm the lot's status with the City directly.
221.2 metres CGS: a Regulatory Flood Elevation of 220.9 metres plus 0.3 metres of freeboard. The Chief Building Official applies it on an interim basis under policy POL.BD.OBC.29.
No. For a new building, the policy requires all habitable floor space and all building openings to be at or above the Flood Construction Level, with the structure engineered to resist flood forces.
The City's guide lists building permit fees, City development charges, education development charges for both school boards, and a $2,000 lot grading deposit, $1,650 of it refundable once grading is certified.
Yes. We build to the engineer's stamp and flag anything on site that does not match the drawings.
No. We are based in Barrie, and Orillia is one of the Simcoe County towns on our published service area.
Send us the lot and whatever drawings you have. We will check it against the flood overlay with you, walk it, and come back with an itemized quote for the structure.
Prefer to talk? 705-333-3329 · info@dmtbuilding.ca
One short form — the property, what you're planning, and any drawings or site photos you have. We'll come back with straight answers.
Start my free quoteOr talk to us now — 705-333-3329
Monday–Friday, 7 a.m.–5 p.m. · Closed weekends