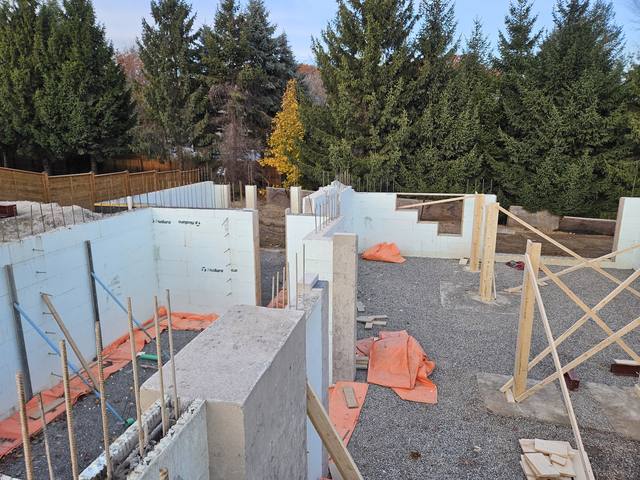
In This Town, the House Starts at Street Level
Newmarket measures a new house against the ground at the front of the lot and the homes on either side. Those numbers are set by the foundation, and the foundation is what we build.
If you are talking to a custom home builder Newmarket homeowners have used before, ask them about By-law 2020-63. It amended Newmarket's Comprehensive Zoning By-law 2010-40, and it changed how a new detached house in Newmarket is measured: where the ground is taken from, how high the first floor may sit, when a basement stops being a basement, and how far back from the street the front wall goes.
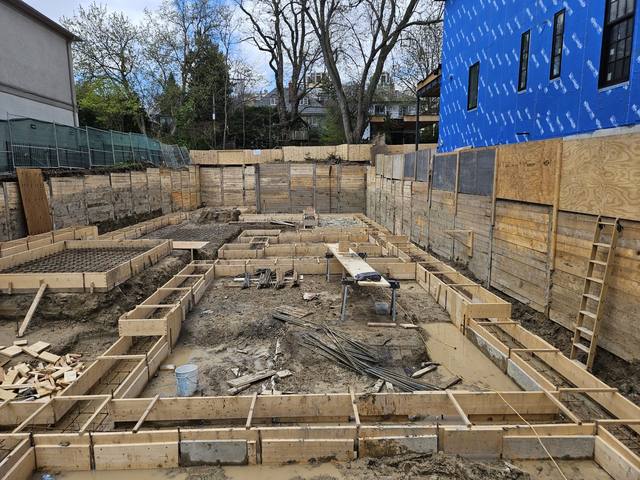
Almost every one of those questions is answered by the foundation. How deep the footings go, how much of the foundation wall stands above grade, and where the first floor lands are decided before a single stud is framed. That is the part of a house we build, and it is why a new home in Newmarket is worth planning from the footing up rather than from the roofline down.
We are DMT Building Group. Our office is in Barrie, Ontario, and Newmarket is one of the Greater Toronto Area towns on the service area we publish. We build custom homes in insulated concrete form (ICF), with our own crews doing the footings, the foundation and the walls. This page sets out Newmarket's rules as the Town publishes them, and where each one meets the concrete on a Newmarket lot.
Newmarket's zoning by-law, in its August 2025 consolidation, sets these standards for detached houses in its residential zones. Each was added or amended by By-law 2020-63.
Put those together and the red band in that drawing is the whole game on a Newmarket lot. The foundation wall that stands above grade sets the first floor. The first floor sets how much of the 8.5 metres is left for the house above it. And because grade is taken at the front corners, a lot that falls away toward the back gives you room for a walkout without changing the street-side numbers at all, while a lot that rises toward the back works against you.
The other change worth understanding is the front yard. For most detached zones, Newmarket no longer gives a single fixed setback. Note 16 of the zone standards says the minimum front yard is one metre less than the average front yard of the adjacent dwellings within 60 metres on the same road, and never closer than 3 metres to the street line. It also caps the other direction: the house may sit no more than one metre further back than that average.
In practice, a new Newmarket front wall goes where the street already is, give or take a metre. Exterior side yards on corner lots are averaged the same way. And in the C and D regulatory sets, the interior side yard grows with the height of the house: 1.2 metres up to 4.2 metres of building height, 1.5 metres up to 5.7 metres, and 1.8 metres beyond that. Lot coverage is in the zone table too, but where it conflicts with Schedule D of the by-law, Schedule D wins.
This is why a site walk in Newmarket matters more than a plan book does. The setback, the height allowance and the first-floor cap all depend on things outside your lot lines, so the first measurements we want in Newmarket are the neighbours' front walls and the ground at your two front corners.
Most new custom homes in Newmarket are not on empty fields. They replace an older house on a street that is already built, which is exactly the situation By-law 2020-63 was written for. Our Teardown & Rebuild story shows that kind of job: an urban infill lot, neighbours a few metres away on both sides, and a new footing and foundation package formed inside the existing streetscape.
On a lot like that, three things about an insulated concrete foundation line up with Newmarket's rules:
We set the top of the ICF wall, and therefore the first floor, to the number the drawings show against established grade. It is checked before the pour, when it can still change.
With the basement held under 1.2 metres above grade, much of the house's floor area sits below it. A foundation that is insulated on both faces makes that space liveable rather than leftover.
Our crews do the footings, the foundation, the ICF walls and the waterproofing. Nobody on a tight infill site has to sort out whose elevation was wrong.
Jerry Townsend, who owns DMT and has built in ICF for more than twenty years, is the person you deal with from the first site walk to the last pour.
That second point is the quiet one. When Newmarket's rules hold the house down, the space under the first floor matters more. If you are weighing whether a full ICF house or an ICF foundation under a framed house is the better spend, our post on ICF against a poured concrete foundation sets out the difference plainly.
Trees. Newmarket's Private Tree Protection By-law requires a permit to remove any tree on private property 20 centimetres or more in diameter, measured 1.4 metres above the ground. A regulated tree needs an arborist report with the application. For removals related to construction, Newmarket lists cash-in-lieu compensation of $450 per 6 cm tree not replanted, and says a deposit may be required to protect the other trees on the property during construction. On a Newmarket infill lot, the excavation for the foundation is usually what puts a mature tree in question, so the arborist belongs in the first round of planning.
Conservation. Newmarket sits in the Lake Simcoe watershed, which the Lake Simcoe Region Conservation Authority describes as running from the Oak Ridges Moraine in the south through York and Durham regions. LSRCA requires a permit for otherwise prohibited development in its regulated areas, and Newmarket's own zoning by-law uses LSRCA's definition of the Regional Storm floodplain. Newmarket's zoning page also asks owners with property in the Oak Ridges Moraine area to contact its Planning Department directly.
Development charges. A new house in Newmarket pays two sets. The Town's development charges page lists a residential rate of $45,483 for a single-detached house outside the Northwest Quadrant, and $42,422 inside it, and notes that those figures do not include York Region or school board charges. York Region's rate for a single-detached dwelling under By-law 2026-20 is $84,718, effective May 21, 2026. The Region says the amount is generally determined when the building permit is issued, with payment at occupancy. Confirm both with Newmarket and York Region for your address before you budget.
Look the lot up on the Navigate Newmarket map, note the zone code and regulatory set, and check whether it falls in Schedule E, the Oak Ridges Moraine area or an LSRCA regulated area.
Front corners for established grade, neighbours' front walls within 60 metres for the setback, trees over 20 cm for the arborist.
Drawings go to Newmarket's Development Portal as unlocked black-and-white PDFs, with the Applicable Law Declaration and the energy efficiency compliance checklist.
Footings, foundation and ICF walls built to the elevations on the approved Newmarket drawings, ready for the trades who finish the house.
Newmarket says it needs roughly 10 to 15 working days to review a building permit once the application is deemed complete, and that construction must seriously begin within six months of issue or the permit can be revoked. That second rule is worth knowing before you book a winter start. We pour through the cold months, and how a winter concrete pour is done explains what that involves.
Comparing custom home builders Newmarket has, or home builders in Newmarket generally, is easier with these numbers in hand. Any of the luxury custom home builders Newmarket buyers shortlist should be able to tell you where your first floor will land against established grade before they quote the house above it.


In the detached residential zones, Newmarket's zoning by-law sets a maximum building height of 8.5 metres, or 8.0 metres in the area shown on Schedule E. Height is measured from established grade to the mean of the eaves and ridge on a pitched roof.
By-law 2020-63 set a maximum finished first floor height of 1.2 metres above established grade for detached houses. For a detached house, established grade is the average ground elevation at the two front corners of the lot.
For most detached zones, it is based on the average front yard of adjacent dwellings within 60 metres on the same road. The new house may sit up to one metre closer or one metre further back than that average, and never closer than 3 metres to the street line.
Yes, if the tree is 20 cm or more in diameter at 1.4 metres above the ground. Newmarket's Private Tree Protection By-law requires a permit and, for a regulated tree, an arborist report.
The Town says it needs roughly 10 to 15 working days to review an application once it is deemed complete. Construction must seriously begin within six months of the permit being issued.
No. We are based in Barrie, and Newmarket is one of the GTA towns on our published service area. Our own crews travel to the site.

What is included when we build a custom home in ICF.
See the service →
Old house out, new engineered foundation in, between existing homes.
Read the project story →
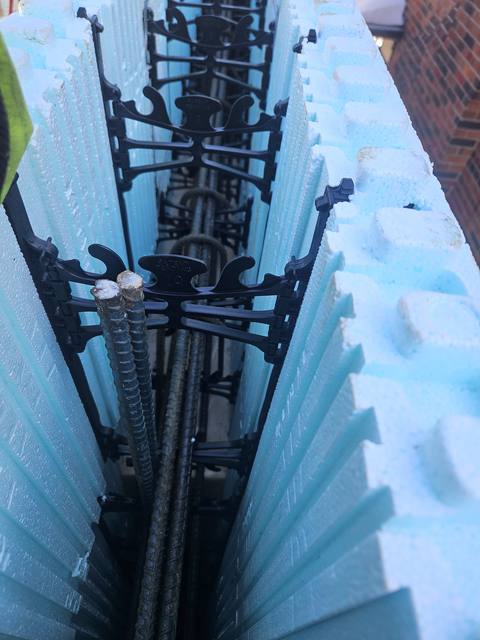
What the continuous foam and concrete actually do for a house.
Read the post →Send us the address and any drawings you have. We will look at the zone, the grade at the front of the lot and the street around it, and come back with an itemized quote for the ICF work.
Prefer to talk? 705-333-3329 · info@dmtbuilding.ca
One short form — the property, what you're planning, and any drawings or site photos you have. We'll come back with straight answers.
Start my free quoteOr talk to us now — 705-333-3329
Monday–Friday, 7 a.m.–5 p.m. · Closed weekends