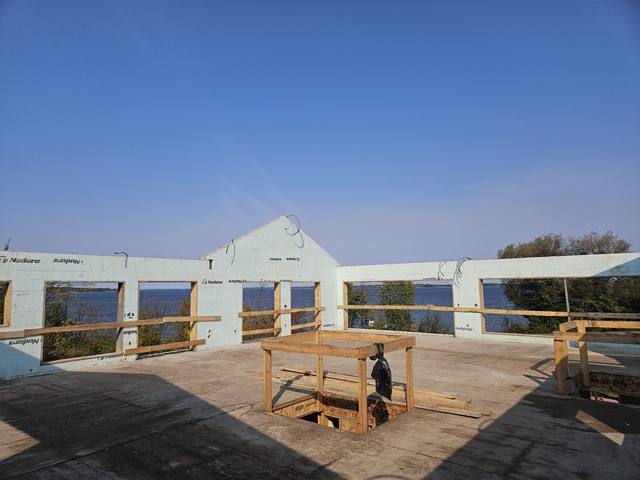
Design to the Class, Then Pour
On the lake and in Alcona, Innisfil decides a new house with one planning permit before any building permit. We build custom homes in insulated concrete, and we start from that permit's numbers.
If you are talking to a custom home builder Innisfil lot owners have recommended, ask a question most of them will not raise: is the property in Alcona, or does it touch Lake Simcoe? The answer changes which rules the house is drawn to.
For those two areas, the Town of Innisfil does not use an ordinary zoning by-law. It uses Community Planning Permit By-law 058-25, which the Town's own preamble says applies to all properties within the Alcona Primary Settlement Area and all properties along the Lake Simcoe shoreline. Innisfil's scope reaches past the shore itself, to all land under water to the middle of the lake.
Everywhere else in Innisfil, a new house is checked against the zoning by-law and then goes to a building permit, the way it would in most Ontario towns. Inside Innisfil's planning permit area, a step comes before that, and it does a lot of work.
We are DMT Building Group. We are based in Barrie, Ontario, and Innisfil is one of the Simcoe County towns on our published service area. We build custom homes in insulated concrete form (ICF), from the footings to the roofline, with our own crews doing the concrete.
The Town describes the Community Planning Permit as doing the job of several separate processes at once: minor variance, zoning amendment and site plan control. Instead of a zoning check, then a trip to the committee of adjustment for a variance, then a site plan agreement, an Innisfil shoreline or Alcona lot gets a single Innisfil planning permit that covers all of it.
Innisfil's by-law sets out the order, and it is firm on one point. Section 1.6.6 says that once the planning permit is issued and its conditions are met, the owner may apply for a building permit. Section 1.2.4 is blunter: Innisfil's Chief Building Official may not issue a building permit in the area unless it follows the by-law.
The Innisfil planning permit has its own clock. The by-law says the Town confirms within five business days whether an application is complete and which approval stream it will follow, and decides a complete application within 45 days. Before any of that, it expects a pre-consultation meeting with Town staff and agencies such as the Lake Simcoe Region Conservation Authority, unless the Town confirms one is not needed. For a house in Innisfil's Shoreline Residential precinct, it also asks for summer site photos taken from Lake Simcoe.
Innisfil's By-law 058-25 sorts every application into one of three classes. Which one your house lands in is decided by the drawings, which means it is decided by you and your designer.
The application meets every development standard and needs no variation. Town staff approve it, and the by-law requires no public notice.
Minor relief from a standard, within the variation limits the by-law tables set. Still a staff decision, and still no notice.
Relief beyond those limits, or height above the Class 2 threshold. Council or a delegated committee decides.
Notice to every owner within 120 metres, a sign on the street frontage and on the lake side, and a posting on the Town's website.
The practical reading is simple. If the house fits the precinct's standards, the planning step is a staff review with no neighbours notified. Every metre you push past an Innisfil standard moves the application up a class, adds criteria the Town must be satisfied on, and in Class 3 puts the design in front of Council and the people next door. Some lots justify that. Most Innisfil custom homes do not need to go there if the numbers are known before the first sketch.
Innisfil's Shoreline Residential precinct has its own tables, and they are worth reading before you fall in love with a floor plan. For a lot inside a settlement area, Table 5.7 of the by-law sets a waterfront yard of 15 metres where the lot is 60 metres deep or less, and 30 metres from the water's edge where it is deeper. Attached decks, porches and similar structures keep 15 metres back. Maximum lot coverage is 35 percent, at least 40 percent of the lot stays landscaped open space, and the house tops out at 9.5 metres, or 7.5 metres with a flat roof.
Outside Innisfil's settlement areas the standards loosen in one direction and tighten in another. On a shoreline lot under 7,900 square metres, Table 5.8 sets a 30-metre waterfront yard, a 15-metre front yard for the dwelling, 15 percent lot coverage and 60 percent landscaped open space.
On an Innisfil shoreline lot, those numbers decide where the foundation goes before an architect decides what sits on it. The waterfront yard fixes how close the lake-side wall can come to the water, which on a lot that falls toward the lake usually fixes where a walkout can be. The coverage limit fixes the footprint. The height limit, set against the grade you start from, pushes more of the house into a full-height lower level. That is where an ICF basement earns its place: the lower level is insulated on both faces from the day it is poured and takes drywall directly, so it is living space rather than storage.
The Class 1 route is the simplest for another reason. Once an application needs any variation, the by-law lists criteria the Town has to be satisfied on before it issues the permit, and one of them is consistency with the Lake Simcoe Protection Plan. The wording is strong. Where any plan, policy or document conflicts, the provision that gives the greatest protection to the ecological health of the Lake Simcoe watershed prevails.
On an Innisfil shoreline lot, a varied application also has to show that it is compatible with the naturally occurring shoreline, that it includes erosion, runoff and sedimentation control where appropriate, that it uses a servicing solution that does not affect the health of the lake, and that it substantially keeps the natural vegetation along the lot lines, the waterfront yard and the shoreline.
Most of that is settled during excavation, which is the stage of a build nearest to what the Town is protecting. The footprint is opened, spoil comes out, and the footings go in. On our Teardown & Rebuild we sequenced the footing and foundation work tightly so the site spent as little time open as possible. Beside the lake in Innisfil, that discipline matters more, and it is the part of the job our crews do themselves.
Separately, the Town's building permits page notes that many Innisfil properties are regulated by the Lake Simcoe Region Conservation Authority or the Nottawasaga Valley Conservation Authority, and that a regulated property needs written clearance from the right authority before the building permit application goes in.
For an Innisfil lot outside Alcona and off the shoreline, the zoning by-law governs, and the Town advises checking it for size restrictions before applying. The building permit itself goes through Cloudpermit, the online system the Town uses for applications, payments and inspection requests, and the Town states that for most residential projects its review timeline is 10 business days on a complete submission.
Innisfil's checklist for a new single family dwelling is specific about what a complete submission is, and several items land on our side of the job:
An ICF house shows its difference on that list in two places: the foundation wall section, and the energy summary, where a continuous insulated concrete wall has to be modelled properly. Both are worth getting right before an Innisfil submission rather than in a round of comments.
Search home builders Innisfil and you will find subdivision builders, design-build firms and framers. These are the things that set an ICF build apart, and where we fit.
We do, with our own crews, and the same crew raises the walls. One point of accountability for the concrete scope.
Reinforced concrete inside continuous foam, from the footing up, for an effective R-22 to R-26.
The owner, Jerry Townsend, more than twenty years building in ICF, from the first site walk to the last pour.
Through the winter. An Innisfil shoreline schedule does not have to stop for the season.
A word on the phrase new home builders in Innisfil. Much of what that search returns is production housing in planned communities. We are not that. We build custom homes in insulated concrete, from the footings to the roofline, for homeowners and for the builders who bring us in for the structure. If you are weighing innisfil home builders for a lakefront or Alcona lot, that difference is the useful one to start with.
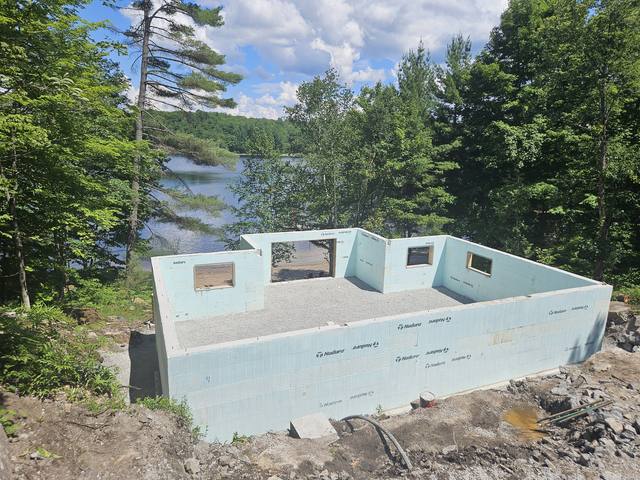
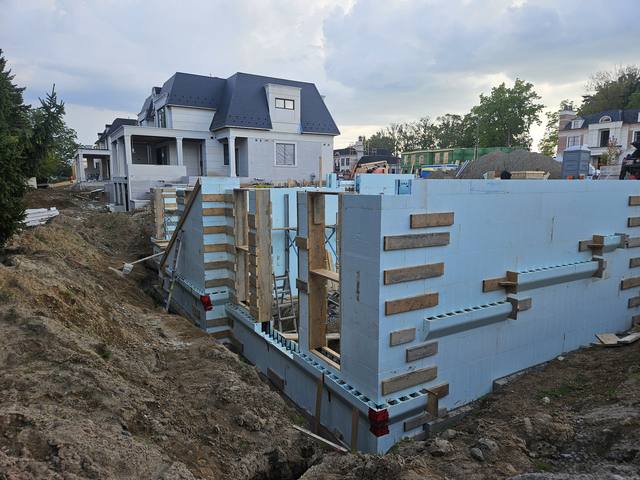
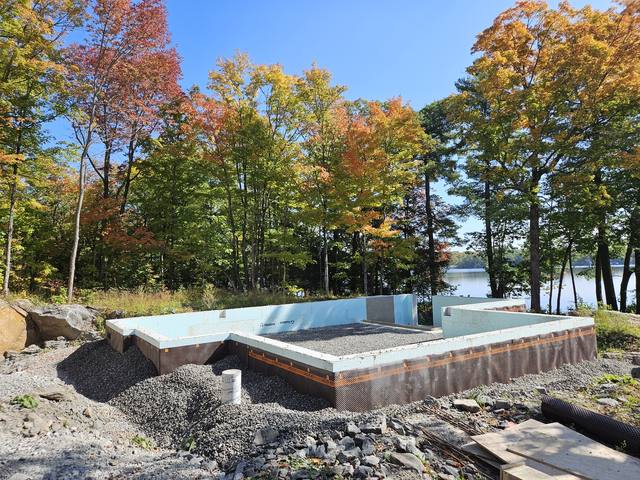
For a full waterfront example from stepped foundation to gable walls, read our Lakeside ICF Build story.
Confirm whether the lot is inside the planning permit area or under the zoning by-law, and whether a conservation authority regulates it.
Footprint, waterfront yard and height drawn to the precinct's numbers, so the planning permit can stay at Class 1 where the lot allows.
Pre-consultation and the planning permit first, then the building permit through Cloudpermit, with the foundation section and energy summary done for ICF.
Our crews build to the approved grading plan: footings, foundation, ICF walls, and a structure ready for the trades.
Home builders in Innisfil Ontario all work under the same by-law. What differs is whether they read it before or after the drawings. If the budget side is the open question, start with what ICF actually costs.
It does if it is in Alcona or abuts Lake Simcoe. By-law 058-25 covers all lands within Alcona and all parcels of land abutting Lake Simcoe. Elsewhere in Innisfil, the zoning by-law applies.
Yes. The by-law says that after the planning permit is issued and its conditions are met, the owner may apply for a building permit. The Town takes building permit applications through Cloudpermit.
The by-law says the Town confirms within five business days whether an application is complete, and decides a complete application within 45 days. A pre-consultation meeting comes first unless the Town says it is not needed.
Within a settlement area, Table 5.7 sets a 15-metre waterfront yard on a lot 60 metres deep or less, and 30 metres from the water's edge on a deeper lot. Outside settlement areas the waterfront yard is 30 metres.
Only for a Class 3 permit. Then the Town gives notice to every owner within 120 metres and a sign goes on the street and lake sides of the property. Class 1 and Class 2 need no notice.
No. We are based in Barrie, and Innisfil is one of the Simcoe County towns on our published service area.
Send us the lot and whatever drawings you have. We will walk it with you, check which rulebook it sits under, and come back with an itemized quote.
Prefer to talk? 705-333-3329 · info@dmtbuilding.ca
One short form — the property, what you're planning, and any drawings or site photos you have. We'll come back with straight answers.
Start my free quoteOr talk to us now — 705-333-3329
Monday–Friday, 7 a.m.–5 p.m. · Closed weekends