Which Side of the Line Is Your Lot On?
Burlington runs two zoning by-laws and an escarpment commission at once. Which one your new house answers to depends on the address, so that is where we start.
Before a custom home builder Burlington owners hire can price anything, someone has to answer a plain question: which rules apply to this lot? In most cities that has one answer. The City of Burlington's own zoning page says there are currently two zoning by-laws in effect, and points a third group of owners somewhere else entirely.
The Burlington Residential Zoning By-law (By-law 09-2026) came into force on March 2, 2026, and covers the city's residential neighbourhoods. Zoning By-law 2020 still covers the non-residential and rural areas, including the rural zones RA, RG and ME. And if a property sits within the area of the Niagara Escarpment Commission, Burlington tells owners to go to the NEC for their zoning information.
So the first hour of any conversation about a new house in Burlington is spent on a map, not a floor plan. Get it wrong and every number that follows, from the height of the roof to the size of the footprint, is checked against the wrong document.
We are DMT Building Group. We are based in Barrie, Ontario, and build south into the Greater Toronto Area. We build custom homes in insulated concrete form (ICF), from the footings to the roofline, with our own crews doing the concrete. What follows is how a new Burlington house gets from that first map question to a hole in the ground.
The NEC describes its development permit as one that weighs a proposal against the escarpment's landscape and natural environment, and it lists new single dwellings among the things it covers. It has an interactive map to check whether a property is inside its area of development control. If yours is, that question comes before any other, because the NEC also notes that its decisions can be appealed to the Minister within 14 days of a Notice of Decision.
For the rest of this page we will assume the most common case for custom home building Burlington owners ask us about: a lot inside the urban area, under the new residential by-law.
Table 8 of the Burlington Residential Zoning By-law sets the envelope for a detached house in the LN1 to LN6 zones. The height limit is the one that changes most by neighbourhood, and it changes in ways a design from another city would not anticipate.
Burlington's by-law draws those areas precisely. Alton is the land between Highway 407, Appleby Line and Dundas Street. Orchard runs from Upper Middle Road up to Dundas Street and the CN line, between Appleby Line and the Bronte Creek valley. The lakeshore allowance applies to lots that front Lakeshore Road or North Shore Boulevard, and to everything south of them.
A few other lines in the same section shape a custom Burlington house more than people expect:
That last line connects to another change. Section 5.14 permits up to three additional residential units on an urban residential lot. In the LN8 zone, a new detached house is only permitted if it contains at least one attached additional unit. A custom home in Burlington can now be designed from day one with a suite in it, and on some lots the zoning expects one.
If your Burlington drawings were started under the old by-law, Section 1.16 matters too. A building permit application the City had as complete on or before March 2, 2026 can proceed under Zoning By-law 2020. Anything later is checked against the new rules.
The City of Burlington's Pre-Building Approval covers new dwelling construction, and it reviews zoning, grading and drainage, and trees separately. What surprises most Burlington owners is that each approval unlocks a different stage of the build, and the City states them in order.
Burlington accepts building permit applications only electronically, by email, under Building Permit By-law 30-2026. The City publishes the Ontario Building Code's turnaround times: for a house where no dwelling unit sits above another, 10 days to issue or refuse the permit. The slow part is everything before that, which is why we push for the survey, the grading plan and an arborist's look at the trees as early as possible.
Inside Burlington's urban boundary, the Private Tree By-law applies to any private tree 20 cm or more in diameter, and the City treats excavation inside a tree's protection zone as injury. On an infill lot with mature trees, that third door is the one that sets the start date. Our Teardown & Rebuild story shows what a new foundation on a tight lot between existing homes involves.
Two more bodies have a say on many new Burlington houses. Halton Region levies its own development charges beside the City's. For a single detached house, the Region's page says the rate is fixed at building permit issuance (or earlier, at subdivision approval, for its water, wastewater and roads components), and the charge is collected before first occupancy. The City of Burlington's current development charge rates took effect June 1, 2026, and both governments index their rates every April 1. Get the current numbers from each before you set a budget.
Conservation Halton regulates work in and next to watercourses, floodplains, valley lands, steep slopes, wetlands and the Lake Ontario shoreline under Ontario Regulation 41/24, and the Burlington by-law adds Burlington Bay by name. Section 5.44 keeps every new house at least 6 m from the floodplain, meander belt or stable top of bank of a watercourse unless Conservation Halton permits less. Its legislated limit to issue a Burlington permit is 90 days, and its own page notes that its permission does not replace the City's or the NEC's.
Burlington's rules decide the envelope. Inside it, this is our part of a new Burlington house.
The grading and drainage approval sets elevations. Our crews excavate and form the footings to meet them, so the house sits where the plan says.
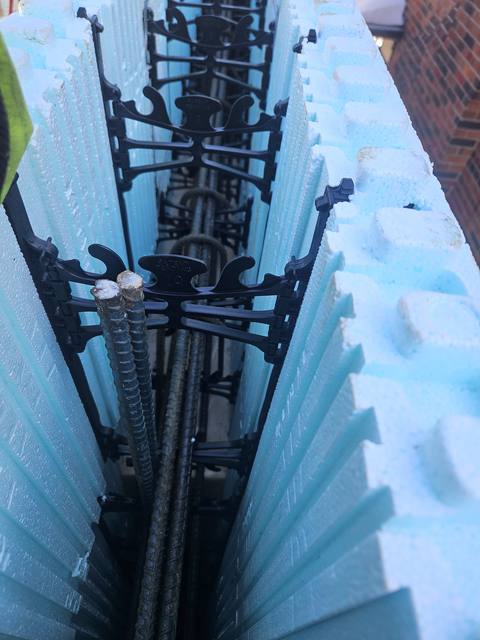
Reinforced concrete between two layers of foam, for an effective R-22 to R-26, with 6- or 8-inch cores on a typical home.
Certified installers on Nudura, Amvic, Element and Fox. You choose the block; we build with it, braced and aligned on Giraffe scaffold.
The owner, Jerry Townsend, more than twenty years in ICF, is the person you deal with from the site walk to the last pour.
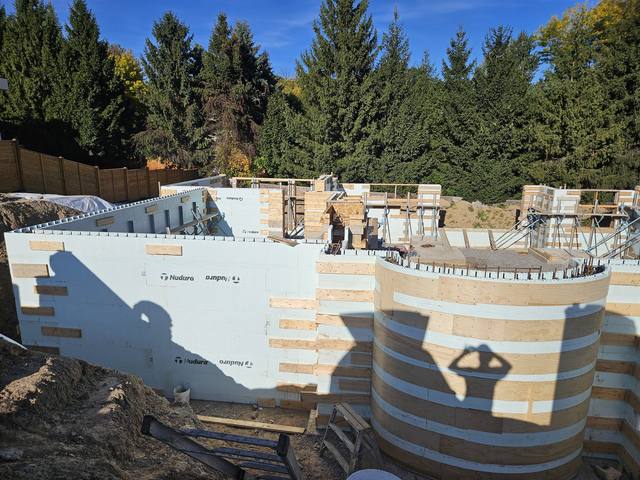


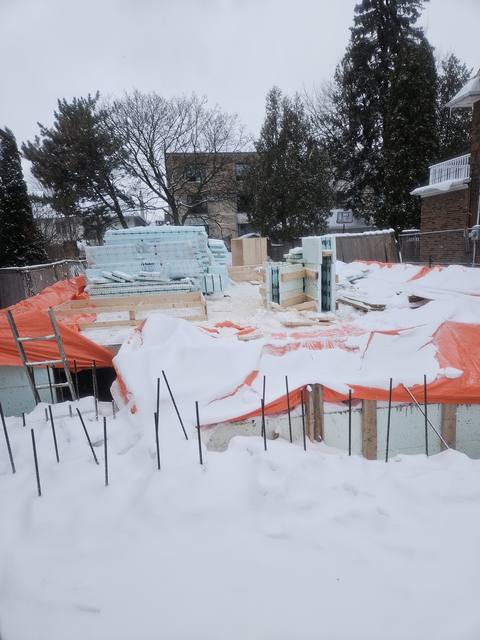
We will be plain about distance from Burlington. We are not one of the Burlington home builders with an office in town; we are based in Barrie and build across the GTA, and the nearest work in our gallery is the curved ICF walls in Oakville. If you want a firm that designs, sells and finishes the whole house under one roof, compare us with local design-build firms on that basis.
If you are talking to custom home builders Burlington Ontario owners have shortlisted, ask each one two things. Who pours the foundation and raises the walls: their own crew, or a subcontractor? And which by-law have they checked your lot against? A custom home builder in Burlington who has not asked about the March 2026 by-law, the escarpment or the trees on your lot has not looked yet.
Most of our calls come from builders who already know ICF, and we regularly do the concrete and ICF scope under another builder or general contractor. So if you have already chosen one of the custom home builders Burlington offers and want the structure in insulated concrete, we can work under them. The budget side is in what ICF actually costs, and the energy side in ICF vs conventional R-value.
On residential land, the Burlington Residential Zoning By-law 09-2026, in force since March 2, 2026. Rural land is still under Zoning By-law 2020, and properties in the Niagara Escarpment Commission's area get their zoning information from the NEC.
If the City had it as a complete building permit application on or before March 2, 2026, Section 1.16 lets it proceed under Zoning By-law 2020.
On most LN2 to LN6 lots, 10 m for a peaked roof or 7.5 m for a flat one. Lots on or south of Lakeshore Road and North Shore Boulevard allow 13 m peaked, and LN2 lots in Alton and Orchard allow 14 m peaked.
The City's order is: zoning clearance to apply for the permit, grading and drainage approval for the permit to be issued, and the tree permit, where needed, before construction starts.
No. We are based in Barrie and build south into the Greater Toronto Area. Our nearest published project is in Oakville.
Yes. Most plans convert to ICF cleanly; we review them and flag anything that needs an engineer before construction.
Send us the address, the survey and whatever drawings you have. We will check which rules your lot answers to, walk it with you, and come back with an itemized quote.
Prefer to talk? 705-333-3329 · info@dmtbuilding.ca
One short form — the property, what you're planning, and any drawings or site photos you have. We'll come back with straight answers.
Start my free quoteOr talk to us now — 705-333-3329
Monday–Friday, 7 a.m.–5 p.m. · Closed weekends