The House and the Septic Bed Are One Drawing
Off the town sewer, Bracebridge approves a new home and its septic system together. We build the house in insulated concrete, and we plan it around that from the first site walk.
Here is a rule that surprises people buying rural land around Bracebridge. The Town says plainly that on a vacant lot, a septic system permit cannot be issued as a stand-alone permit. It is issued only alongside a building permit for the main building, such as a new home. You cannot put the bed in this year and design the house next year.
That one rule changes how a custom home builder in Bracebridge should run the start of a project. The house decides how many bedrooms and fixtures there are. Those decide how big the septic bed has to be. The bed then needs room on the same lot, and the Town's own septic checklist names what usually takes that room away: bedrock outcroppings, steep slopes and low-lying wet areas. The house and the bed compete for the same buildable ground, and the Town reviews them as a pair.
We are DMT Building Group, based in Barrie, Ontario. Bracebridge is one of the Muskoka towns on the service-area list we publish. We build custom homes in insulated concrete form (ICF), and our own crews do the footings, the foundation and the walls. This page is about the Bracebridge side of that: what the Town asks for, in what order, and what it costs.
Bracebridge takes building and septic applications through Cloudpermit. Its own checklists show how much of the two overlap, and where they meet.
Two lines in those lists deserve attention before anyone draws a floor plan. The septic site plan has to show bedrock outcroppings, steep slopes and low-lying wet areas, along with the distance from the tank and bed to every well and to any lake, river or creek. And the septic design is sized on Schedule 3, which works out a daily design flow from the bedrooms and fixtures in the house. Add a bedroom late in design and the bed grows with it. On a tight Bracebridge lot that can push the house somewhere you did not plan to put it.
The Town's fee for a septic system permit is $450. Building fees are set by its Building By-law 2024-045, and Bracebridge invoices them before the review starts, so the clock begins when the fees are paid rather than when the drawings are uploaded.
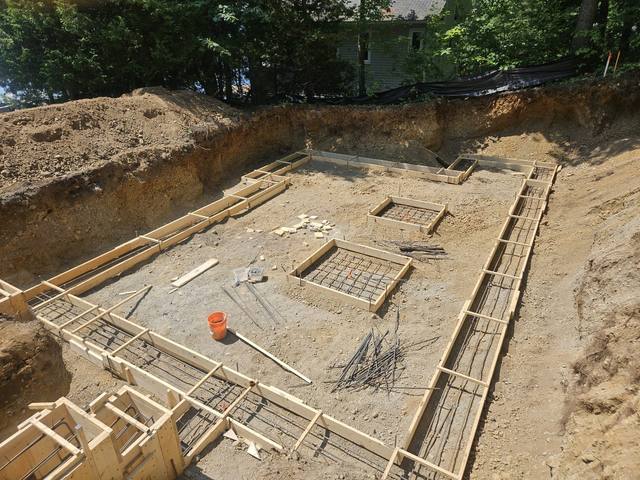
The Town's building checklist is unusually specific about the foundation. The foundation plan is to show footing sizes, pier footings and their locations, and beam sizes and spacing. The cross section is to show foundation depth, the foundation type (its own examples are block or solid concrete), the damp proofing, the drainage, the slab and the footing sizes, along with everything above it up to the roof venting.
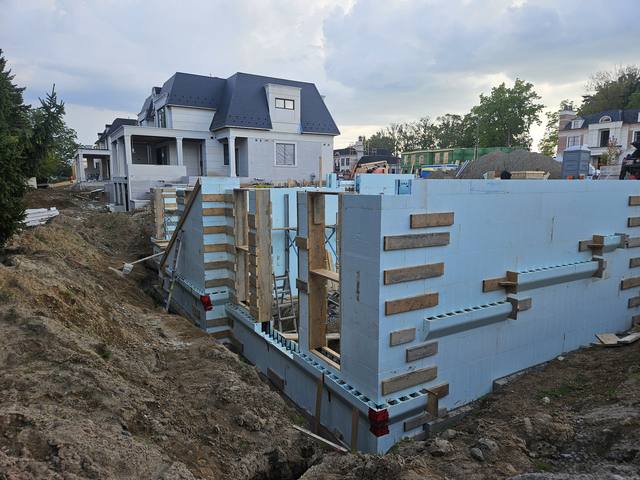
An ICF foundation is solid reinforced concrete poured inside two layers of foam that stay in place. On a Bracebridge cross section that means a few things have to be drawn correctly the first time:
The Town notes that under the Ontario Building Code an owner may draw their own Part 9 house, and that drawings which are below standard or missing information will be sent back with a request to revise them or hire a qualified designer. On an ICF house it is worth having a designer who has drawn one before, because the cross section is where the wall is described and where a reviewer will look first.
The Muskoka River runs through Bracebridge, and the Town's permit page sends owners of property beside the river to two places before they build: the District of Muskoka's flood plain mapping and the Ministry of Natural Resources and Forestry.
The District's mapping is published as map sets by water body, and one of them is the Muskoka River at Bracebridge. The District is also working updated mapping for 96 lakes and rivers into the Muskoka Official Plan, through the environmental resiliency part of its Official Plan review. If a lot you are looking at touches the river, find it on that map set before you make an offer, not after.
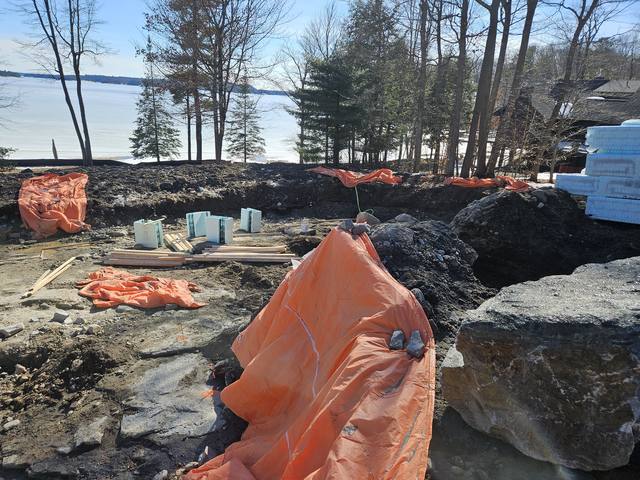
The Town's own flooding page explains the timing. The worst floods usually come in spring, when heavy rain lands on melting snow, and that surge, the freshet, can arrive any time from April to July. For a new house, that is a design question about where the lowest floor sits and how water is moved away from the foundation, and a reason to build the walls below grade from materials that can get wet without being ruined. An ICF wall below grade is concrete and foam, with no wood in it for a wet spring to reach.
Bracebridge passed Development Charges By-law 2024-034 in June 2024. From January 1, 2026, the Town's charge for a single detached house is $10,389, indexed each year. That is only the Town's share: the Town also collects the District of Muskoka's development charges on the District's behalf, and those depend on the services your lot uses.
The timing changed recently. Following Ontario's Bill 17, the Town lets the development charges on a non-rental home be paid at occupancy instead of at permit. You choose on the Town's Acknowledgment of DC Deferral form, uploaded with the permit application in Cloudpermit. The form is worth reading line by line, because it carries the conditions too: if any part of the house is occupied without an occupancy permit, the Town must be told in writing within five business days or the charge falls due at once, and unpaid charges can be added to the tax roll.
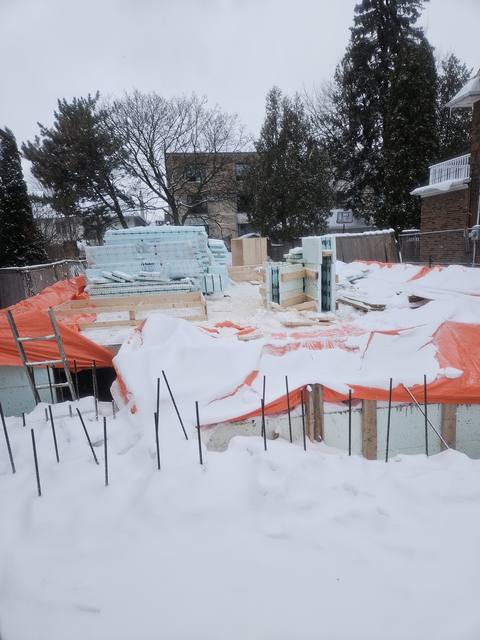
The same form reminds owners that the Chief Building Official may revoke a permit if construction has not seriously started within six months of issue. On a Bracebridge lot that is a foundation question, since the footings are the start. We pour through the winter, so a permit issued in November does not have to sit until spring.
Bracebridge runs a Sewage System Maintenance Inspection Program, with Town staff visiting properties between May and August and aiming to review every septic system in town over a ten-year cycle. Systems are classed by risk. One that is approved, under ten years old and showing no deficiencies sits at the bottom of the scale. One that is more than 30 years old, or has no records, or has no inspection on file for its permit, is treated as high risk, and the owner has to hire a qualified professional for a detailed Phase 2 inspection.
A new custom home with a new, permitted, inspected system starts at the right end of that scale. It is a small point, but it is one more reason the septic should be designed with the house rather than squeezed in around it: the system you install is the one the Town will be checking on for as long as you own the place.
We are not a Bracebridge company and will not pretend to be one. This is what we bring to a house there.
Footings, foundation, ICF walls and waterproofing are done by our own people. The part of the house that the Bracebridge cross section describes is the part we build.
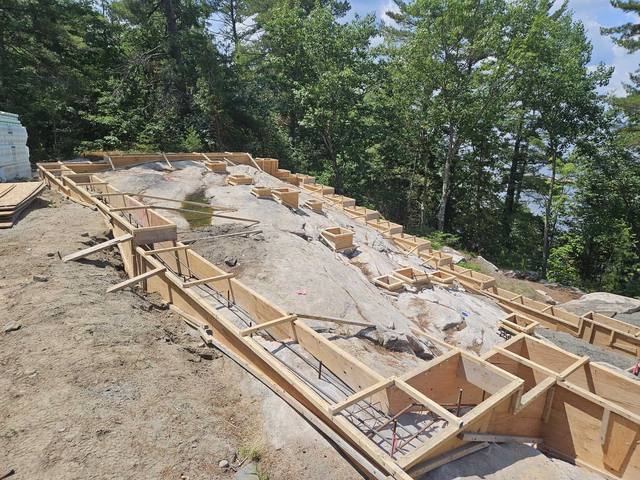
Where the septic site plan shows granite, the footing goes onto it: scribed to the stone, dowelled in, stepped where it falls away.
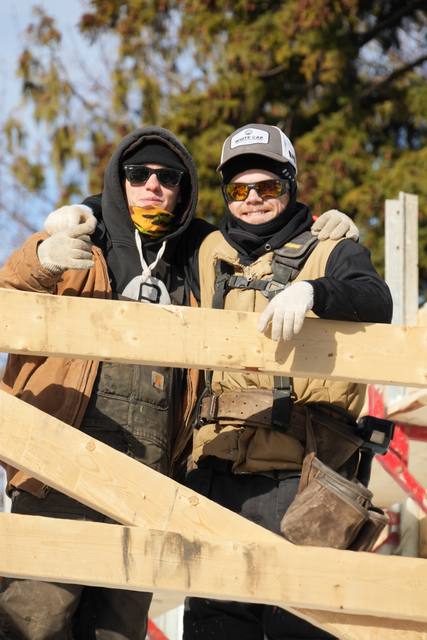
Jerry Townsend, more than twenty years in ICF, walks the lot with you and stays the person you deal with through the last pour.
A permit that issues late in the year can still meet its six-month start, because we pour in the cold with the right protection.
Confirm zoning with the Town's Planning Department, and check the District flood map if the lot touches the Muskoka River.
Bedrooms, fixtures and footprint settled with the septic designer, so the bed and the house fit the same lot.
Building and septic drawings in Cloudpermit, the cross section showing the ICF wall properly, the DC form chosen.
Our crews build the footings, foundation and ICF walls, inspected at each stage, ready for the trades who finish the house.
If you are still choosing between lots, a site walk before you buy is the cheapest step in the whole project. And if you are weighing ICF against a framed house, start with what ICF actually costs and how footings on bedrock are done.
No. The Town of Bracebridge issues a septic permit for a vacant lot only together with a building permit for the main building, such as a new house.
The Town says permits are usually issued in 10 to 20 business days when the application and drawings are complete and the project meets zoning, the Ontario Building Code and other applicable law. Fees are invoiced and paid before review begins.
The Town's charge under By-law 2024-034 is $10,389 for a single detached house from January 1, 2026. The Town also collects the District of Muskoka's charges. For a non-rental home you can elect to defer payment to occupancy using the Town's deferral form.
The Town points owners beside the river to the District of Muskoka's flood plain mapping, which includes a map set for the Muskoka River at Bracebridge, and to the Ministry of Natural Resources and Forestry.
No. We are based in Barrie, and Bracebridge is one of the Muskoka towns on our published service area.
Yes. We work through the winter, with the cold-weather protection the pour needs, so a permit issued late in the year does not have to wait for spring.
Send us the lot, the survey if you have one, and any drawings. We will walk it with you, look at where the house and the septic bed can both go, and come back with an itemized quote.
Prefer to talk? 705-333-3329 · info@dmtbuilding.ca
One short form — the property, what you're planning, and any drawings or site photos you have. We'll come back with straight answers.
Start my free quoteOr talk to us now — 705-333-3329
Monday–Friday, 7 a.m.–5 p.m. · Closed weekends