
Built in Concrete, Planned From Our Own Backyard
Our office is on High Street. When you call about a lot in Barrie, the person who walks it is the owner who will be on site at the pour.
Most people comparing custom home builders Barrie has to offer start with a floor plan. In this city the lot usually has more to say about the first six months than the plan does. Three things are settled by the address alone, and each one changes what a new house costs, how long the approvals run, and what we design around.
First, which side of the old city boundary you are on. Second, which conservation authority your property drains toward. Third, what Barrie's zoning now allows the lot to carry. None of these is a reason not to build. All of them are cheaper to know at the site walk than at the permit counter.
We are DMT Building Group, and Barrie is not a service area to us; it is where the company is. Our office is at 49 High Street, which is why a Barrie consultation happens on your property rather than over a video call. We build custom homes in insulated concrete form (ICF), from the footings to the roofline, with our own crews doing the concrete work.
The lands the City now plans through the Salem and Hewitt's Secondary Plans sit outside what Barrie calls its former municipal boundary, and the City treats the two differently when it comes to development charges.
That difference is written into how the City publishes the numbers. Barrie's online development charges calculator works out charges only for the former municipal boundary, under Development Charges By-law 2023-074. If the lot is inside a secondary plan area, the calculator tells you to contact the City's development charges staff directly instead. For a lot inside the former boundary, the City states that development charges are payable at building permit.
For a custom build, that has two practical consequences. The charge is a line in your budget before a single footing is formed, so it belongs in the first conversation, not the last one. And two lots ten minutes apart can carry different numbers, so a comparison between a lot in an established Barrie neighbourhood and one in a newer southern subdivision is not finished until both figures are in.
We do not quote the City's charges for you; the City does. What we do is put the question on the list at the first site walk, so the number arrives while you can still act on it.
Barrie is one of the few places in Simcoe County where a builder has to ask which conservation authority applies before asking whether one does. The answer depends on where the water runs.
The Nottawasaga Valley Conservation Authority (NVCA) lists the western part of the City of Barrie inside its jurisdiction. The parts of Barrie that drain the other way, toward Kempenfelt Bay and Lake Simcoe, sit with the Lake Simcoe Region Conservation Authority (LSRCA). Both regulate building near rivers, streams, wetlands, steep slopes and shorelines, and LSRCA states plainly that building, enlarging or placing a structure in its regulated area requires its permission.
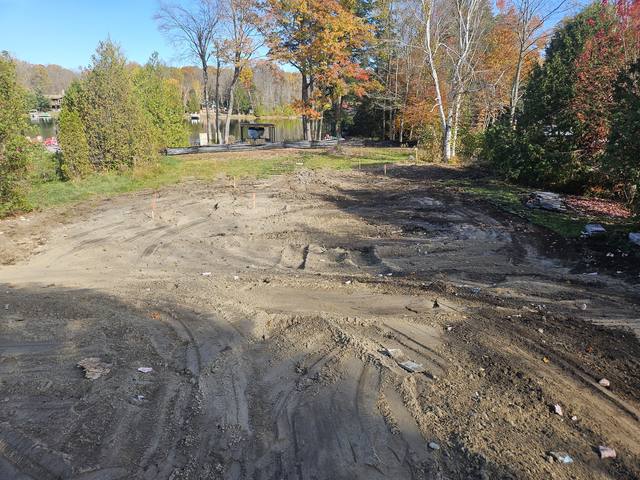
Most Barrie lots are nowhere near a regulated feature, and for them this is a two-minute check on the authority's regulation map. The lots where it matters are the ones people buy for the setting: a ravine edge, a creek behind the yard, a slope down toward the bay. Those are also the lots where the foundation is hardest, because the grade drops and the soil near water rarely behaves like the soil at the street.
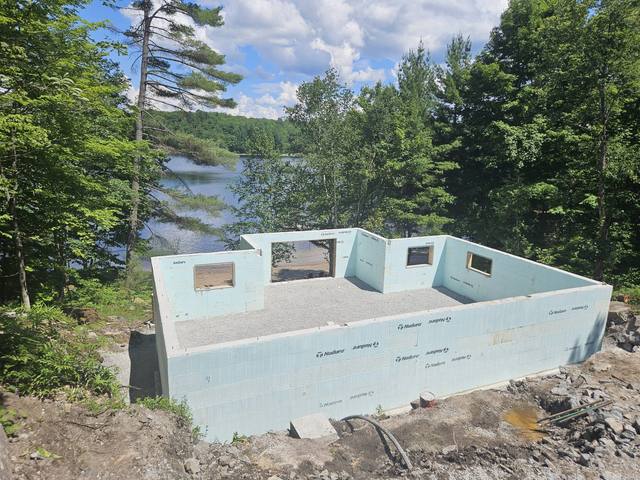
That is where an ICF foundation that steps with the grade earns its keep, and where our experience on sloped and waterfront ground matters more than anything a brochure says. On our Lakeside ICF Build, the foundation followed the grade down toward the water with window bucks set for the view from the walkout level. Barrie's bayside and ravine lots ask the same questions of a foundation, and we answer them the same way.
The third question is newer. In December 2023 the City of Barrie brought forward an amendment to Zoning By-law 2009-141 to permit up to four dwelling units on residentially zoned parcels. For anyone building new, that changes what a custom home can be planned to become.
A finished lower level with its own entrance, a unit over a detached garage, a suite for a parent: these are easier to provide for in the foundation than to retrofit after the house is closed in. Separate entrances, ceiling heights, egress windows and service runs are all decided in the concrete. Retrofitting any of them means cutting into a finished wall.
This is where building the whole house in ICF is more than an energy argument. An ICF basement is insulated on both faces and takes drywall directly, so the lower level of a Barrie custom home is living space from the day it is poured, not a storage floor waiting for a second budget. If there is any chance the house will one day hold a second household, tell us at the site walk. The wall positions, bucks and penetrations can be formed in rather than cut in later.
Whether a particular lot can actually carry additional units is a zoning question for the City, and the setbacks and height limits for those units are in the by-law. We will build to whatever your designer and the City approve. The point is to ask early.
The order we work in on a new home in the city, from first call to a structure ready for the trades that follow us.
Jerry walks the lot with you: grades, access for a pump truck, where the water goes, and what the neighbours' foundations tell us about the soil.
Your drawings converted to ICF where needed, engineering flagged, and the City and conservation authority questions put on the list.
Barrie takes building permit applications through APLI, its online portal. Construction starts when the permit is issued.
Our crews form, brace and pour the footings, foundation and above-grade walls, then hand a straight, square structure to the framers.
When you line up custom home builders in Barrie Ontario, ask each one what the walls are made of and who pours the foundation. Plenty of good houses are framed in wood on a subcontracted foundation. That is not how we build, and the difference is worth understanding before you compare quotes.
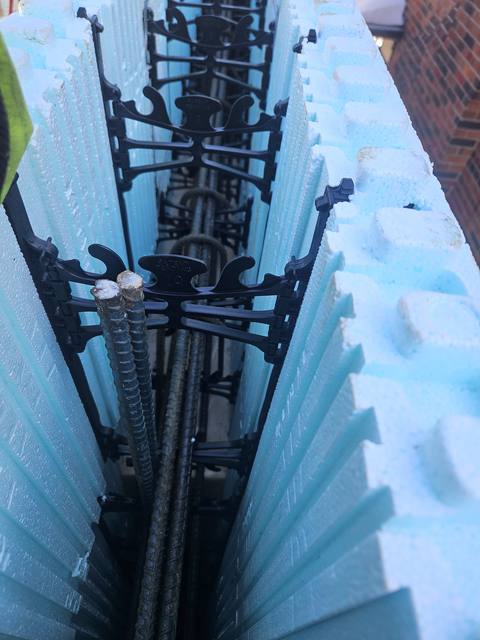
We build the structure in insulated concrete: foam on both faces of a reinforced concrete core, from the footing up. The same crew that forms your footings braces and pours your walls, which is the one part of a house nobody can fix later. Every trade after us inherits whatever we leave, so we leave it straight and level.
Two things in that drawing matter more in Barrie than in a milder place. The foam is continuous, so there is no stud every 16 inches carrying January into the house. And the wall below grade is the same wall as the one above it, so the basement is as warm as the main floor. If you want to see where the cost lands against framing, we have written it up plainly in what ICF actually costs.
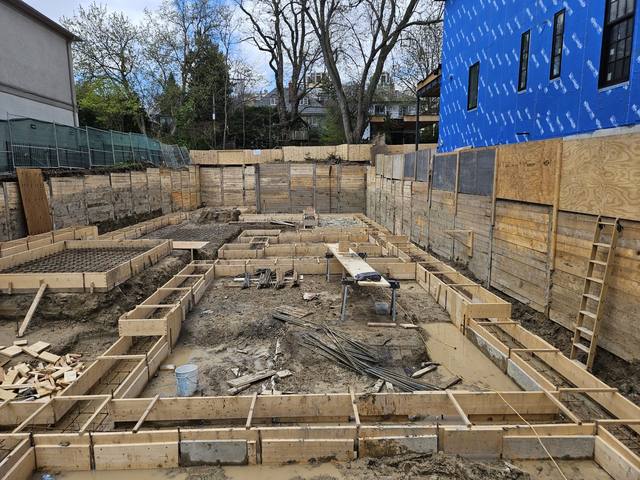

A lot of Barrie custom home work is not on an empty lot at all. It is an older house coming down in an established neighbourhood so a new one can go up on the same footprint, or close to it. Every infill custom home build Barrie signs off on comes with its own problems: neighbours a few metres away on both sides, a narrow way in for the machines, and spoil that has to leave by the street.
Our Teardown & Rebuild project is that job in full: demolition, then a complete engineered footing and foundation package formed tight between the neighbouring homes, sequenced so the site sat open for as little time as possible. On a city lot, the schedule is a courtesy to the street as much as a cost to you.
If your Barrie lot already has a house on it, bring us in before the demolition is booked. The existing foundation tells us a great deal about what is underneath, and the order of demolition, excavation and forming is easier to get right when one crew plans all three.
In Barrie the building season does not end when the snow arrives. Our About page shows the crew detailing an ICF wall in February, and that is a normal month for us rather than an exception. ICF walls are poured inside their own insulation, which is a large part of why winter work is possible at all; the rest is planning the concrete and the protection properly. We have written up how a winter concrete pour is done if you want the detail.
For a custom home in Barrie, that means a permit issued in November is not a house started in April. It is worth telling us your timing early so the footings and walls can be scheduled around the weather instead of waiting it out.
Yes. Our office is at 49 High Street in Barrie, and the first meeting for a Barrie lot is a site walk on the property with Jerry, the owner.
It depends on the watershed. NVCA's jurisdiction includes the western part of the City of Barrie; areas draining toward Kempenfelt Bay and Lake Simcoe fall under LSRCA. Each authority publishes a regulation map you can check by address.
No. The City's calculator covers the former municipal boundary under By-law 2023-074 and directs lots in the Salem and Hewitt's secondary plan areas to contact the City for their figures. Ask the City for your lot's number early.
The City moved to permit up to four dwelling units on residentially zoned parcels through an amendment to Zoning By-law 2009-141. Whether your lot qualifies is the City's call; entrances, egress and service runs are much easier to form into a new foundation than to cut in later.
Usually, yes. We review the drawings, flag anything that needs an engineer, and coordinate changes before any concrete is ordered.
Yes. ICF walls are poured inside their own insulation, and our crews work through Barrie winters with the concrete and protection planned for the cold.
Everything included when we build a custom home in ICF, wherever the lot is.
See the service →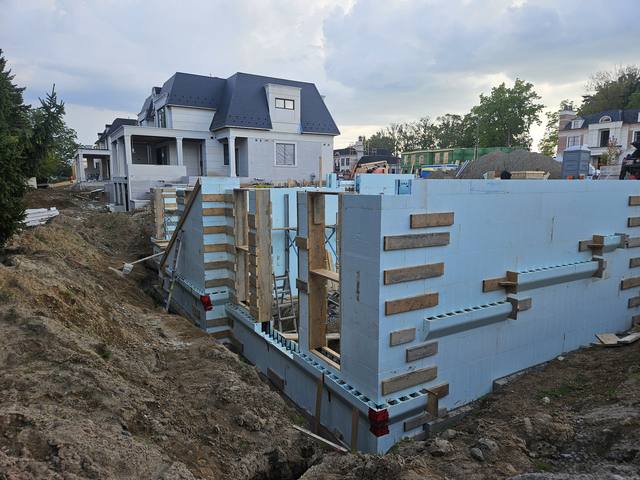
The below-grade work in detail: footings, frost walls, slabs and waterproofing.
See the service →
Who you deal with, the systems we are certified on, and where we work.
Get to know us →Send us the address and whatever drawings you have. We will walk the lot and come back with straight answers and an itemized quote.
Prefer to talk? 705-333-3329 · info@dmtbuilding.ca
One short form — the property, what you're planning, and any drawings or site photos you have. We'll come back with straight answers.
Start my free quoteOr talk to us now — 705-333-3329
Monday–Friday, 7 a.m.–5 p.m. · Closed weekends
