There Is No Small Cabin Zone Up North
The country end of Pickering is farmland, hamlets and the Oak Ridges Moraine. The City's zoning treats a retreat there as a house, with a house's minimum size and a house's setbacks. We build it to that standard, in insulated concrete.
Anyone looking into cottage construction in Pickering runs into the same fact early. The City's zoning by-law has no cottage zone and no seasonal-dwelling category. What it has, north of the urban area, is farmland, the hamlets and a band of the Oak Ridges Moraine, and in each of those a building you sleep in is a detached dwelling, judged by the same tables as any other house in Pickering.
That changes the shape of the project. The question is not how small and simple a retreat can be. It is which rural lots in Pickering can take a new house at all, how big that house must be, and how far it has to stay from the creeks and woods that made the lot appealing in the first place. The answers are in City-wide Zoning By-law 8149/24, which the City's zoning page says applies to the whole of Pickering except the Brock Mixed Node and the Kingston Road Corridor.
We are DMT Building Group, an ICF specialist based in Barrie, Ontario, building across the Greater Toronto Area, Pickering included. Four-season retreats in insulated concrete are part of what we build. On a Pickering lot, the by-law has already decided that the retreat will be a house, so the only open question is how well it is built.
Section 12 of Pickering's By-law 8149/24 sets the lot and building rules for Pickering's rural and moraine zones. Three of them matter most to anyone picturing a cabin in north Pickering.
One hundred and thirty-nine square metres is about 1,500 square feet. On those zones, the small, simple cottage many people picture would fall short of the minimum the by-law sets. The moraine's environmental protection zone adds one more limit, in a note to its table: no accessory building or structure may exceed 10.0 m² there. A guest bunkie beside the main building is ruled out on that Pickering land before anyone draws it.
Pickering's Oak Ridges Moraine Residential zones, ORMR5 and ORMR6, work differently. They set a minimum lot area of 1,390 m² and 3,000 m² respectively, 20 per cent lot coverage and a 12.0 metre height limit, without the 139 m² floor in the table. Which zone your lot is in decides which set of numbers applies, and the City of Pickering's interactive zoning map is where to look it up.
Size comes second in Pickering. The first thing to establish with any rural lot in Pickering is whether the by-law lets a new house go on it, and the answer depends on dates.
In the Agriculture zone, a note to Table 12.2 says a new dwelling is permitted on a vacant lot only if, within the Greenbelt Plan Area, the lot was zoned for it as of December 16, 2004, and within the Duffins Rouge Agricultural Preserve, the vacant lot existed on May 3, 2006. On the moraine, the key date is November 15, 2001. Section 4.22.4 of the by-law protects a detached dwelling that would have been permitted on that date, provided the lot is on an open public road allowance maintained year-round. A lot reached by a seasonal lane, the classic cottage approach, does not meet that test.
The same section of the Pickering by-law says that where it and the Oak Ridges Moraine Conservation Plan conflict on moraine land, the provincial plan prevails. It also sets the setbacks drawn above: every building at least 30 metres from the meander belt of any permanent or intermittent stream, from the stable top of bank of a significant valley, from wetlands, from the outermost trees of a significant woodland, and from fish habitat, seepage areas and springs.
Where a rural Pickering lot is not on municipal sewers, a second authority comes into the job. The Region of Durham's Sewage and Septic Systems page says its Health Department is responsible for approving the design and building of private sewage systems across Durham Region, with the City of Oshawa as the exception. The application is the provincial permit to construct form, the Region's Schedule A and a sewage system design drawing, and incomplete applications are not accepted.
On the City's side, Pickering's online submission requirements carry a Schedule 2 sewage system form as a column on every house permit, and the City's building permits page names the Region of Durham's health department among the agencies whose approval may be needed before a permit can be issued. Where the system goes affects where the house can go, so we want the septic layout on the site plan before we set out a single footing.
The Region uses a separate building addition application when a building department asks for its comments on an addition, a new structure such as a garage, or a change of use on a property with a septic system. If a Pickering retreat grows later, that is the form that follows it to the Region.
Put those rules together and a Pickering retreat is a year-round house on a rural road, at least 139 m² in most rural zones, on a private septic system, a long way from the nearest neighbour. The City's own Structural Snow Loading Map also puts the north end of Pickering in its higher snow zones. A Pickering retreat is not a summer building with the water shut off in October. It is a building that will be heated, closed up for stretches, and expected to look after itself.
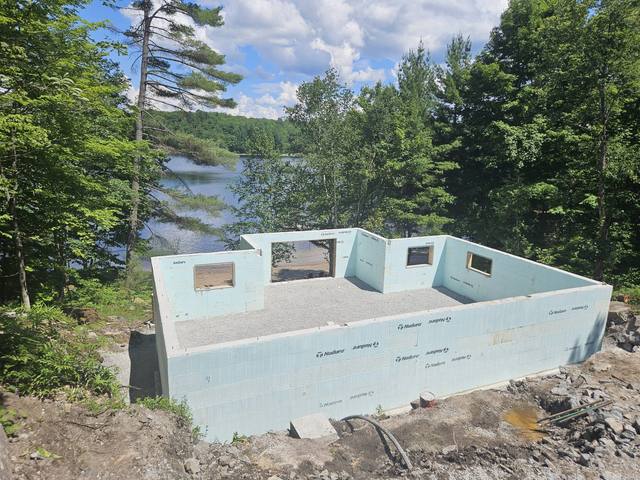
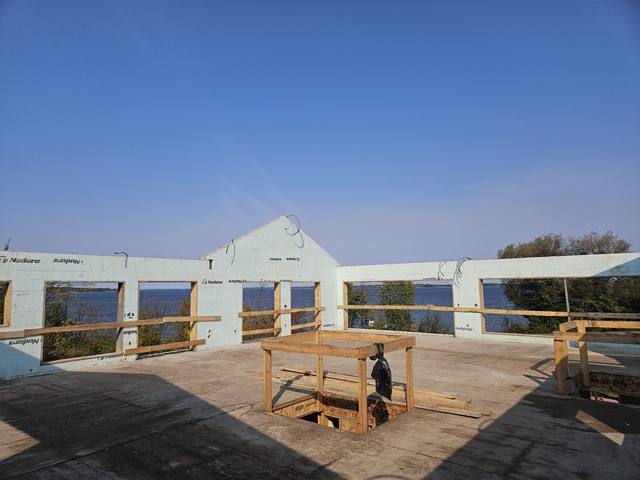
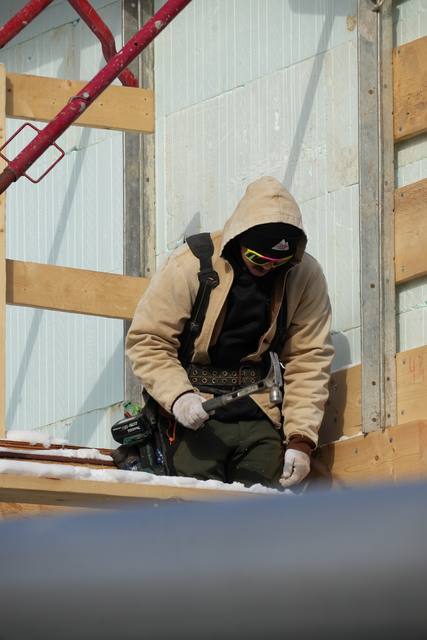
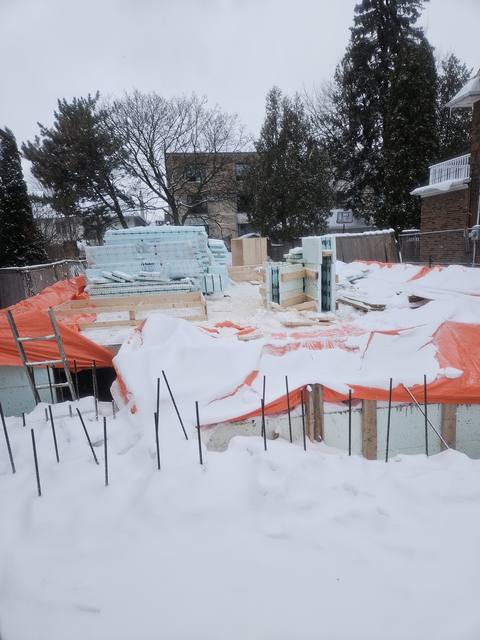
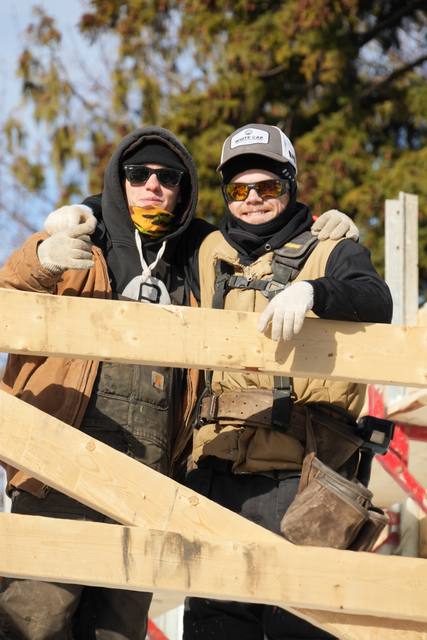
That is the case for building it in ICF, and it is the same case we make anywhere a retreat has to work in winter. The walls are reinforced concrete inside continuous foam, with an effective R-22 to R-26 and no studs interrupting the insulation. They hold up to pests and weather while the place sits empty. And they go up through cold weather: we work through winter, and the gallery on this page shows it.
Our part is the structure, done by our own crews: footings, foundation, ICF walls braced on Giraffe scaffolding and poured in controlled lifts, and the waterproofing below grade. On rural Pickering ground we would want the grades, the septic location and every 30-metre line on the site plan before pricing it, because the foundation is where all three meet. For what the walls cost compared with framing, read what ICF actually costs.
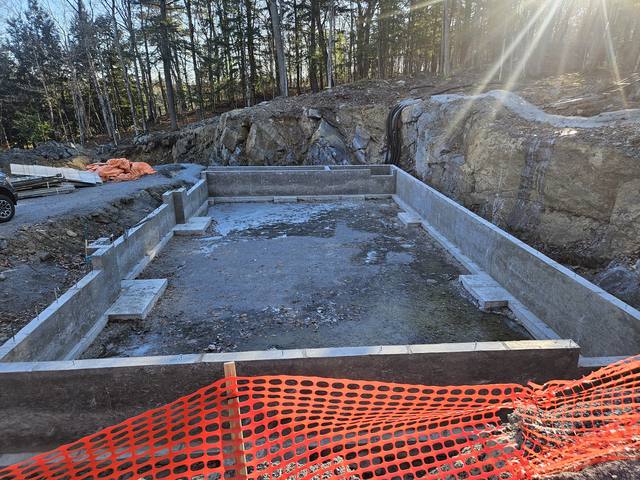
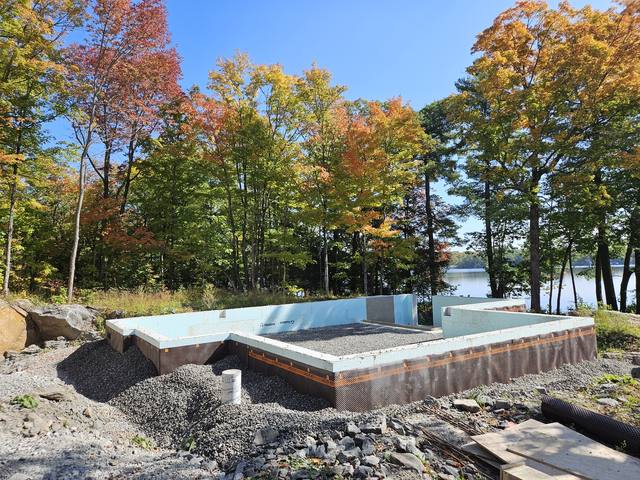
Some people searching for a cottage builder from Pickering are not building in Pickering at all. They live here and want a place in cottage country. That we can talk about plainly, because it is on our own published service-area list: Muskoka, including Bala, Port Carling, Rosseau, Gravenhurst, Bracebridge, Huntsville and Parry Sound, and Simcoe County, including Orillia, Midland, Collingwood and Wasaga Beach. Our project stories include a lakeside ICF build on a sloped lot and footings scribed onto exposed bedrock.
Whichever it is, a rural Pickering lot or a lake further north, we are the same company: based in Barrie, with our own crews doing the concrete. Our published project pages do not name a job in Pickering, and we would rather say that here than have you find out later.
The zone, the qualifying date, the road, and every 30-metre line on the moraine.
A Durham Region Health Department design, located before the house is.
Floor area, coverage and height from By-law 8149/24, structure to the snow zone.
Footings, foundation and walls by our crews, winter or not.
Pickering's zoning has no cottage category. In the Agriculture zone and the Oak Ridges Moraine Agricultural and Environmental Protection zones, By-law 8149/24 sets a minimum dwelling floor area of 139.0 m², so a small cabin as the only dwelling would fall short there.
It depends on dates. In the Agriculture zone a new dwelling needs a lot zoned for it by December 16, 2004 in the Greenbelt, or existing on May 3, 2006 in the Duffins Rouge Agricultural Preserve. On the moraine, the test is what was permitted on November 15, 2001, on a road maintained year-round.
By-law 8149/24 requires buildings in ORM zones to be at least 30 metres from the meander belt of a stream, a wetland, a significant woodland, fish habitat, seeps and springs, and the stable top of bank of a significant valley.
The Region of Durham's Health Department approves the design and building of private sewage systems in Durham Region, and the City lists the Schedule 2 sewage system form on its house permit requirements.
Not in the Oak Ridges Moraine Environmental Protection zone, where the by-law limits accessory buildings and structures to 10.0 m². Other zones have their own accessory rules.
No. We are based in Barrie and build across the Greater Toronto Area, as well as in Simcoe County and Muskoka.
Send us the lot: the zone, the road, where the creek and the woods are, and any survey you have. We will tell you straight what the by-law leaves room for, walk the site, and come back with an itemized quote.
Prefer to talk? 705-333-3329 · info@dmtbuilding.ca
One short form — the property, what you're planning, and any drawings or site photos you have. We'll come back with straight answers.
Start my free quoteOr talk to us now — 705-333-3329
Monday–Friday, 7 a.m.–5 p.m. · Closed weekends