Your Site's Edges Set the Schedule
In Mississauga, what borders the lot and what the building will be used for decide the approvals and the charges. We build the concrete structure underneath both.
Picture two identical warehouses on Employment-zoned land in Mississauga. One sits in the middle of an industrial block. The other backs onto a row of houses. Hiring a commercial contractor Mississauga owners trust starts with knowing that the City's Site Plan Control By-law 0293-2006 treats those two buildings differently, and that the difference has nothing to do with the building itself.
The by-law begins by designating all land in the City of Mississauga as a site plan control area. It then exempts lands with an Employment Zone. Then, in a later section, it pulls specific Employment lands back in. The second warehouse, close to residential zoning, is one of them. The first is not.
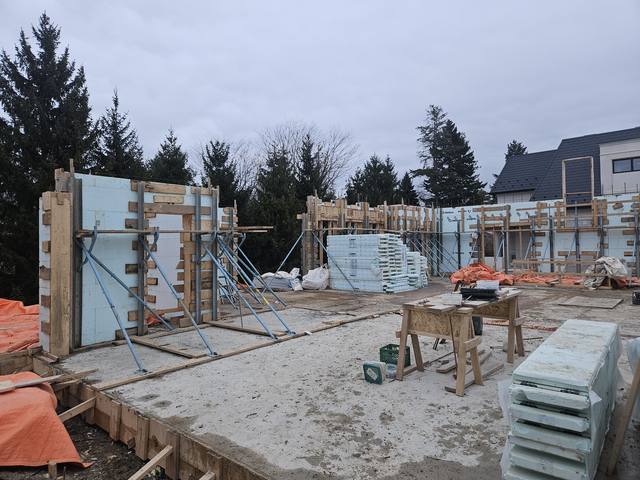
We are DMT Building Group, an ICF and concrete contractor based in Barrie, Ontario, building across the Greater Toronto Area. On commercial work we deliver engineered footings, foundations and insulated concrete form walls, as the structural contractor under your general contractor or carried through to the walls above grade. Which approvals your Mississauga project needs first is the question that sets our start date, so it is where this page starts too.
From section 6 of the consolidated by-law, updated May 1, 2024. Each of these brings site plan control back to Employment-zoned land.
The practical point for anyone comparing commercial construction companies Mississauga has to offer: ask early which side of that line your parcel falls on. The City's building permit page lists site plan approval among the things you may need before you apply for a permit at all. That one fact can move a pour date by months, and any commercial construction company Mississauga developers bring in should be able to answer it before quoting.
The second Mississauga-specific question is money. Development charges are paid before the building permit is issued, and for a non-residential building the City of Mississauga and the Region of Peel determine whether the industrial or the non-industrial rate applies. The City is explicit that zoning does not settle it. Its development charges page names restaurants, offices, banquet halls and commercial schools as uses that are not defined as industrial, even when they sit on Employment land.
That matters most on a speculative building, where nobody yet knows who the tenant will be. Mississauga lets the owner pay at the industrial rate during construction, with a letter of credit covering the difference between the two rates held for up to 36 months while the building waits for occupancy. When a tenant moves in, the City and the Region decide which charge applies. If you are redeveloping, two credits are worth asking about: an industrial expansion credit for existing industrial buildings, and a demolition credit where non-residential space is demolished and replaced, subject to the time limits in the by-laws.
None of this is our decision, and we do not price it. We raise it because it changes what is worth building. Where the charge and the use are settled early, the structural package can be designed once, for the building that will actually be occupied.
Every application goes in through ePlans. The City's checklist for a new non-residential building or addition is longer than the residential one, and several items land squarely on the concrete package:
We are not the designer of record on these packages. Our part is constructability input on the ICF details before the drawings are finished, then building exactly to the engineer's stamp and flagging anything on site that does not match.
The green-system trigger in the site plan by-law has a partner outside City Hall. Most of Mississauga lies in the Credit River watershed, and the City is a member municipality of Credit Valley Conservation. CVC regulates construction of any building or structure, site grading, and placing or removing fill near a watercourse, floodplain, valley slope, wetland, the Lake Ontario shoreline or hazardous lands. Its permits are in addition to the City's, and its board approved updated regulation mapping on February 20, 2026, so check a site against the current map rather than an older one.
On the east side, Etobicoke Creek and Mimico Creek run through Mississauga on their way to Lake Ontario, and those watersheds belong to the Toronto and Region Conservation Authority. TRCA notes that a third of the Etobicoke Creek watershed lies in Mississauga. An industrial lot along either creek may answer to TRCA rather than CVC.
For the concrete, the overlap is practical. A site near a valley is often the same site that triggers site plan control, carries a grading plan with tight elevations, and needs its footings designed around soil that is not uniform. Those are the sites builders tend to call us about.
If you are comparing commercial contractors in Mississauga, these are the things to ask a structural contractor, and our answers.
Our own crews do the footings, foundations, ICF walls and waterproofing. No rotating cast of subcontractors on the part everything else stands on.
Yes. Most of the calls we take come from builders. We take the concrete and ICF scope and hand over a level, backfill-ready foundation or the walls above it.
It is a recognized concrete forming system under the Ontario Building Code, engineered like any reinforced concrete wall, with an effective R-22 to R-26 in the assembly.
We are certified installers on Nudura, Amvic, Element and Fox, in cores from 6 to 12 inches, braced and aligned with Giraffe scaffold on every wall.
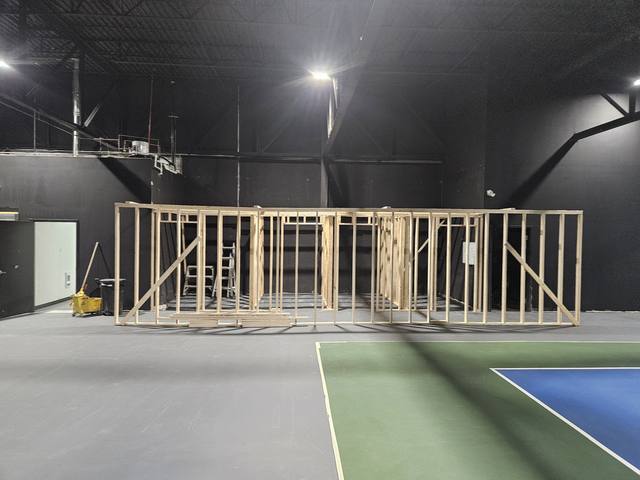
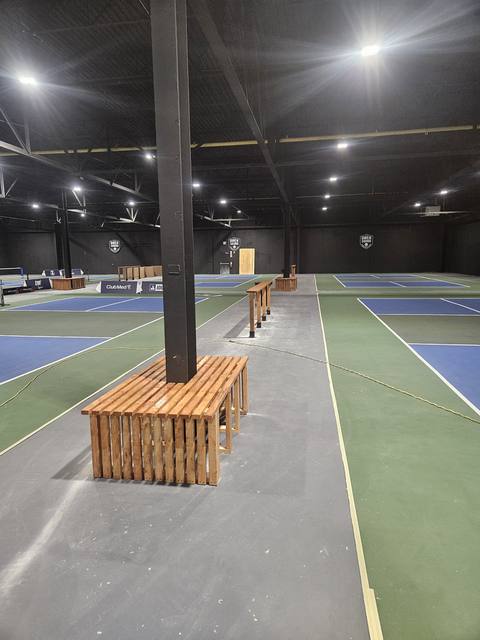
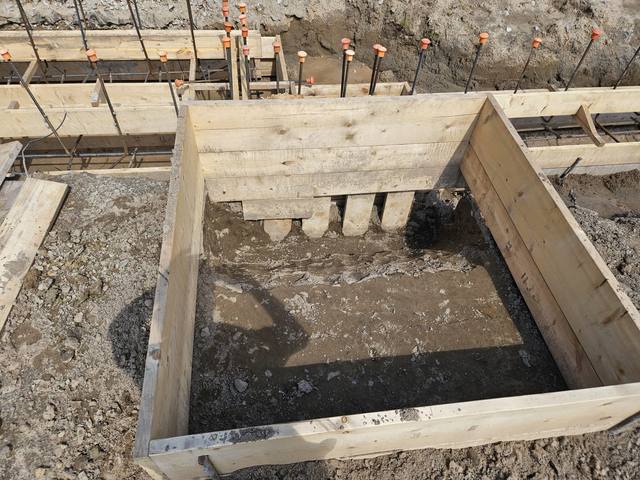
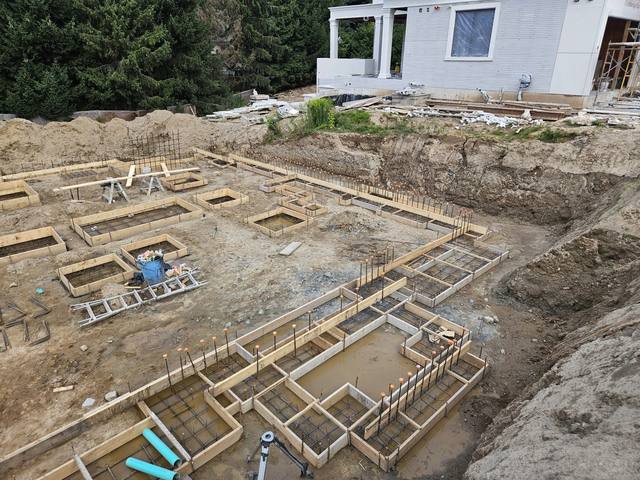
We will be straight about our record: we have not published a completed commercial project in Mississauga. What we can show is the work that a commercial construction company in Mississauga would actually hire us for, done elsewhere. At Pebble Ridge we laid out and poured a large engineered footing package: continuous strip footings, deep reinforced pads and dowelled connections, checked against the engineering at each stage. In Owen Sound we did the layout, framing and interior build-out of an indoor sports facility while it stayed open around us.
Our crews also work through the winter, which matters for commercial construction Mississauga schedules that cannot wait for spring. If you want to know what happens on the day itself, our post on ICF concrete pour day walks through it, and pouring concrete in winter covers the cold-weather side.
Zone, neighbours within 60 m, green system, scheduled roads: is site plan approval in front of the permit?
Industrial, non-industrial or speculative. The answer sets the charge and should set the design.
We review the structural package for ICF constructability and come back with an itemized quote for our scope.
Once the permit is issued, our crews pour to the stamp and coordinate with your PM and trades.
Not always. The Site Plan Control By-law exempts lands with an Employment Zone, but brings site plan control back for Employment lands within 60 m of residential zoning, abutting greenlands, open space or parkway belt, or abutting roads on Schedules 1 and 2, among others.
Before the building permit is issued. The City and the Region of Peel decide whether the industrial or non-industrial rate applies.
No. The City lists offices, restaurants, banquet halls and commercial schools as uses that are not defined as industrial in the development charges by-laws, regardless of zoning.
For a speculative building, the City allows payment at the industrial rate, with a letter of credit for the difference held for up to 36 months until the building is occupied.
Possibly. Credit Valley Conservation regulates most of Mississauga and TRCA regulates the Etobicoke and Mimico creek watersheds. Either may require a permit near a watercourse, valley, wetland or the lakeshore.
No. We are based in Barrie and build across the Greater Toronto Area, including Mississauga.
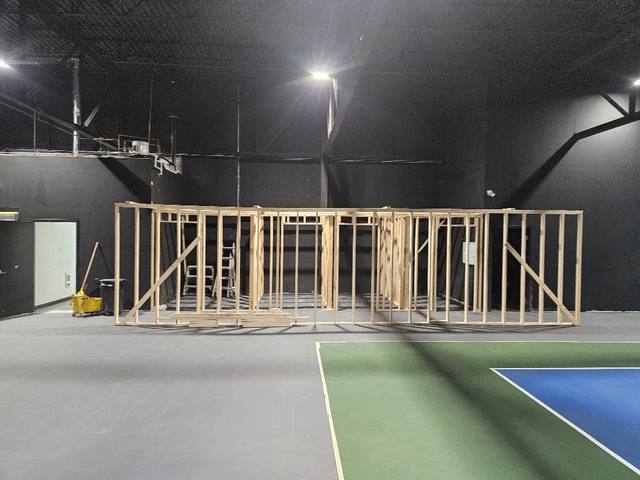
What our commercial scope covers, from drawing review to full-height walls.
See the service →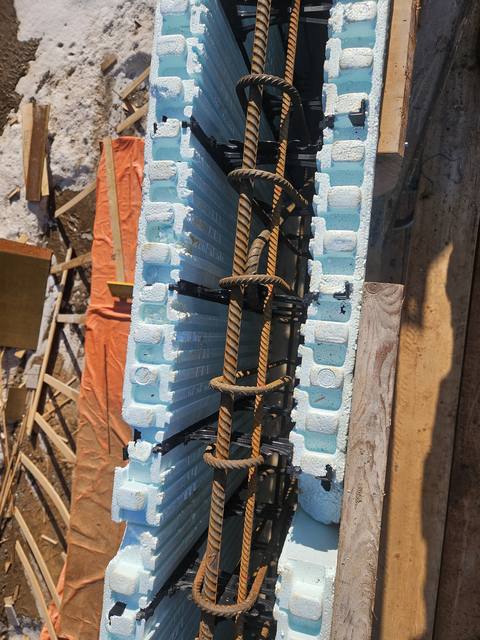
A large engineered footing and foundation package, laid out and poured to spec.
Read the project story →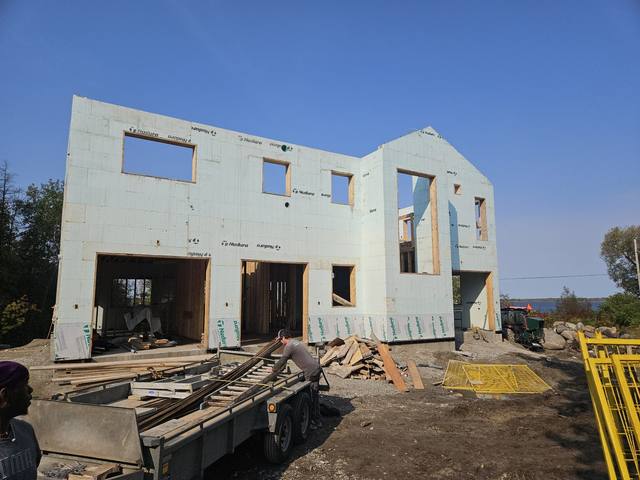
ICF walls carried storey over storey, for buildings that go up as well as out.
See the service →Send us the drawings and the site. We will review the structural package for ICF, tell you honestly whether it is a fit, and come back with an itemized quote for the concrete scope.
Prefer to talk? 705-333-3329 · info@dmtbuilding.ca
One short form — the property, what you're planning, and any drawings or site photos you have. We'll come back with straight answers.
Start my free quoteOr talk to us now — 705-333-3329
Monday–Friday, 7 a.m.–5 p.m. · Closed weekends