Stone veneer on ICF walls works, and works well, but only once you know which of two very different jobs you are asking for. Thin stone hangs on the wall. Full-bed stone sits on it. Pick the wrong detail and you either build a concrete ledge nobody needed, or find out after the pour that the one you did need is not there.
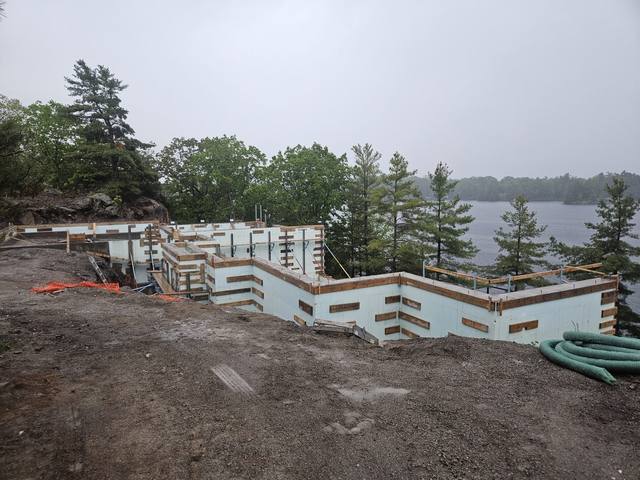
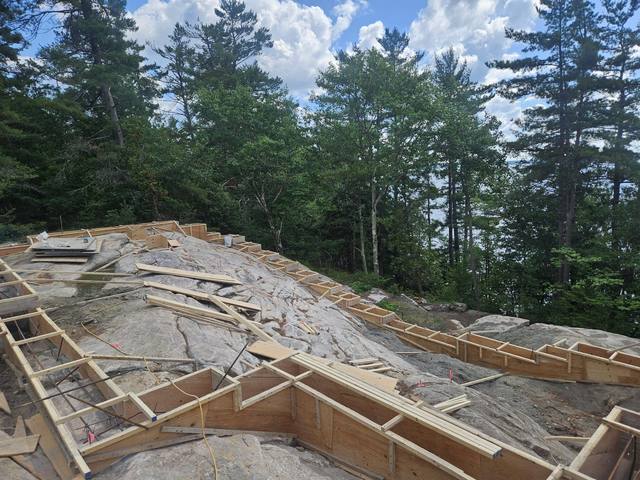
In Muskoka the question comes up more than most places. A cottage on the Shield tends to want a face that looks like the rock it stands on, and the winters up there are hard on anything that holds water.
Two Kinds of Stone, Two Different Walls
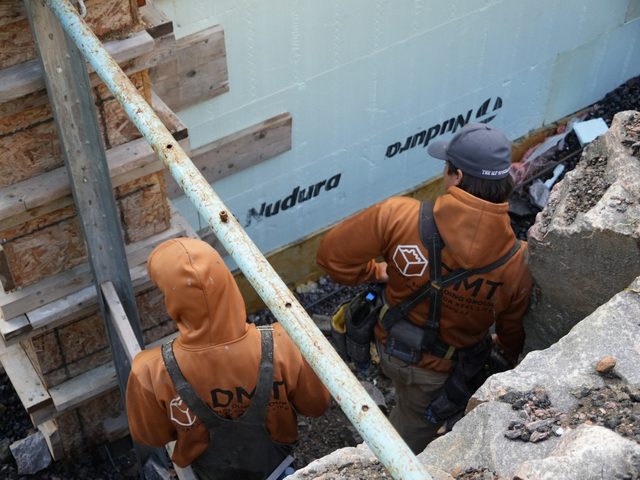
An ICF wall is two faces of expanded polystyrene foam with reinforced concrete between them, tied together by plastic webs every 8 inches. The foam is the insulation and the formwork. It is not a structure, and it will not hold weight on its own. The webs are what you fasten to, and the concrete is what carries anything heavy.
That gives stone two ways onto the wall.
- Adhered veneer is manufactured stone, or natural stone sawn thin. It is light enough to be stuck on: mortared to a scratch coat over lath, with the lath screwed to the webs.
- Full-bed stone is real stone at its natural thickness, laid in mortar the way a mason builds a wall. It is far too heavy to hang. It needs something solid underneath it and ties back to the wall as it rises.
Both look like stone from the road. Structurally they have almost nothing in common.
Adhered Stone Veneer on ICF Walls
Adhered stone veneer on ICF walls is the more common choice, because it goes on a finished wall without anyone having planned for it in the concrete. The units are made to a standard, ASTM C1670, and the manufacturers' evaluation reports cap the installed weight at an average of 15 pounds per square foot, saturated. That limit is the whole reason it can hang.
The assembly is close to what you would see on a framed house. A water-resistive barrier goes on first. Corrosion-resistant metal lath goes over it. A scratch coat of mortar is pressed into the lath and left rough, and the stone is set into mortar on top of that. ASTM C1780 is the installation practice most veneer makers write their instructions against.
Fastening Stone Veneer on ICF Walls to the Webs
The difference is what the lath fastens to. On a stud wall it goes into studs or sheathing. On ICF it goes into the webs, and only the webs. Nudura's own exterior finishes guidance is plain about it: any finish that needs mechanical attachment uses screws in place of the nails the finish maker specifies. Nails have nothing to grip in foam, and a nail gun hard enough to sink one can damage the fastening strip it was meant to hit.
So find the web lines, which the block marks, and run the lath fasteners down them at the spacing the veneer maker asks for. Those screws are carrying the stone, the mortar and the lath through every freeze and thaw the wall sees. If the veneer instructions do not mention ICF, ask the maker for their detail before the lath goes up. Their warranty is written against their instructions, not against your wall.
Some installers bond stone straight to the foam with a polymer-modified mortar and no lath. It can be done. It is also a departure from what most evaluation reports describe, so it only belongs on a wall where the veneer maker has put that detail in writing.
Full-Bed Stone Sits on Concrete
Full-bed stone is a different animal. A wall of real granite or limestone at its natural depth weighs many times what thin veneer does, and no fastener in a plastic web is going to hold it. It has to bear on concrete.
On a framed house that bearing is usually the top of the foundation wall. On ICF, the ledge is cast into the wall itself. Nudura makes a Brick Ledge Form Unit for exactly this: a block that pushes the concrete out into a shelf at the course where the masonry starts. Their details show the stone or brick sitting on that ledge with a 1-inch (25 mm) air space behind it, ties back to the wall, and through-wall flashing and weep holes at the base as the code requires.
The ties fasten to the fastening strips with screws as the wall rises. Nudura's surface-mount tie takes two hex-head screws anywhere along the strip, with a pintle that hooks into the mortar joint. On a multi-storey wall, Nudura also details a steel veneer angle that carries the masonry at upper floors.
Here is the part that matters most. A concrete ledge cannot be added to a wall that has already been poured. A steel angle bolted into the core can sometimes do the job later, but that is an engineer's detail and a cost you did not need to carry. If full-bed stone appears anywhere on the elevations, even as a skirt along the bottom, the ledge goes into the layout before a single block is stacked.
Why Cottage Country Asks More of the Stone
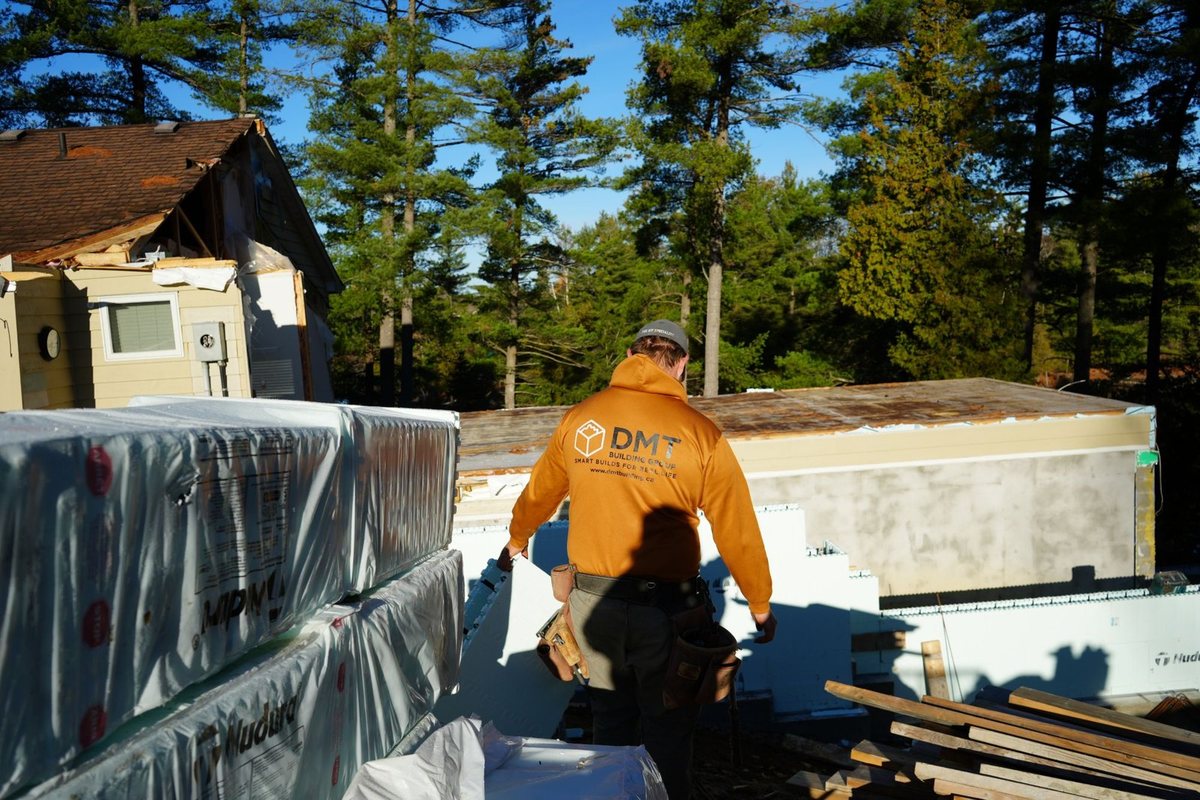
Stone is not fragile. Water is the problem. A cottage lot in Muskoka puts everything hard about building in one place: exposed rock, steep grades, seasonal access and brutal freeze-thaw cycles. Add a building that is often closed up and left alone through the coldest weeks, and a stone face gets tested harder than it would on a house in town.
Water that gets behind veneer, and some always does, has to have a way out. If it sits in the mortar or in a blocked cavity and freezes, it pushes. A season of that loosens stones, and a few seasons of it can let a section let go. The stone is rarely what failed. The drainage behind it is.
An ICF wall helps here more than people expect. There is no wood framing behind the stone to rot if moisture gets in during a thaw. But the stone still needs its drainage detailed properly, because the wall cannot fix water the veneer was never allowed to shed.
There is also the look. On a granite lot, plenty of owners want stone that matches the shoreline. That pushes some builds toward full-bed natural stone, and that pushes the ledge decision earlier. Settle it while the walls are still lines on a drawing.
Getting the Water Out From Behind the Stone
Whichever kind you choose, the details that keep it on the wall are the same handful.
- A drainage plane. For adhered stone, the water-resistive barrier behind the lath is that plane. For full-bed stone, it is the air space between the masonry and the foam. Keep it clear of mortar droppings, or it stops draining.
- A way out at the bottom. A weep screed under adhered stone, or through-wall flashing and weep holes under full-bed stone on the ledge. Water that runs down the drainage plane has to leave the wall, not pool at the base of it.
- Clearance from grade. Stone that runs into the soil, or sits where snow piles against it all winter, stays wet. Follow the veneer maker's clearance above the ground and above any paving, and treat the foam between grade and the stone the way you would any other exposed ICF.
- Flashing at every opening. Head flashing over each window and door, sill flashing under it, and the stone lapped so water goes outward. The bucks are formed into the wall before the pour, so every opening is square and exactly where the drawings put it. The flashing is still the mason's job.
None of this is unique to ICF. What ICF changes is when some of it has to be decided.
Stone Veneer on ICF Walls: What to Settle Before the Pour
Most of the exterior can be picked late. Adhered stone goes on a finished wall, as long as the lath lands in the webs. A short list cannot wait:
- Full-bed stone or brick anywhere on the building, because the ledge is cast in.
- The height that ledge sits at, especially where it has to line up with an existing foundation or a stone skirt on the house next door.
- Window and door positions, and how deep they sit in the wall, because the bucks are formed in and the stone has to return to them.
- Where finished grade will land, because that sets where the stone starts.
The stonework itself is your mason's work. What we control is the wall it goes on. Our crews self-perform the concrete and ICF scope and work alongside your builder and trades rather than replacing them. We are certified installers for Nudura, Amvic, Element and Fox, we give architects and designers constructability input on ICF details before the drawings are finished, and builders can take over a backfill-ready foundation or keep us on for the above-grade walls. If the elevations show stone, send them with your quote request and we will tell you plainly what the wall needs before it is poured. How we build on hard cottage lots is on our cottages and retreats page, and the rest of the exterior is covered in how to finish exterior ICF walls.