Complete Before the Clock Starts
In Alliston, a new house permit is reviewed once the application is complete, and complete means every other approval is already in hand. We build custom homes in insulated concrete, and we work that list first.
Search for Alliston home builders and most of what comes back is new subdivisions: model homes, lot releases, a choice of elevations. If you want Alliston Ontario new home builders with a sales centre, we are the wrong call, and it is better to say so up front.
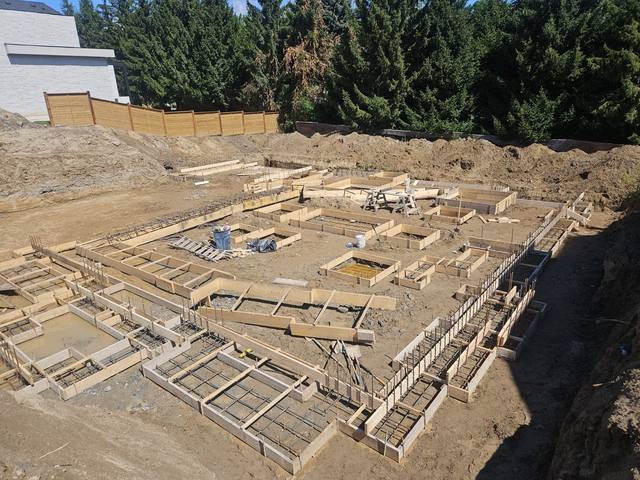
We are DMT Building Group, based in Barrie, Ontario, and Alliston is one of the Simcoe County towns on our published service area. We build custom homes in insulated concrete form (ICF), from the footings to the roofline, with our own crews doing the concrete. We work for homeowners building on their own lot, and we will build from your own plans, converting them to ICF where they need it.
That is what this page is about. The Town of New Tecumseth's own guide says it is the property owner who is ultimately responsible for getting the clearances from every authority with jurisdiction, and for a lot in or around Alliston the Town is specific about the order.
Alliston is part of the Town of New Tecumseth, and the Town's guide, What You Should Know About Building Permits, says plainly when its review begins. The Ontario Building Code timeline starts once an application is deemed complete, and a complete application includes the applicable law approvals.
Applicable law is the Building Code's term for approvals from other bodies that must exist before a permit can be issued. The Town publishes an Applicable Law Appendix so that applicants can work out which ones apply, and it states that getting them is the applicant's responsibility. For a new house in Alliston, the questions on that form that most often matter are these:
Alliston applications go in by email, as scaled PDF drawings; the Town does not accept photographs of drawings. Building staff then circulate the file to Planning, Engineering, Fire and Finance, and anyone with a question contacts you directly. The work that decides how long an Alliston custom build waits for its permit is mostly done before that email is sent.
One of those applicable-law questions carries more weight in Alliston than in most of Simcoe County. The Nottawasaga Valley Conservation Authority says that, through floodplain mapping, flood studies and historical information, it has identified the communities most at risk of flooding in the Nottawasaga watershed. Alliston is on that list, along with Beeton, which is also in New Tecumseth.
That does not mean an Alliston lot is in a floodplain. Most Alliston lots are not. It means the conservation authority question is not a formality here, and the Town's own building page says it will help you determine which authority to contact. If your lot is near the river or a creek, NVCA's regulation mapping and its answer come first, because a construction and fill permit from the authority is one of the approvals the Town needs before it can issue yours.
For a custom house, the useful thing to know early is what elevation NVCA and the Town will want the house to sit at. That Alliston number drives the foundation design, and it is far cheaper to have it on the drawings than to discover it in a round of comments.
The Town's guide lists what a lot grading plan for a new Alliston building has to show, and one line ties everything else to the foundation: the top of foundation wall elevation. Around it, the plan must show existing and proposed elevations at the lot corners, proposed ground elevations at every corner of the building, the direction of surface drainage, and swales at a minimum 2 percent grade.
The rule that matters most is that the finished ground at each corner of the building must sit at least 152 millimetres, or 6 inches, below the top of the foundation wall. Drainage has to run away from the foundation and must not be redirected onto neighbouring properties. The Town also suggests calling its Engineering Department before you submit if grades will change during construction.
Put that beside Alliston's flood question and you can see why the foundation is where an Alliston custom home is really designed. The conservation authority may set how high the house has to sit. The grading plan then sets the ground around it relative to the top of our wall. Get the wall height wrong and every elevation on the plan moves with it. We form and pour that wall ourselves, to the elevation on the approved plan, and the same crew carries the ICF up from it.
The Town's guide asks for other details that land on our side of the job too: backfill heights, the depth of footings, and details of any stepped footings, all shown on the sections and elevations. If you want to read more on what goes on an ICF wall below grade, our post on whether ICF foundations need waterproofing covers it.
New Tecumseth collects its money from Alliston builds at a different point than many owners expect. The Town's guide says permit fees are paid when the permit is issued, and so are development fees, which it lists as three separate layers: municipal, County and education. Fire services fees, where they apply, are paid at issuance too. You are told the total by email when the permit is ready.
That is convenient for cash flow and easy to forget in a budget. A custom home on an Alliston lot that is not part of a subdivision can owe all three development fee layers in one payment, at the moment you are also mobilising excavation. Ask the Town's Finance staff for the figure while you are still designing, not when the invoice arrives. We do not quote the Town's charges; the Town does.
If you are looking for a custom home builder Alliston owners can hand a lot and a set of drawings to, these are the differences worth asking every builder about.
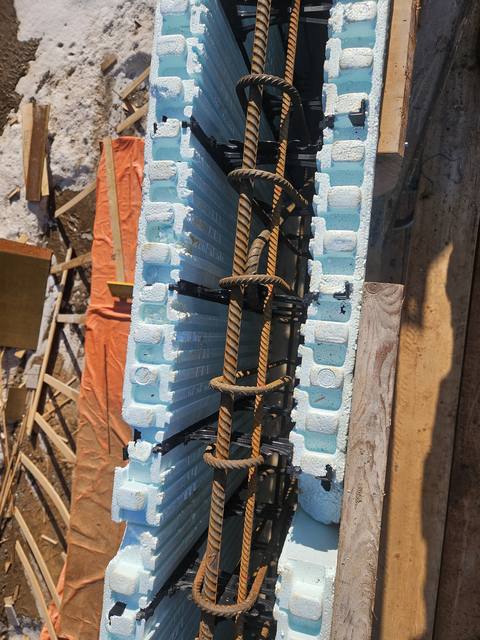
Reinforced concrete inside continuous foam from the footing up, for an effective R-22 to R-26, on a 6-inch or 8-inch core for a typical home.
Footings, foundation, ICF walls and waterproofing are done by our own crews, not a rotating cast of subcontractors.
Jerry Townsend, more than twenty years building in ICF, deals with you from the first site walk to the last pour.
Agricultural structures are on our published list of the work we do, alongside homeowners, general contractors and builders.
On the subdivision question once more: new home builders in Alliston who sell from a model home are a different business from ours. We build the structure of your house, in ICF, to your drawings. If you have searched for new home builders in Alliston Ontario and found only lot releases, this page exists for the owner who already has the land.

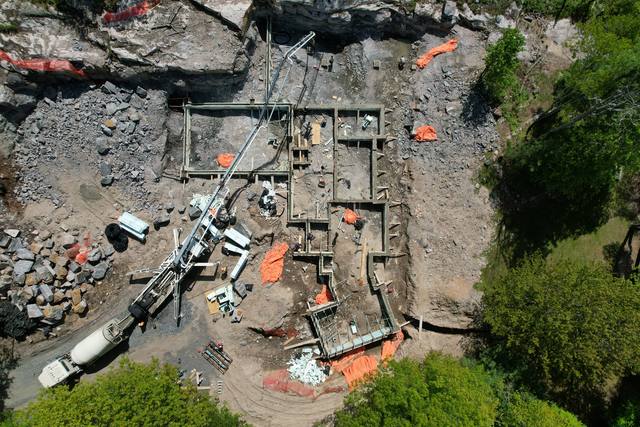
Jerry walks your Alliston lot with you: grades, drainage, access for a pump truck, and which of the Town's applicable-law questions the lot raises.
Conservation authority, entrance and any other approvals started first, so the application is complete the day it goes in.
Plans converted to ICF where needed, with the top of foundation wall, footing depths and backfill heights set to the grading plan.
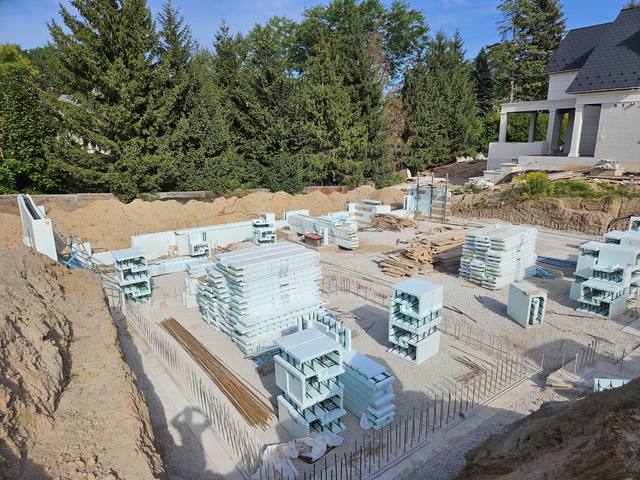
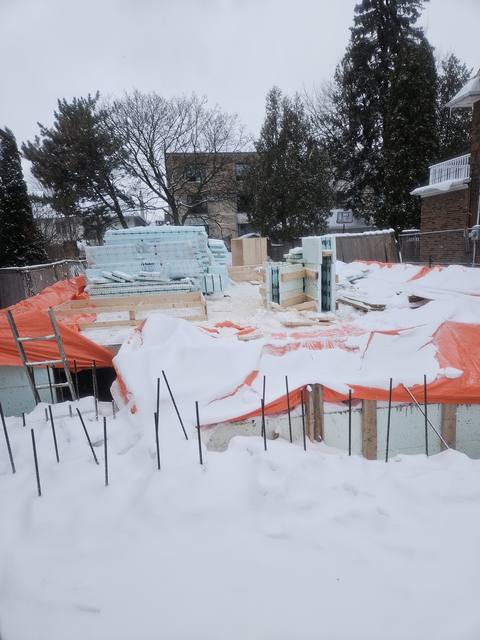
Our crews form, brace and pour the Alliston footings, foundation and walls, and book inspections with the Town 24 hours ahead.
The Town also notes that it uses Alliston's design data from the Ontario Building Code's climatic table for every building in New Tecumseth. Those are the frost, snow and heating figures your designer works to. If you are weighing ICF against framing on that basis, read ICF vs conventional R-value first.
When the application is deemed complete. The Town's guide says a complete application includes the applicable law approvals, such as a conservation authority permit where the lot is regulated.
Only if the lot is in a regulated area. NVCA lists Alliston among the communities most at risk of flooding in its watershed, so check early. Where a permit is needed, it comes before the building permit.
By email to the Town of New Tecumseth Building Department, with scaled PDF drawings. Photographs of drawings are not accepted.
At permit issuance. The Town's guide lists municipal, County and education development fees, all paid when the permit is issued, along with the permit fee.
No. We build custom homes in ICF, from the footings to the roofline, for owners with their own lot and plans.
No. We are based in Barrie, and Alliston is one of the Simcoe County towns on our published service area.
Send us the lot and whatever drawings you have. We will walk it with you, put the approvals and the foundation elevation on the table, and come back with an itemized quote.
Prefer to talk? 705-333-3329 · info@dmtbuilding.ca
One short form — the property, what you're planning, and any drawings or site photos you have. We'll come back with straight answers.
Start my free quoteOr talk to us now — 705-333-3329
Monday–Friday, 7 a.m.–5 p.m. · Closed weekends