
Draw the Structure While the Site Plan Is Still Moving
Vaughan reviews a commercial building's site plan first and then wants the permit drawings to match it. We build the concrete structure, and we work in step with the site plan so it is only drawn once.
Vaughan commercial construction starts with a rule the City states without qualification: all new industrial, commercial and institutional buildings in Vaughan are subject to site plan control under the Planning Act, and a site plan Letter of Undertaking or Site Plan Agreement must be approved and in place before a building permit application is even submitted. Then the City's list of permit drawings asks for the site plan "as approved under the City's site plan control process", and architectural elevations that match what was approved.
So the permit drawings are checked against a document that is already settled. If the structure is designed after site plan approval and the engineer finds the walls want to be thicker, the footings wider or the building a little longer, the two no longer agree. The City's own advice on its site development page is to submit the site plan application well in advance of the building permit application to avoid duplicated review and revisions to the permit plans.
We are DMT Building Group, an insulated concrete form (ICF) specialist based in Barrie, Ontario. Vaughan is one of the Greater Toronto Area towns on our published service area. On commercial work we deliver the concrete: footings, foundations and full-height ICF walls, sized while the site plan is still being drawn.
Vaughan's Site Plan Control By-law 123-2013, as amended by By-law 141-2022, designates the city as a site plan control area. Since July 1, 2022, site development applications are approved by the Deputy City Manager of Planning and Growth Management or a designate, rather than by Council. Here is the path the City describes.
The difference between the two documents at step four is real time on a Vaughan schedule. A Letter of Undertaking is not registered on title. A Site Plan Agreement must be registered on the title of the land before a building permit can be issued. Before either is drafted, the approved plans are circulated to the departments and agencies that asked for conditions, and the owner executes the document and returns it to the City Clerk.
The permit package after that is the usual one for a large building, with Vaughan's own forms: structural, mechanical and plumbing drawings, sprinkler and fire alarm drawings where they apply, the SB-10 energy checklists, the Land and Building Use Declaration, the general review commitment, and an onsite sewage system design or York Region Health approval where those apply.
Vaughan's development charge page says site plan applications received after January 1, 2020 qualify for a freeze that holds the charge at the rates in force when the application is deemed complete. The City's July 1, 2026 pamphlet sets the limits: the frozen rates stay in place until the application is approved, and from then there are 18 months to have the building permit issued at those rates. A permit issued after the 18 months pays the rates prevailing on the day. Education charges are not frozen at all.
Two details turn that window into a schedule. First, interest: the pamphlet says frozen charges carry interest under the City's DC Interest Policy from the moment they are frozen until they are paid in full. Second, payment: residential charges now fall due at first occupancy, but Vaughan's non-residential charges are still paid when the building permit is issued. On a commercial building, the faster the permit drawings are ready after approval, the less interest accrues and the further you stay from the 18-month line.
That is the plain case for having the structural design done alongside site plan rather than after it. Every week spent redrawing footings to match the approved elevations is a week inside the window.
The pamphlet builds a non-residential charge in three layers. The City's city-wide charges under By-law 109-2022 are the same for every non-residential use: $103.67 per square metre for engineering and $50.57 for general services. York Region's charges vary by use, $283.73 per square metre for industrial, office and institutional and $779.41 for retail. Education adds $18.52. That gives the totals of $456.49 and $952.17 per square metre above, before anything specific to the land.
The third layer is the one that surprises people: area-specific charges for water, wastewater and stormwater works, which depend on where in Vaughan the land is and what it drains to. Some are charged per hectare, for example:
Others are charged on floor area, such as the Vaughan Mills West sanitary improvements at $32.50 per square metre of non-residential floor area. The City publishes maps of each area. Ask for the area charges early, because on some Vaughan parcels they will move the budget more than any decision about the building.
Use matters as much as location. The pamphlet is direct that the use of the property, not its zoning, determines the charge, and that moving from industrial or office to a use York Region treats as retail brings additional Regional charges. Its own examples of retail include auto repair shops, fitness centres, restaurants and personal service shops, all common tenants in a Vaughan industrial unit.
Most Vaughan commercial construction is run by a general contractor carrying every trade, and that is not what we are. If you are hiring a commercial general contractor Vaughan has plenty of, we are the specialist who takes the concrete part of the job, under that GC or for the owner directly. Our part covers:
For the Vaughan sequence, the first item is the one that pays. We review the drawings and confirm wall thickness and footing sizes early, so the footprint and elevations that go into the site plan are the ones the permit drawings will show. ICF walls carry an effective R-22 to R-26, and an engineer can design the structure and the energy numbers for the SB-10 checklist from the same assembly.
We are also straight about our Vaughan commercial record: we do not have one. We have no office or crew based in Vaughan; we work there from Barrie.
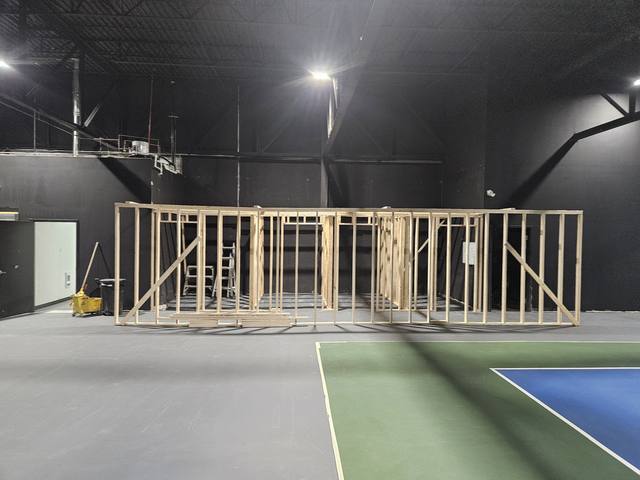
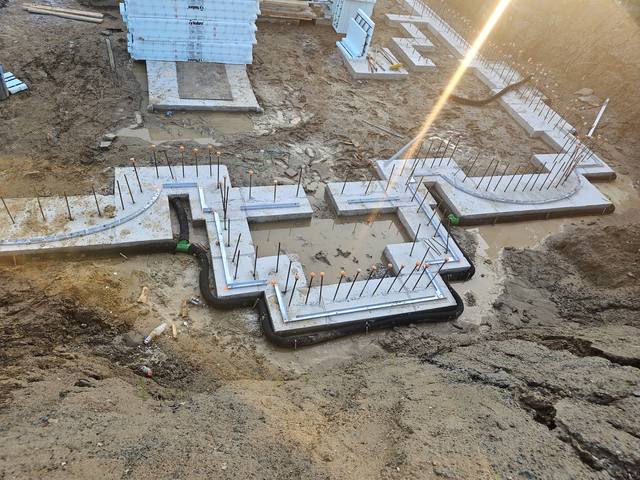
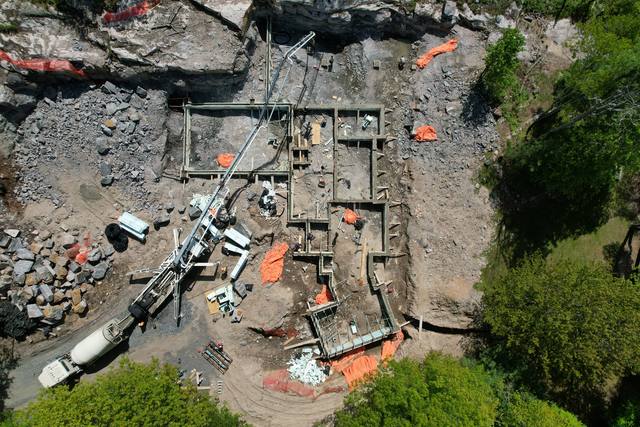
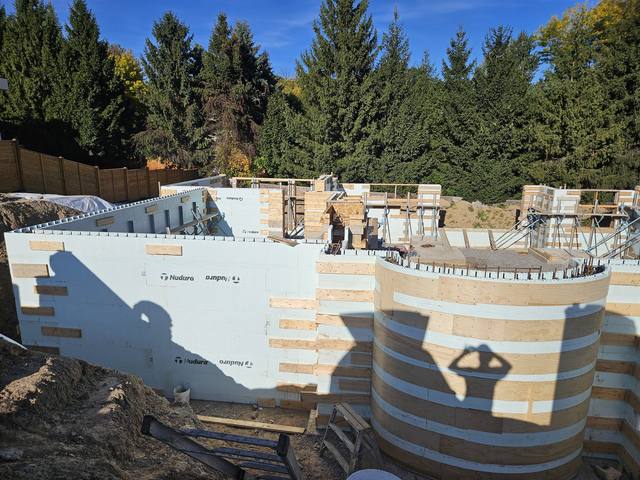
Our published commercial work is in Owen Sound, the layout, framing and custom interior build-outs for an indoor sports facility, done while it stayed open around us. That was framing, not ICF, and we show it because it is ours. Our concrete at commercial scale is Pebble Ridge, a large engineered footing and foundation package with heavy reinforcement, deep pads and disciplined layout. Closest to Vaughan in our gallery is residential: curved ICF walls in Oakville.
Behind those jobs: more than 50 years of combined experience, our own crews self-performing footings, foundations, ICF walls and waterproofing, certified installers on Nudura, Amvic, Element and Fox, membership in the Simcoe County Home Builders' Association, and crews that keep working through the winter. Jerry Townsend, the owner, deals with you directly from the site walk to the last pour on a Vaughan job.
Yes. The City says all new industrial, commercial and institutional buildings are subject to site plan control, and a Letter of Undertaking or Site Plan Agreement must be approved and in place before a building permit application is submitted.
Both set out the conditions of approval. A Letter of Undertaking is not registered on title; a Site Plan Agreement must be registered on title before the building permit can be issued.
For site plan or zoning applications made after January 1, 2020, yes, excluding education charges. The frozen rate applies if the building permit is issued within 18 months of approval, and interest is charged from the freeze until payment.
At building permit issuance. Residential charges moved to first occupancy, but the City's pamphlet says non-residential charges continue to be paid when the permit is issued.
No. We are a concrete and ICF specialist. We deliver the footings, foundations and ICF walls under your general contractor, or carry the concrete scope through to the above-grade walls.
Yes. Vaughan is one of the Greater Toronto Area towns on our published service area. We are based in Barrie and have no Vaughan office.
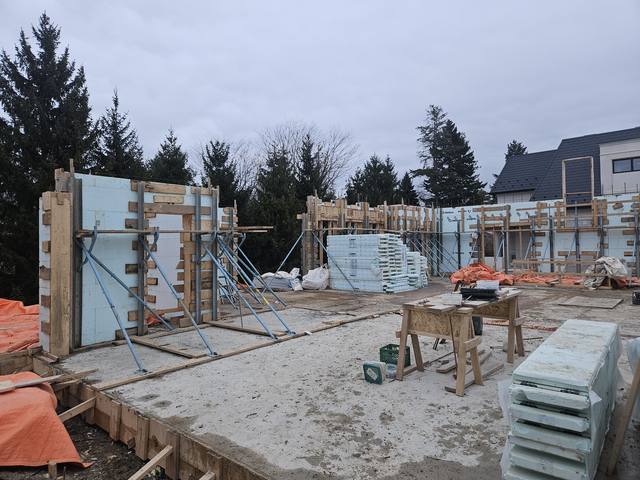
What our commercial scope includes, from drawing review to full-height walls.
See the service →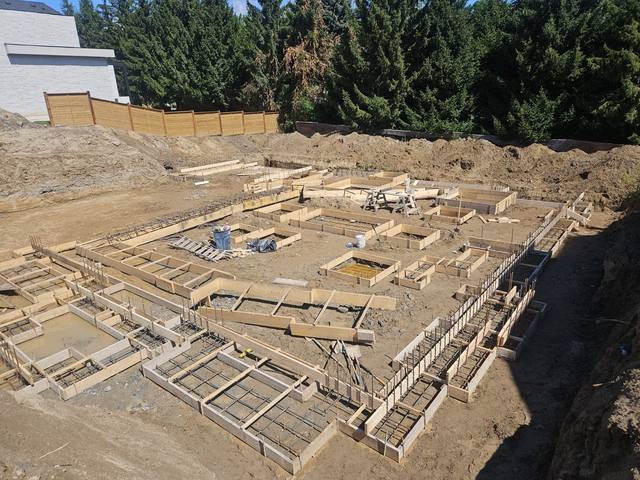
A large engineered footing and foundation package at subdivision scale.
Read the project story →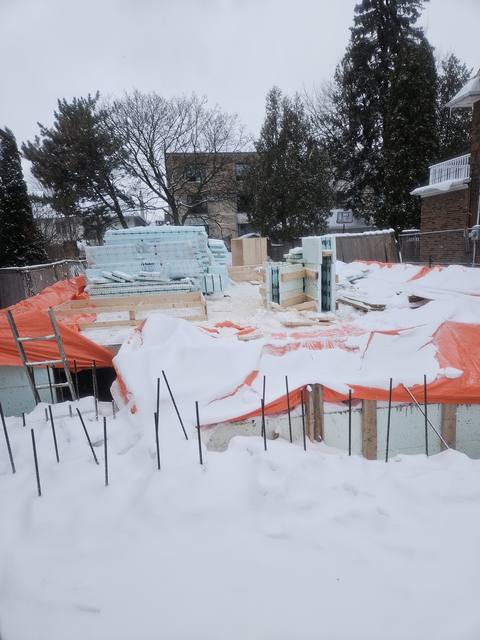
How we keep a pour on schedule when the weather turns.
Read the post →Send us the site plan drawings as they stand. We will review the structure, tell you plainly whether ICF suits it, and come back with an itemized quote for the concrete scope.
Prefer to talk? 705-333-3329 · info@dmtbuilding.ca
One short form — the property, what you're planning, and any drawings or site photos you have. We'll come back with straight answers.
Start my free quoteOr talk to us now — 705-333-3329
Monday–Friday, 7 a.m.–5 p.m. · Closed weekends