
An Approval With an Expiry Date
In Richmond Hill, a commercial site plan approval lapses after a year unless the building permit has issued. We build the concrete structure, and we have it drawn and priced before that clock starts.
Most of the effort in Richmond Hill commercial construction goes into getting a site plan approved. Less attention goes to what the City's by-law says happens next. Under Richmond Hill's Site Plan Control By-law 76-23, a site plan approval expires one year from the date it is issued unless, before that year is out, the Chief Building Official has issued a building permit for the development. The Commissioner may grant one extension of up to a year, and only if the written request arrives before the original approval expires.
Read that from the owner's side. The day the site plan is approved, the structural drawings, the energy compliance, the mechanical design and the payment of development charges all have a deadline. If the structure is still being designed in month nine, the project is racing its own approval.
We are DMT Building Group, an insulated concrete form (ICF) specialist based in Barrie, Ontario. Richmond Hill is not one of the towns named on our published service area; we build across the Greater Toronto Area from Barrie, and we will tell you plainly whether a Richmond Hill job is one we can take. On a commercial project our part is the concrete: footings, foundations and full-height ICF walls, designed early enough that the year is not spent waiting on them.
By-law 76-23 came into force on July 12, 2023 and designates every part of the City of Richmond Hill as a site plan control area. It then names the classes that always need site plan approval, whatever exemption might otherwise apply. Commercial, industrial and institutional development is first on that list, with an exception only for agricultural buildings that comply with the zoning. The by-law also captures all development on parcels abutting the railway and all development within 120 metres of a shoreline, as mapped on its schedules.
Section 3.2 is the step that cannot be skipped. No one may submit a site plan application before attending a pre-consultation meeting under the City's By-law 123-08, with City staff and with any other public body or agency the Commissioner considers appropriate. An application filed without one is refused. After the meeting, the application goes in with the form, plans and drawings in enough detail for the Commissioner to decide, and the fees set in the City's tariff.
Approval is delegated: in Richmond Hill the Commissioner of Planning and Infrastructure grants or refuses it. The Commissioner may also require a site plan agreement setting out the conditions, including securities in whatever amount is considered necessary to secure the works shown on the plans. For a Richmond Hill commercial building, that agreement and the securities are part of what has to be settled inside the year as well.
In practice the year has to hold four things, in this order:
Where the Commissioner requires a site plan agreement, it is executed and the securities posted.
Structural, architectural and building services drawings that match the approved plans, with the structure already engineered.
The development charges for Richmond Hill, with York Region's and the school boards', are payable when the building permit is issued.
The building permit issued before the anniversary of the approval, or an extension requested in writing before it.
Step two is where a structure designed late does damage. If the footing sizes, wall thickness or building dimensions change after approval, the permit drawings no longer match the approved plans, and the year keeps running while that is sorted out. Our part is to have the concrete structure sized with your engineer before the application goes in, so step two is drafting, not redesign.
Richmond Hill passed a new Comprehensive Zoning By-law, 93-25, on September 24, 2025, and the City reports that the Ontario Land Tribunal granted it partial approval on July 2, 2026. For anyone planning a commercial or industrial building there is a detail worth noticing in it. Section 7.0, Employment Area, establishes no zones: the section, its permitted-use tables and its standards tables all read "intentionally left blank", and the list of zone categories in section 2.0 does the same. Before a site plan is drawn on employment land in Richmond Hill, confirm with the City which zoning by-law actually governs the parcel.
Where 93-25 does apply, its overlays describe the ground. Overlay E maps the Toronto and Region Conservation Authority regulation area and hazardous lands, and Overlay F maps natural features; where a lot is under either, the zone boundary is set through a natural heritage evaluation approved through a development application. Overlay G maps high aquifer vulnerability and wellhead protection areas, where the by-law says uses and development may be limited. And the by-law fixes the boundary of the Oak Ridges Moraine Conservation Plan Area as an elevation: 245.00 metres, on the CGVD28 datum.
For the structure on a Richmond Hill site these are not abstractions. A TRCA regulation area or a hazard overlay can move where a building may sit; a wellhead protection overlay can limit the uses a building may house; a site on the moraine is planned under a provincial plan as well as the City's rules. Every one of those is settled before the footing layout is final, which is another reason the concrete design should follow the site's constraints from the first sketch, not be fitted to them afterwards.
Richmond Hill's 2026 development charges brochure states that its city-wide by-laws, Nos. 6-24 to 10-24, impose charges on all land in the city, payable on issuance of a building permit. From July 1, 2026 the City's own non-residential rates are $202.26 per square metre of gross floor area for retail and $162.23 for non-retail. Area-specific by-laws 11-24 and 12-24 add charges for collector roads in defined development areas, and the City collects on behalf of York Region and both York school boards as well.
York Region's share is larger than the one Richmond Hill sets. The Region's notice for its Bylaw 2026-20, in force since May 21, 2026, sets $26.36 per square foot for industrial, office and institutional floor area and $72.42 for retail. So in Richmond Hill, as elsewhere in York, whether the building is retail or not is the biggest single variable in the charge.
The brochure also lists policies an owner should ask about before assuming the full charge falls at permit: instalment payments for institutional development, a city-wide deferral policy for office buildings, and a deferral pilot for large office buildings in the Richmond Hill Centre. Ask the Development Finance staff at Richmond Hill whether they are open and whether your Richmond Hill project qualifies.
We are not a general contractor for every trade. On a Richmond Hill commercial building, this is the concrete scope we deliver, for the owner or under your GC.
Footing sizes and wall thickness confirmed with your engineer while the site plan is drawn, so the permit drawings simply follow.
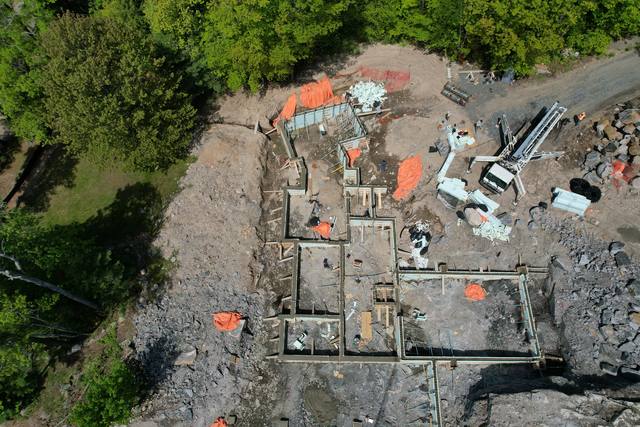
Large, reinforced footing and foundation packages laid out exactly to the design, as on our Pebble Ridge package.
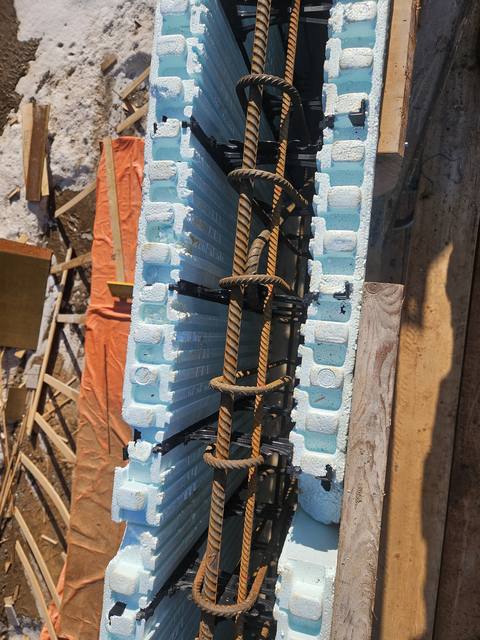
Cores of 6, 8, 10 or 12 inches, at an effective R-22 to R-26, poured with quality control at every lift.
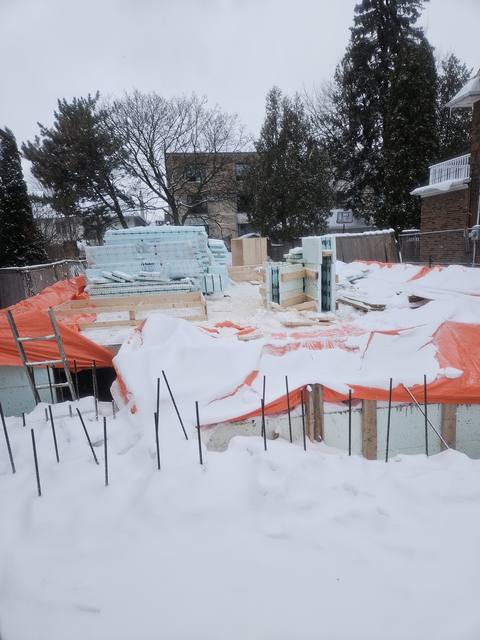
We keep working through the cold months, which matters when a permit issues late in the year.
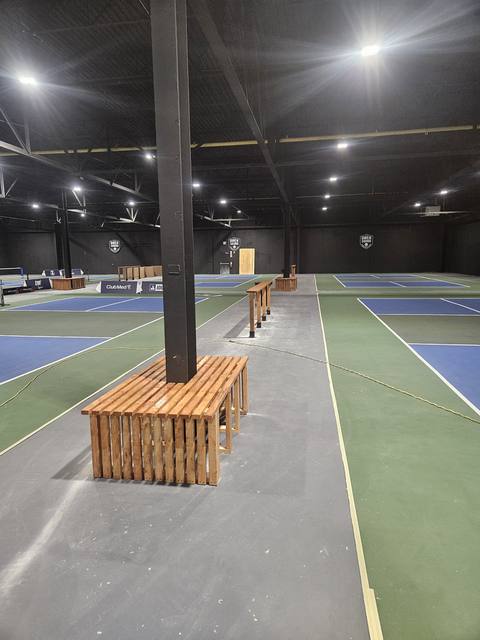
Our published commercial work is one job: in Owen Sound, the layout, framing and custom interior build-outs for an indoor sports facility, completed while it stayed open. That was framing, not ICF. Our concrete record at scale is Pebble Ridge, a large engineered footing and foundation package with heavy reinforcement and deep pads. We have no Richmond Hill project, office or crew.
What we would bring to a Richmond Hill site: more than 50 years of combined experience, our own crews self-performing footings, foundations, ICF walls and waterproofing, certified installers on Nudura, Amvic, Element and Fox, and Giraffe bracing and alignment scaffold on every wall. Jerry Townsend, our owner, deals with you from the site walk to the last pour. Send us the concept drawings for your Richmond Hill building and we will say honestly whether we are the right fit.
Yes. Under By-law 76-23 it expires one year after it is issued unless a building permit has been issued. One extension of up to a year may be granted if requested in writing before the approval expires.
Yes. Section 3.2 of By-law 76-23 bars filing a site plan application before a pre-consultation meeting under By-law 123-08, and an application filed without one is refused.
All commercial, industrial and institutional development, except agricultural buildings that comply with the zoning, along with mixed use development, development abutting the railway and development within 120 metres of a shoreline.
From July 1, 2026 the City's own rates are $202.26 per square metre for retail and $162.23 for non-retail, payable at building permit issuance. York Region and school board charges are added, plus area-specific charges where they apply.
Section 7.0 of By-law 93-25, Employment Area, is marked "intentionally left blank", so confirm with the City which zoning applies to an employment parcel before designing.
No. We are based in Barrie and build across the Greater Toronto Area. Richmond Hill is not on our published list of towns, so send the drawings and we will tell you plainly whether we can take the job.
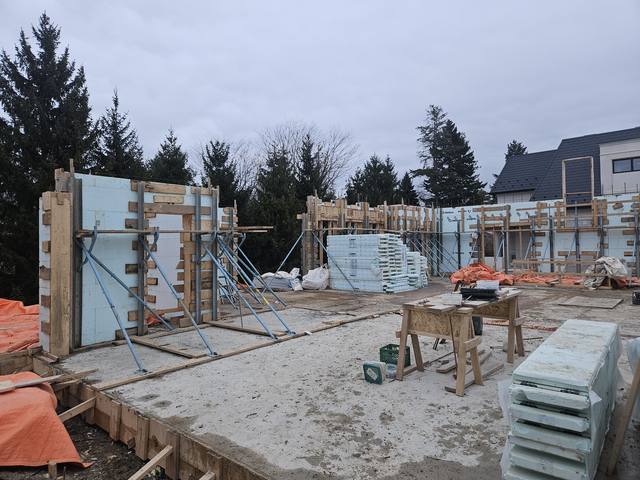
What our commercial scope includes, from drawing review to full-height walls.
See the service →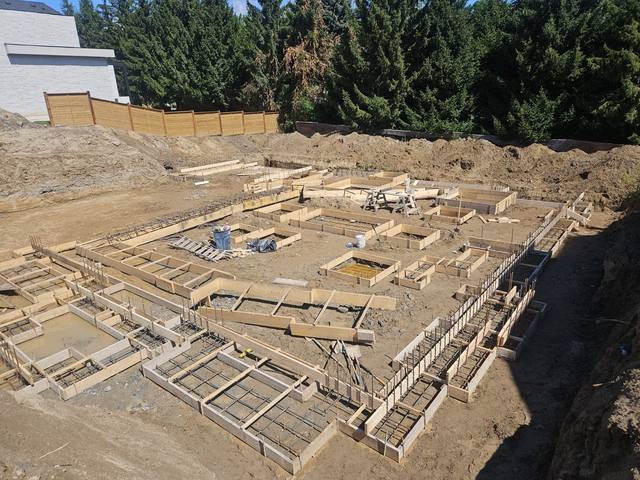
A large engineered footing and foundation package at subdivision scale.
Read the project story →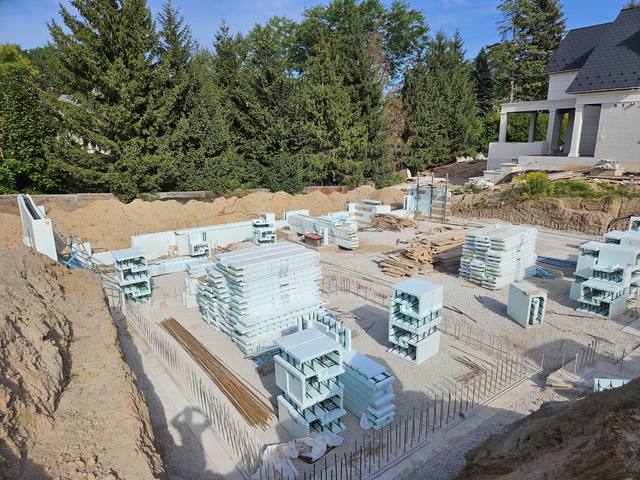
What actually changes when the forms stay in the wall.
Read the post →Send us the concept drawings before the pre-consultation. We will review the structure, tell you plainly whether ICF suits it, and come back with an itemized quote for the concrete scope.
Prefer to talk? 705-333-3329 · info@dmtbuilding.ca
One short form — the property, what you're planning, and any drawings or site photos you have. We'll come back with straight answers.
Start my free quoteOr talk to us now — 705-333-3329
Monday–Friday, 7 a.m.–5 p.m. · Closed weekends