Two Kinds of New Home Are Going Up Here. We Build One of Them.
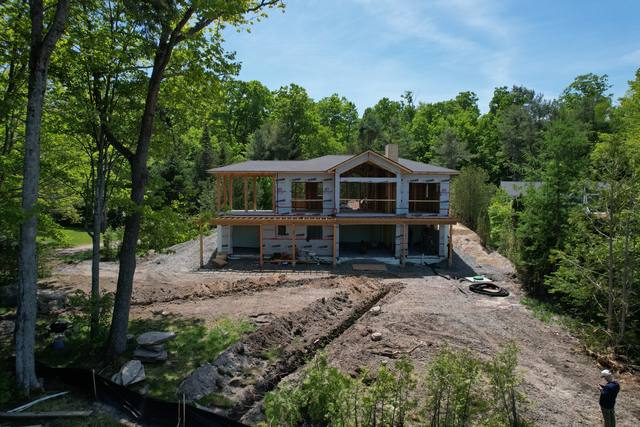
Many people looking for a new house in East Gwillimbury want one in a new subdivision. We do not sell those. We build custom homes in insulated concrete on single lots, and we build foundations for the builders who do the rest.
If you searched for new home builders East Gwillimbury, there is a fair chance you want a house in one of the new subdivisions: pick a lot, pick a model, close on a date. We are not that kind of builder, and it is better to say so in the first paragraph than the last. DMT Building Group builds custom homes in insulated concrete form (ICF), one at a time, from the footings to the roofline, and builds footing and foundation packages for other builders.
The Town of East Gwillimbury treats these as different jobs too, and it is worth seeing how. A house going up in a subdivision the Town has not yet taken over carries one set of paperwork. A house going up on its own lot, especially a rural one without municipal water and sewer, carries a completely different one. Both are new homes in East Gwillimbury. They do not share many of the same questions.
Our office is in Barrie, Ontario. East Gwillimbury is one of the Greater Toronto Area towns on the service area we publish, and our own crews do the site prep, footings, foundation and ICF walls.
The left column is East Gwillimbury's Acknowledgement of Unassumed Property, a form an owner signs to proceed with work in a subdivision the Town has not yet assumed without the builder's consent. It says the builder or developer remains responsible for sidewalks, curbs, streetlights and grading until assumption, and lists the risks plainly: losing the grading deposit held by the builder, having to remove work to correct grading, losing the Tarion warranty through unauthorized alterations, and paying for damage to municipal infrastructure. That is the world of the East Gwillimbury subdivision builder. The right column is ours.
A one-off house in East Gwillimbury, outside the new subdivisions, meets four Town requirements that a subdivision buyer never sees.
Minimum Distance Separation, an Ontario formula the Town applies, is required for a proposed dwelling within 1,500 metres of any building used for livestock. The MDS I calculation forms part of a complete building permit application.
East Gwillimbury's building permits cover installing or altering a private sewage system. A new house without sewer needs one, designed and installed as its own permitted work.
The Province requires septic systems within 100 metres of the Lake Simcoe shoreline or watercourses in its watershed, or near a York Region drinking water well, to be inspected every five years.
East Gwillimbury lists six well sites with Wellhead Protection Areas, including on Mount Albert Road, Queensville Sideroad, Centre Street and Leslie Street.
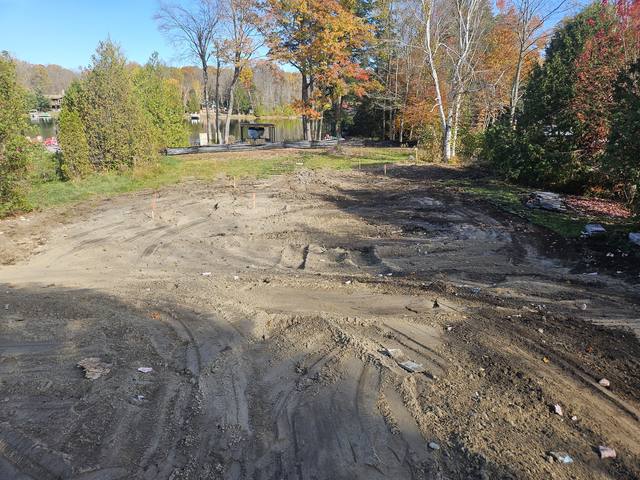
The septic system also shapes the site plan more than people expect. East Gwillimbury's own maintenance advice says not to drive or park on a leaching bed, not to build a deck or driveway over the tank, and not to change the property's drainage. On a new build, that means the bed, the tank, the driveway and the excavation for the house all get placed together, before the first footing is laid out. It is one of the reasons we walk a rural East Gwillimbury lot before we quote it.
East Gwillimbury collects development charges for itself, for York Region and for the two school boards, and they are calculated when the building permit is issued. The Town's rate schedule effective July 1, 2026 lists $153,353 for a single or semi-detached dwelling: $59,701 Town, $84,718 York Region and $8,934 for the school boards.
The part that matters for a rural lot is in East Gwillimbury's deferral policy, approved by Council and effective April 15, 2025. The Town says it would be premature to charge the water and wastewater components of its development charges on land that has no municipal water or sewer. On qualifying unserviced land, those components are deferred until the property connects, with payment due within 60 days of servicing being made available. The policy covers the Town's own charges, not area-specific ones; on the July 2026 schedule that is $8,112. It does not apply to land that is serviced where the owner would simply prefer not to connect, and a Deferral Acknowledgement has to be signed before the permit is issued. Confirm the current figures and your eligibility with the Town for your address.
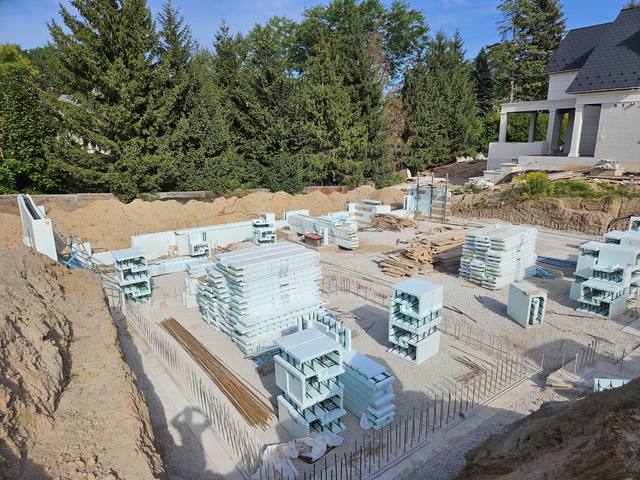
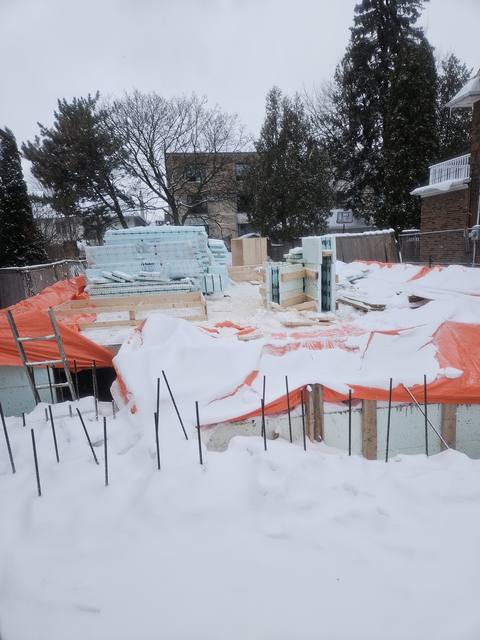
The other half of our work in East Gwillimbury would be invisible to buyers. Most of the calls our owner takes come from builders who already know ICF, and builders and developers bring us in for repeat foundation and structural packages, scheduled around their build calendar. They take over a level, square, backfill-ready foundation and carry on from there. Our partners page names builders we work alongside, including Pine Glen Homes and Ballantyne Builds, and our gallery shows ICF going up through the snow at Highbourne, for Nobility Homes.
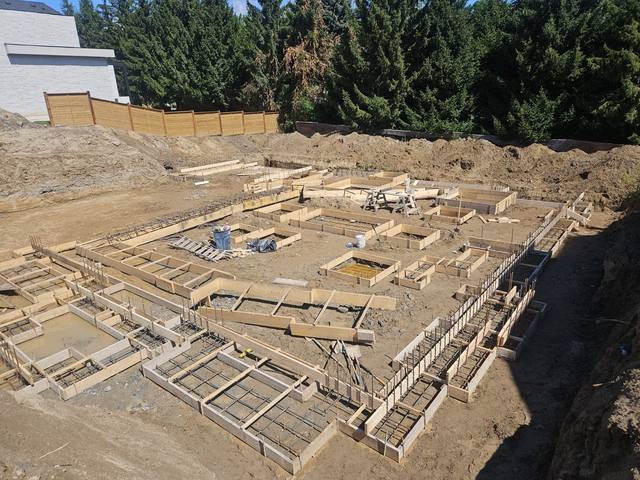
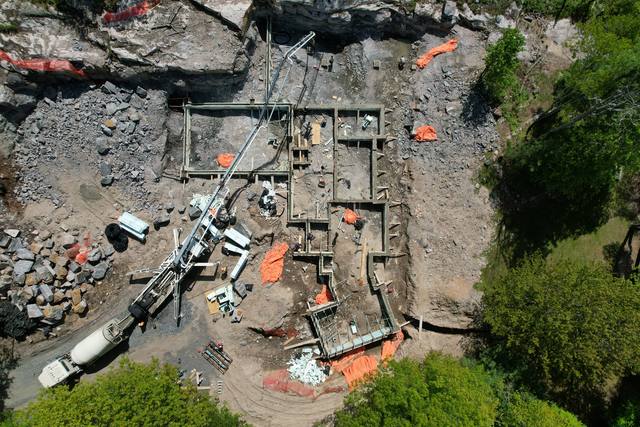
Our Pebble Ridge story is the clearest example of that scale: long runs of strip footing, deep reinforced pads and grade beams, laid out and checked against the engineering at every stage, because everything above depends on it. If you are one of the new home builders in East Gwillimbury Ontario looking for a below-grade crew, that is the conversation to have with us.
If you are an East Gwillimbury owner, the same crews build your whole house. We review your drawings, flag anything that needs an engineer, then do site prep, footings, a full-height ICF foundation and the above-grade ICF walls, and coordinate the floor and roof assemblies with our network of trades and suppliers.
Each step is from the Town's own Building Permits page.
Zoning By-law 2018-043 sets setbacks, size and height. A minor variance takes two to three months; a rezoning, four to six.
Submissions are pre-screened for completeness. The application date is the date pre-screening is approved, not the date you sent it.
LSRCA for environmentally sensitive areas, the MTO near highway corridors, and a tree permit where it applies.
Permit card and approved plans on site. Inspectors attend within 48 hours of a request, weekends and holidays excluded.
East Gwillimbury is also partway through a Zoning By-law Conformity Update to bring the by-law in line with new legislation and its proposed Official Plan, so check whether anything affecting your lot is changing before the design is final.
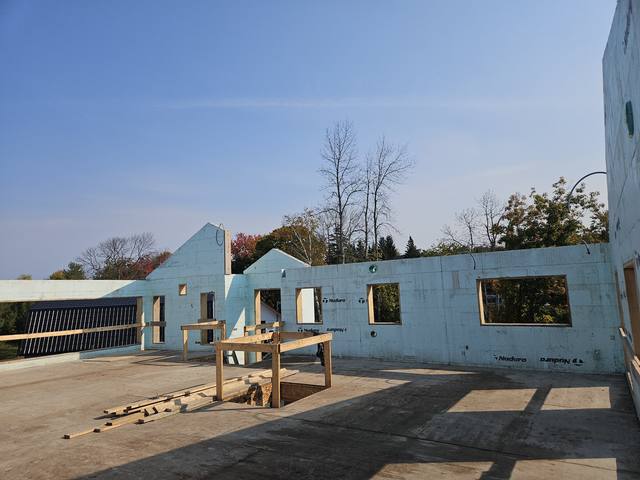
If you are building an East Gwillimbury house to stay in, that is the case for building it in insulated concrete: an effective R-22 to R-26 wall with no studs to bridge the insulation, a reinforced concrete core, and a structure that is quieter than a framed one. Wall-for-wall, ICF usually costs a modest premium over framing; our post on what ICF actually costs sets out where it goes.
The person you deal with is the owner, Jerry Townsend, who has been building in ICF for more than twenty years, from the first site walk to the last pour. If what you want is a model home in an East Gwillimbury subdivision, the subdivision's own builder is the right call.
No. We build custom homes in ICF on individual lots, and we build footings and foundations for builders. For a house in a new subdivision, the subdivision's builder is who you buy from.
The Town has not yet accepted responsibility for the subdivision's sidewalks, curbs, streetlights and grading, so the builder or developer still holds them. The Town warns that changes made without the builder's consent can cost the grading deposit or the Tarion warranty.
Yes. A Minimum Distance Separation calculation is required for a proposed dwelling within 1,500 metres of any building used for livestock, and it forms part of a complete building permit application.
Under the Town's deferral policy, the water and wastewater components of its own development charges are deferred on qualifying unserviced land until the property connects. Other components are paid as usual.
The Town says staff attend within 48 hours of a request, excluding weekends and holidays.
No. Our office is in Barrie, and East Gwillimbury is one of the Greater Toronto Area towns on our published service area.
Send us the lot and whatever drawings you have, or the foundation package if you are a builder. We will walk the site and come back with an itemized quote for the ICF work.
Prefer to talk? 705-333-3329 · info@dmtbuilding.ca
One short form — the property, what you're planning, and any drawings or site photos you have. We'll come back with straight answers.
Start my free quoteOr talk to us now — 705-333-3329
Monday–Friday, 7 a.m.–5 p.m. · Closed weekends