
The Lake Draws the Outline. The Rock Decides the Footing.
A Muskoka cottage is shaped by the shoreline rules first and the granite second. We build in insulated concrete, from a footing pinned to the rock up.
People talk to Muskoka cottage builders about rooflines, docks and how many bedrooms will sleep the whole family. The first lines on the drawing are not any of those. On most Muskoka waterfront they belong to the township, and they are measured from the water.
The clearest example is the Township of Muskoka Lakes, whose township office is in Port Carling. Its Official Plan sets a Waterfront designation that generally reaches 150 metres inland from any lake larger than 8 hectares, and inside it the rules are specific. Land-based buildings sit at least 20 metres from the normal or controlled high water mark. A septic tile bed sits at least 30 metres back. A natural, undisturbed buffer at the water's edge targets 15 metres in depth.
None of that stops a good cottage. It does mean the building envelope on a typical Muskoka lot is a smaller, steeper, rockier piece of ground than the survey suggests, and the cottage has to be designed for that piece rather than for the whole lot.
We are DMT Building Group. We are based in Barrie, Ontario, and build throughout Muskoka, which our own service-area list names town by town: Bala, Port Carling, Rosseau, Gravenhurst, Bracebridge, Huntsville. We build cottages in insulated concrete form (ICF), and the hard part of a Muskoka site, the ground under the building, is the part we do ourselves.
The same section of the Muskoka Lakes plan goes further than distances, and these are the policies that change what a cottage looks like:
Walkout lower levels are permitted and encouraged to be generally less than half the width of the dwelling. On a slope down to the lake, that sets how much of the foundation is exposed.
The height of a structure should suit its slope, tree cover and setback, and generally not exceed the tree canopy. High-profile designs are generally not permitted.
Every waterfront area is subject to a Tree Preservation By-law and a Site Alteration By-law. What can be cleared or moved is not your decision alone.
The township notes that site plan approval may be required for building on a waterfront lot, on top of the building permit.
The Muskoka Lakes Official Plan describes its own shoreline in one line that any Muskoka cottage builder should read twice: predominantly vegetated shorelines with thin soils over the granite bedrock of the Precambrian shield. That is the ground the 20-metre line usually lands on.
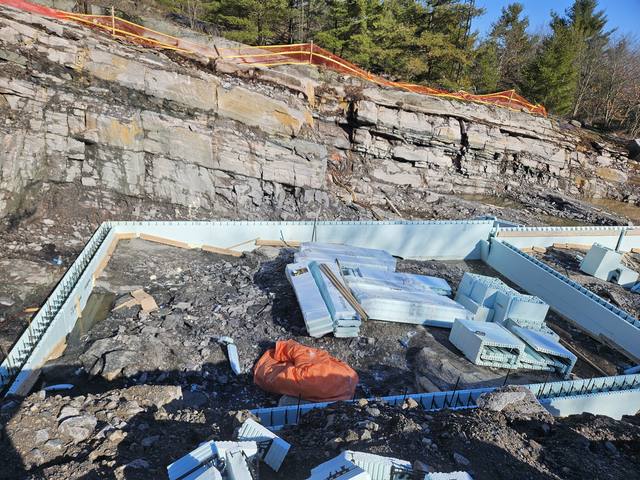
On a lot like that there is often nothing to dig down to. The rock is the base, and it is rarely level. A conventional footing form, set to a string line, meets granite at a different height every metre. The footing still has to end up level, to spec, and bearing on sound rock everywhere.
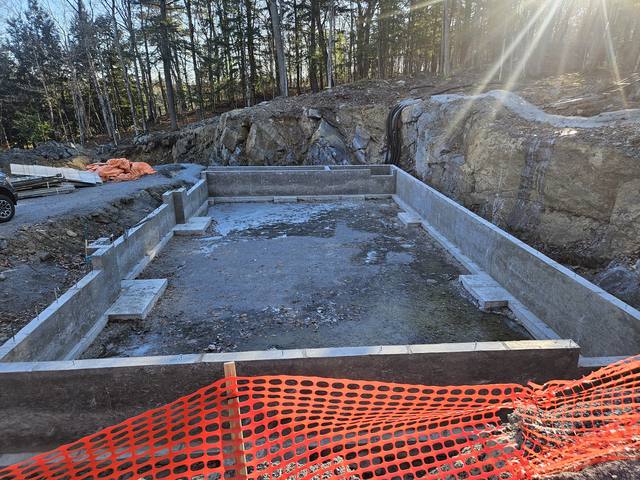
This is the work we are known for. On our Footings on Exposed Bedrock job, the crew scribed each form board to the rock's actual profile so the concrete bears on stone with no voids, then drilled and epoxy-set rebar dowels into the granite to pin the footing in place, stepping the pour to follow the rock while giving a level top for the walls. Builders call us onto their own sites to do exactly that.
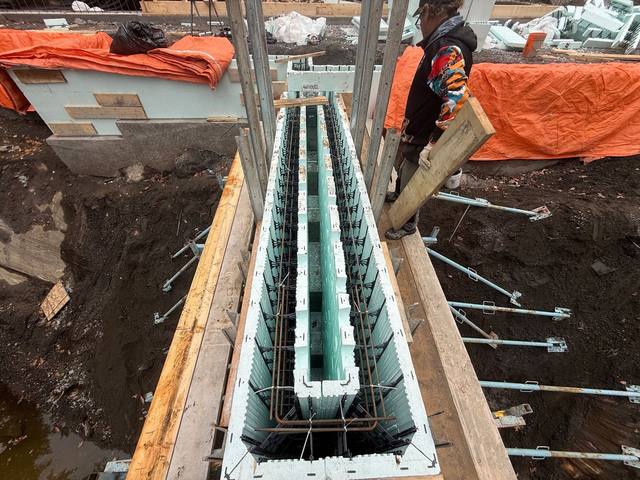
Once the footing is on the rock, a stepped ICF foundation climbs the grade. In our gallery is a frost wall at Port Carling, stepping with the grade for a lakeside porch. That is the shape a lot of Muskoka foundations take: not a rectangle in a hole, but a series of level runs that follow the granite down toward the water and stay inside the walkout limits the township sets.
A Muskoka cottage is closed up for weeks at a time, often through the worst of the winter, and then expected to be dry, sound and warm the first weekend someone drives up. That is a hard brief for any structure. It is where ICF does its best work.
The walls are reinforced concrete inside continuous foam, insulated on both faces with no studs to bridge it. Our own published figure is an effective R-22 to R-26. There is no wood framing in the walls to rot if a little water finds its way in during a thaw, and far less for pests to work into. A cottage built that way can be used as a summer place now and lived in all year later without opening up the walls; we go through the numbers in building an ICF cottage and whether ICF homes are really more energy efficient.
That does not mean all cottage builders in Muskoka should be building in ICF, or that every cottage should be. It means that on a rock lot inside a strict building envelope, a structure that starts on a footing pinned to the granite and goes up as one continuous insulated wall is a good fit for the conditions the township describes.
Muskoka is within the two-hour radius we work in from our Barrie office. This is the order a cottage job takes.
Rock, grades, access by road or water, and where the 20-metre line and the buffer actually fall on your shoreline.
In Muskoka Lakes, permits go in through Cloudpermit; site plan approval, tree preservation and site alteration rules may apply on the waterfront.
Forms scribed to the granite, dowels set, each step poured level, in winter if that is when the schedule falls.
A stepped foundation up the grade and full-height ICF walls, ready for the roof and the trades that finish the cottage.
Whoever you hire, a custom cottage on a Muskoka shoreline will stand or fall on a few things that are easy to ask about and hard to fix later. Who forms the footings, and how do they handle rock that slopes? Who is accountable if the walls are out of plumb when the framers arrive? Who has read the township's waterfront policies for your lake? And how does the job get through a winter?
We are one of several custom cottage builders Muskoka owners can call, and we will not pretend to be the right fit for every job. If you want the whole cottage designed, built and finished by one firm, there are firms that do exactly that, and most of the calls we take come from builders who bring us in for the concrete. If you want the hardest part of the cottage, the part on the rock, built by people who specialise in it, that is us. Development charges are part of the budget too: Muskoka Lakes publishes its single-family rate, $18,367 for 2026, and notes that District of Muskoka charges may also apply.
The Township of Muskoka Lakes Official Plan sets land-based buildings at a minimum of 20 metres from the normal or controlled high water mark, with some exceptions for minor accessory and marine structures. Septic tile beds sit at least 30 metres back. Other Muskoka municipalities set their own rules.
Possibly. The Township of Muskoka Lakes states that site plan approval may be required when building on a waterfront lot, in addition to the building permit.
Only within the rules. In Muskoka Lakes, all waterfront areas are subject to a Tree Preservation By-law and a Site Alteration By-law, and the plan targets a 15-metre natural buffer at the water's edge.
We scribe the forms to the rock's real profile, drill and epoxy-set rebar dowels into sound granite, and step the pour so each run finishes level for the walls above.
No. We are based in Barrie and build throughout Muskoka, within about two hours of our office.
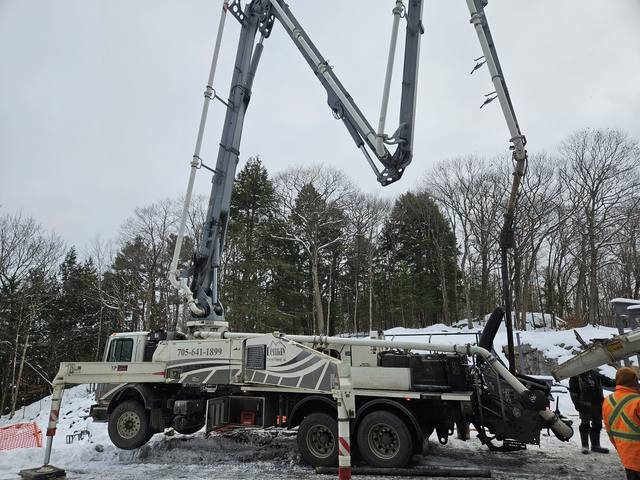
Yes. Our gallery shows cottage footings poured in the snow, with the pump truck set up in the bush. Winter pours are planned for the cold, not avoided.
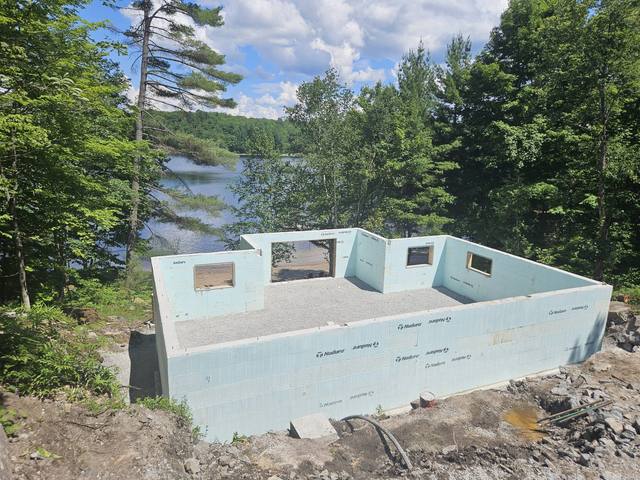
What every ICF cottage we build includes, on any lake.
See the service →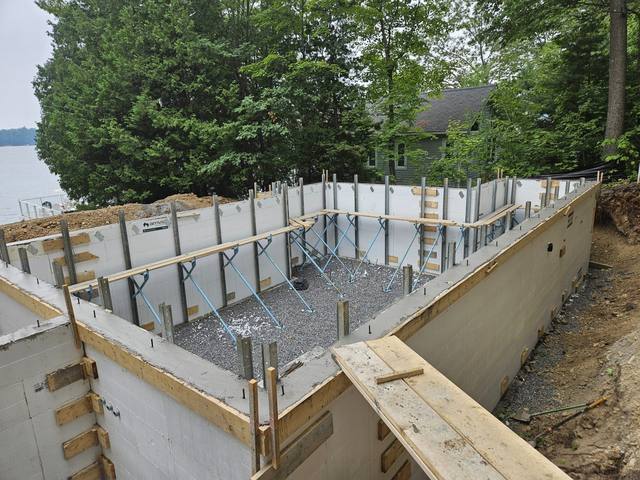
The specialty that makes a Shield lot buildable, in full detail.
See the service →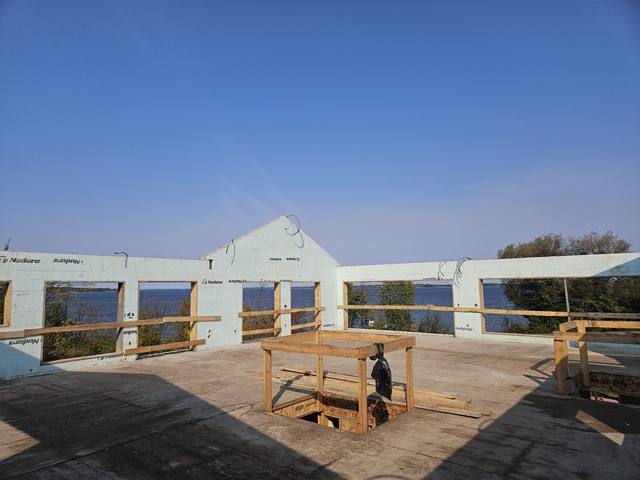
A stepped ICF foundation to gable walls on a sloped lakefront lot.
Read the project story →Send us the lake, the lot and any drawings or survey you have. We will tell you honestly what the rock and the rules mean for the build, and what it will take.
Prefer to talk? 705-333-3329 · info@dmtbuilding.ca
One short form — the property, what you're planning, and any drawings or site photos you have. We'll come back with straight answers.
Start my free quoteOr talk to us now — 705-333-3329
Monday–Friday, 7 a.m.–5 p.m. · Closed weekends