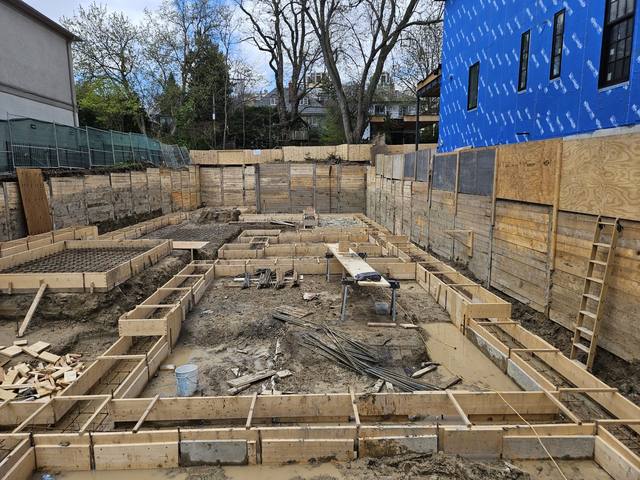
Up or Out Is Decided Underground
The Town of Ajax asks two foundation questions of every addition: what will hold the new part up, and can the old footings take more weight. Answer those first and the rest of the design gets easier.
Every house addition Ajax issues a permit for starts with a decision most owners think is about rooms: build up, over the house you have, or build out, into the yard. The Town of Ajax treats it as a question about what holds the house up. Its checklist for a permit to construct additions or sunrooms on residential buildings, form PLD-069, has two lines that say so.
The first is in the Ajax drawing list. The construction drawings must show the means of support for the new structure, and the form gives the example itself: the size and depth of the sono tubes. The second is under additional approvals. For any application involving a second-storey addition, the Town wants confirmation that the existing footing size is adequate for the anticipated loads.
In other words, going up puts the weight on footings poured years ago that nobody on your project has seen, and going out needs new footings of its own. Either way, the first real question is a foundation question, and it is the right place to start.
A second storey is the addition people choose when the yard is small or they want to keep it. It is also the one that asks the most of something you cannot see. The Ajax line about existing footings is not a formality: someone qualified has to say, in writing, that the concrete under your walls is big enough for a second floor, a second roof and everything in them.
Sometimes the answer is yes. Sometimes it is "not as built", and the footings have to be enlarged or supplemented before anything goes up. That is foundation work done beside and under an occupied house, which is the kind of tight, careful concrete job our crews do. We work to the engineer's detail and form and pour new footing where the drawings call for it.
It also helps to know how high Ajax lets you go. Zoning By-law 95-2003 sets a maximum height of 11.0 metres across the R1, R2 and R3 residential zones. Whether your second storey fits under it is a question for the drawings, with the zoning tables open.
Building out on an Ajax lot puts the addition on new footings or piers, which is simpler structurally and often easier to live through, since most of the work happens outside the existing wall. The limit is the lot. By-law 95-2003 caps lot coverage zone by zone, and the larger the lot, the lower the percentage.
Footnote 4 is the detail worth knowing. Added by By-law 23-2025, it raises the maximum to 45 per cent in the R1-A and R1-B zones where the lot includes a duplex, triplex or quadruplex dwelling, or one or more accessory dwelling units. On a large Ajax lot, an addition that contains a self-contained unit can be allowed to cover more ground than one that is simply more house. The rear yard setback still applies: 9.0 metres in R1-A and 7.5 metres in most of the other residential zones.
Grow the footprint far enough and the Ajax paperwork grows too. PLD-069 asks for a site grading and lot drainage plan for additions that increase the building footprint by 50 per cent or more. Below that, a site plan or legal survey carries the application.
The Town takes residential applications through its Online Application Portal, does a pre-screen against its submission standards, and counts the day after the pre-screen is approved as the date of application. For an addition, PLD-069 lists the permit application, Schedule 1 designer information, an energy efficiency design summary and, where necessary, the applicable law checklist. The drawings need a cover page or title block, elevations of every side with window and door sizes, a section, and every structural component and material called out. Roof truss drawings, heat loss calculations and a duct layout go in where they apply.
Two approvals from outside the Town of Ajax can appear on the same form. If the house is connected to or beside a septic system, the Durham Region Health Department has to approve; the Region uses its own building addition application when a municipality asks it to comment on an addition. And where the lot falls under the Toronto and Region Conservation Authority's regulation, the Town wants TRCA's clearance. TRCA says a municipality cannot legally issue a building permit until its permit or clearance has been obtained.
If the new space is a self-contained apartment rather than more room, it moves to a different Ajax checklist. The Town's form PLD-072 for a new accessory apartment asks for the unit's size on the title block, the fire separations and their rating, smoke and carbon monoxide alarm locations and the unit's entrance, with the same septic and TRCA lines.
Once a permit is issued, the Town of Ajax says work must start within six months and be finished within a year of the date on the permit card, and inspections are booked with at least 24 hours' notice. For an ICF addition, the footing and foundation inspections are where our work gets checked first.
On an addition in Ajax, we take the part the Town's checklist worries about most. Here is how the scope splits.
Footings, pads or piers for a ground-floor addition, sized and formed to the engineer's drawings and the soil we find.
Where a second storey needs more under the old walls, we form and pour the new or enlarged footing to the engineered detail.
Reinforced concrete inside continuous foam, 6-inch or 8-inch core for a typical home, tied to the existing structure.
Waterproofing and drainage on the new foundation, by the same crew, before backfill.
Framing, roofing and finishes are other trades' work, coordinated by you or your contractor. We are certified on Nudura, Amvic, Element and Fox, so we build whichever system the designer specified, and we keep the household's exposure to an open wall as short as we can.


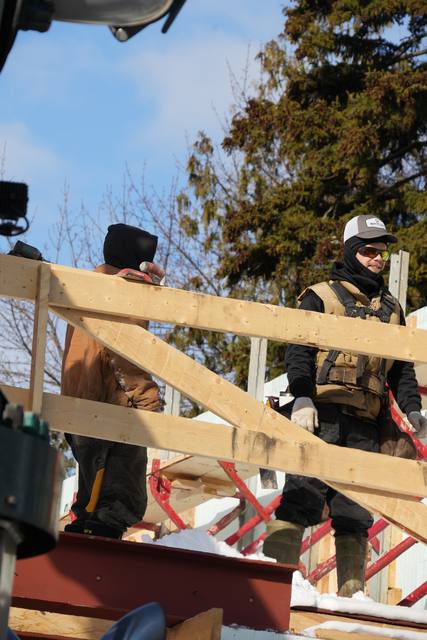

We are DMT Building Group, an ICF specialist based in Barrie, Ontario, and we build across the Greater Toronto Area. We are not an Ajax company, and our published project pages do not name an Ajax addition. What they do show is the kind of work an addition needs: the Teardown & Rebuild, an infill foundation formed tight between neighbouring houses, and Build Around the Fireplace in Muskoka, where new footings went in around an original stone chimney that had to stay standing.
Our crews self-perform the footings, foundations, ICF walls and waterproofing, with more than 50 years of combined experience between them. Jerry Townsend, the owner, has built in ICF for more than twenty years and is the person you deal with from the site walk to the last pour. If you are weighing a house addition Ajax will need to review, and the open question is what is under it, that is where we can help most. For how a concrete addition meets a framed house, read ICF additions on an existing house.
The Town's addition checklist, PLD-069, asks for confirmation that the existing footing size is adequate for the anticipated loads on any application involving a second-storey addition.
PLD-069 asks for a site grading and lot drainage plan for additions that increase the building footprint by 50 per cent or more. Smaller additions go in with a site plan or legal survey.
Zoning By-law 95-2003 sets 30 per cent in R1-A, 33 per cent in R1-B, 45 per cent in R1-C to R1-F and R2-A, and 50 per cent in R2-B and R3. R1-A and R1-B rise to 45 per cent where the lot includes an accessory dwelling unit.
The by-law sets a maximum height of 11.0 metres in the R1, R2 and R3 residential zones.
Where the lot is in TRCA's regulated area, the Town's checklist asks for TRCA clearance, and TRCA says the building permit cannot legally be issued until its permit or clearance is obtained.
No. We are based in Barrie and build across the Greater Toronto Area.
Tell us whether you are thinking up or out, and send whatever drawings or survey you have. We will look at what the house is standing on, walk the site, and come back with an itemized quote.
Prefer to talk? 705-333-3329 · info@dmtbuilding.ca
One short form — the property, what you're planning, and any drawings or site photos you have. We'll come back with straight answers.
Start my free quoteOr talk to us now — 705-333-3329
Monday–Friday, 7 a.m.–5 p.m. · Closed weekends