
The Lot Decides the Shape Before the Architect Does
Before anyone draws a room, Mississauga's zoning has already set how far back, how high and how big an addition can go. We build the concrete shell once those numbers are settled.
Here is the fact that shapes every addition in Mississauga. The City's Site Plan Control By-law 0293-2006 designates every piece of land inside the city as a site plan control area, then carves out one large exception: since the 2024 amendment, any residential development of 10 units or less does not need site plan approval. A house addition sits well inside that exception.
That sounds like good news, and mostly it is. There is no design panel to persuade. But it also means nobody negotiates with you. Your addition either fits the regulations written into Mississauga's Zoning By-law 0225-2007 or it needs a variance, and the building permit reviewers check it against those regulations line by line. On most Mississauga lots, three or four numbers decide the outcome of a home addition Mississauga reviewers see long before the floor plan gets interesting.
We are DMT Building Group. We are based in Barrie, Ontario, and we build across the Greater Toronto Area, including Mississauga. We build additions in insulated concrete form (ICF), self-performing the footings, foundation and walls. This page is about the part that comes before our crew arrives: working out what your lot will let you build.
From Table 4.2.1 of the Zoning By-law, which covers detached houses on typical lots in the R1 to R5 zones. Your zone is on the City of Mississauga zoning map; the figures below are the base rules for each.
That side-yard rule is the one that surprises people. It is why so many house additions Mississauga homeowners plan as a simple second storey end up with an upper floor stepped in from the side walls, or with a variance application before the permit.
Some of Mississauga's older neighbourhoods carry an extra layer, and it is the part of Mississauga zoning that most often catches an addition. Where an R1 exception zone says so (R1-1, R1-2 and R1-3 are examples in the by-law), Table 4.2.2's infill regulations apply on top of the base rules. Three of them bear directly on an addition:
If the floor area cap is nearly used up by the house you already have, neither direction helps much, and that is worth knowing before you pay for drawings. Your designer can confirm the zone from the Mississauga online zoning by-law; we can tell you what the ground and the existing foundation allow once the envelope is known.
The other question to settle early is who the new space is for. The City of Mississauga lets the owner of a detached, semi-detached or townhouse build up to two additional residential units on the property, and the City lists additions among the ways an attached unit can be created. That changes the job in three ways the City states plainly on its additional residential units page.
First, the City notes that development charges will also apply for additions and garden suites. Second, it flags that the Ontario Building Code has additional requirements for a building with more than two units, and that these may affect the design. Third, and in the owner's favour, the building permit fee for a permit to build or legalize additional units is refunded once the unit is built and its inspections are complete.
If you are thinking further ahead, toward a fourplex, read the Mississauga fourplex rules before you add a square metre. Under the fourplex by-law, a conversion has to fit all four units inside the footprint of the home as it existed on December 6, 2023. An addition built now does not enlarge that footprint for conversion purposes. A purpose-built fourplex is treated differently, with more height, reduced setbacks and more lot coverage, which is a new-build question rather than an addition.
Every Mississauga building permit now goes in through ePlans, the City's online portal. The City of Mississauga checklist for a residential addition is specific, and a few items on it matter more for a concrete addition than for a framed one.
The site plan has to report site statistics: lot area and frontage, lot coverage in square metres and as a percentage, gross floor area broken down by floor, and dwelling unit depth. Those are exactly the zoning numbers above, so the reviewer can check them without measuring anything. The foundation and basement plan has to state the soil bearing capacity, the foundation wall and footing specifications, and where any step-down footings fall. The forms include the Applicable Law Form, an SB-12 energy efficiency design summary on the prescriptive path, Schedule 1 designer information, the Single Dwelling Unit Information Letter and a water service pipe sizing form.
The Applicable Law Form is where the approvals outside the Building Division surface, and in Mississauga there are three that can apply to a house:
Most of Mississauga is in the Credit River watershed and Credit Valley Conservation's area; the City of Mississauga is one of its member municipalities. CVC may require its own permit for building near a watercourse, floodplain, valley slope, wetland, Lake Ontario or hazardous land, and its regulation mapping was updated on February 20, 2026. Toward the east of Mississauga, the Etobicoke and Mimico creek watersheds belong to TRCA.
On private property in Mississauga, injuring or removing any tree 15 cm or more in diameter needs a City permit, and the City says arborist reports are required for development and construction projects. Excavation for a rear addition is often what puts a mature tree's roots in play.
Mississauga has three heritage conservation districts, Meadowvale Village, Old Port Credit Village and Streetsville, plus more than a thousand listed properties. Check before design if your Mississauga house is in one.
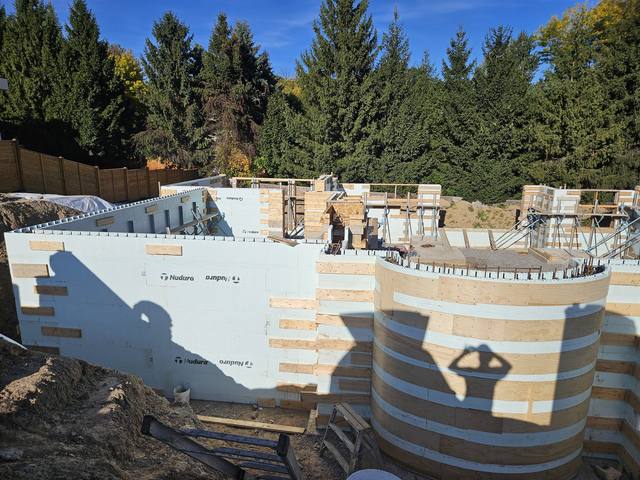
Once the envelope is settled and the drawings are going in, the work on a Mississauga addition narrows to something we know well. A new footing goes in beside one that has had decades to settle, at a depth and elevation that suit it. The foundation wall goes up in ICF, tied into the existing house to the connection your engineer details. Above grade the walls can continue in ICF to the roof line or hand off to framing, whichever the design calls for.
On a typical Mississauga lot, with a neighbour a couple of metres off each side yard, access and spoil matter as much as the concrete. Our Teardown & Rebuild project was exactly that kind of site: footings and forms formed tight between the neighbouring homes, sequenced so the excavation stayed open as briefly as possible.
As a home addition contractor Mississauga families might bring in, we are clear about our place. We are not a renovation firm and we do not finish kitchens. We self-perform the concrete and ICF scope, and the person you deal with from the first site walk to the last pour is the owner, Jerry Townsend, who has more than twenty years in ICF. We are certified installers on Nudura, Amvic, Element and Fox, so you can pick the system. If you want the reasoning behind an ICF tie-in in more depth, our post on adding an ICF addition to an existing house covers it.
Look up your Mississauga zone and any R1 infill exception before design. It sets coverage, yards, height and any floor area cap.
More room, or a unit? Development charges and building code rules follow the answer.
CVC or TRCA, trees, heritage: flag them on the Applicable Law Form and start them early.
With the permit issued through Mississauga ePlans, we build the footing, foundation and ICF walls to the stamped drawings.



Generally no. The City's Site Plan Control By-law 0293-2006 exempts residential development of 10 units or less. You still need a building permit, and the addition must meet the Zoning By-law.
Often, but check the side yards. In R2 and R3 zones the minimum interior side yard grows by 0.61 m for each storey above one, so a second storey may need to step in from the walls below.
Every zone limits lot coverage, from 25% in R1 to 40% in R4 and R5. Where the R1 infill exception applies, gross floor area is also capped at 190 m² plus 0.20 times the lot area, and dwelling depth at 20.0 m.
They can. The City's additional residential units page says development charges will also apply for additions and garden suites. Confirm with the City for your specific project.
If the work will injure or remove a private tree 15 cm or more in diameter, yes. The City requires arborist reports for development and construction projects.
No. We are based in Barrie and build across the Greater Toronto Area, including Mississauga.
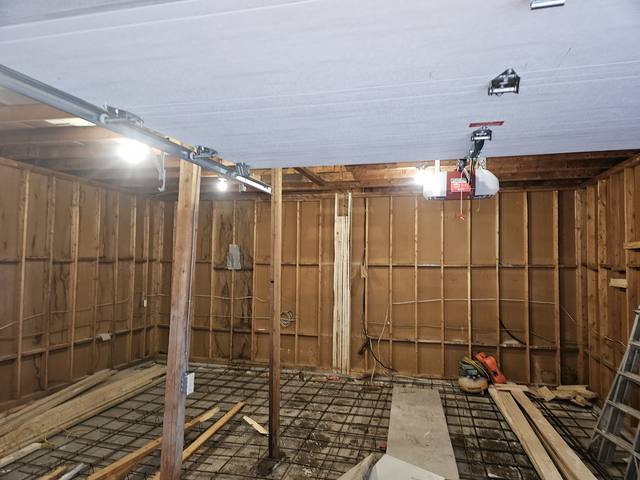
What every ICF addition we build includes, from assessment to tie-in.
See the service →Engineered footings and foundation on a tight infill lot between existing homes.
Read the project story →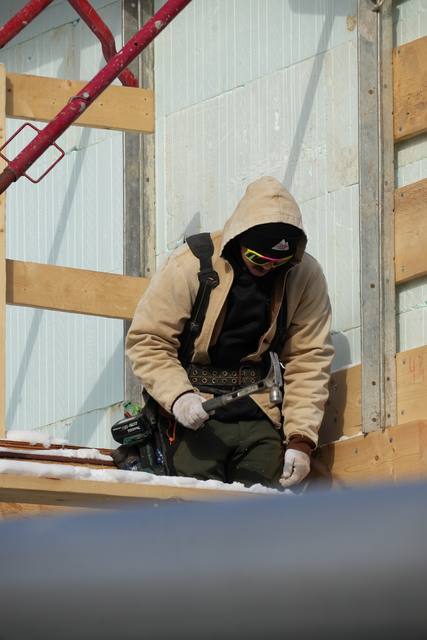
How the inside of a new ICF room gets finished, and why it is simpler than people expect.
Read the post →Send us the address, your zone if you know it, and any drawings. We will look at the existing foundation and the lot with you and come back with an itemized quote for the concrete scope.
Prefer to talk? 705-333-3329 · info@dmtbuilding.ca
One short form — the property, what you're planning, and any drawings or site photos you have. We'll come back with straight answers.
Start my free quoteOr talk to us now — 705-333-3329
Monday–Friday, 7 a.m.–5 p.m. · Closed weekends
