
Ten, Fifteen, Twenty-Five Per Cent
Milton's permit checklist sorts an addition by how much it adds to the house. Know which line yours crosses before anyone draws it, and the paperwork stops being a surprise.
Most people planning home additions Milton way start with a room: a bigger kitchen, a main-floor bedroom, a second storey over the garage. The Town of Milton starts somewhere else. Its Part 9 residential permit checklist asks how much the addition adds to the house you already have, as a share of it, and the answer decides what has to be designed, by whom, and what goes in with the application.
Three numbers do most of the work: 10 per cent, 15 per cent and 25 per cent. Cross one and the package grows. Stay under it and a whole report drops off the list. None of that is hidden; it is printed on the back of the checklist. It just tends to be read after the design is finished, when moving a wall is expensive.
We are DMT Building Group. We are based in Barrie, Ontario, and we build across the Greater Toronto Area, Milton included. We build additions in insulated concrete form (ICF), with our own crews on the excavation, footings, foundation and walls. This page is about the part before any of that: sizing a Milton addition against the Town's own rules, so the drawings go in once.
Milton's checklist ties two pieces of the design to the size of the addition. The first is heating and ventilation. The second, on a lot without municipal sewer, is the septic system.
For heating, an addition that increases conditioned space by up to 10 per cent only has to show the size and location of the new heating outlets on the drawings. Between 10 and 25 per cent, the Town wants a full design for the addition: room-by-room load calculations, duct design and duct layout. Past 25 per cent, the full design covers the entire house, ventilation included, the same as a new dwelling.
That last jump is the one to plan around in Milton. A 25 per cent addition to a modest Milton bungalow is not a large room, and crossing the line means a designer working through the existing house as well as the new part. Sometimes that is what you want anyway. Either way, it should be a decision, not a discovery.
The checklist asks for the well and septic system on the site plan where a lot has them, which in Milton mostly means the rural area under Zoning By-law 144-2003. There, the checklist adds a second test. An addition that increases finished floor area by more than 15 per cent, adds a bedroom or adds plumbing fixtures needs a septic evaluation report.
The report is not a formality. The Town of Milton lists what it covers: the condition of the existing system, its layout and required clearances, daily design flow calculations, an engineered soils analysis, and the size and type of the existing tank and leaching bed. If any part of the system is undersized for the new daily design flow, the checklist says it must be upgraded to Part 8 of the Ontario Building Code.
Two consequences follow for anyone planning home additions on a Milton septic lot. The bedroom count matters more than the square footage, because one new bedroom triggers the review whatever its size. And the clearances to the bed are fixed by the existing system, which usually sits in the yard the addition wants. Locate the tank and bed before the footprint is settled. The Town charges $205.62 to review an existing septic system on its 2026 fee schedule, and a new or replacement system is a separate permit.
The second set of Milton numbers comes from a study the Town ran because of additions. Its Mature Neighbourhoods Character Study page says rapid growth brought large developments, renovations, additions and demolitions to Milton's mature neighbourhoods to make room for large homes, and that this raised public concern about their character. The study covered the Established Urban Area: bounded by Highway 401, Peru Road and the Canadian Pacific Railway, Bronte Street, Derry Road and Ontario Street.
Council enacted Official Plan Amendment No. 60 in October 2020, then zoning amendments in three phases: By-law 081-2020 for the Downtown Character Area, By-law 077-2021 for Mountainview and the part of Old Milton outside the downtown, and By-law 007-2022 for Dorset Park and Timberlea. An interim control by-law restricted large dwellings in those areas while the work was done; it expired in March 2022. What it left behind is in Zoning By-law 016-2014, and it changes what a house addition in Milton can be.
Read the chart the other way round and the point is plain: in these Milton zones a bigger lot is allowed a smaller share of itself. Lot coverage in Milton's by-law means the horizontal area at grade of all buildings and roofed structures, with decks, patios and pools left out, so a rear addition, a covered porch and a detached garage all draw on the same allowance. Height is capped as well, at 7.5 metres for a flat roof and 9.0 metres for a pitched one in the RLD2 and RLD3 zones, measured from established grade.
One Milton provision works in your favour. For an addition to an existing building in these zones, the minimum front yard is whatever front yard legally existed on the date By-law 077-2021 took effect, or the parent zone's minimum, whichever is less restrictive. A house that already sits close to the street is not forced back.
Two more Downtown Character Area points belong on the list. The Town's checklist requires a heritage permit for construction on a designated heritage property, and site plan approval for development on a property that is on the Heritage List but not designated. And in the RLD1 zone the street face is regulated: the dwelling face must be at least half of the building face, with garages set back behind it.
Here is how we would size a Milton addition, in the order the numbers bite. Start with the zoning: which zone, how big the lot, what coverage is already used, and how close to two storeys the house already is. That gives the most the addition can be. Then take the checklist thresholds: what share of conditioned space and finished floor area that addition represents, and whether it adds a bedroom or plumbing. That tells you what the permit package will carry.
Often the two Milton rule sets point the same way. An owner in a mature neighbourhood with coverage to spare might choose a 22 per cent addition and keep the heating design to the new space, or go past 25 per cent knowingly and replace the furnace on the way. Either is a good answer. What costs money is drawing the addition first and finding the coverage or the threshold afterwards.
The water comes into it too. Conservation Halton administers Ontario Regulation 41/24, and within its regulated areas permission is needed for development, including site grading and fill, near watercourses, flood plains, valleys and wetlands. Its approximate mapping is online, and it asks owners to contact staff to confirm whether a permit is needed. The Town's checklist names the Grand River Conservation Authority for the parts of Milton in its watershed.
Then the grading plan. Milton's checklist asks for existing and proposed grades with the top of the foundation wall, the underside of the footing and the finished floor elevations. On an addition, those numbers have to agree with a house that is already there.
Everything above is planning. This is the part we do with our own hands, on a Milton addition or anywhere else we work.
On the site walk we look at the old foundation, its depth and the grades around it, because the new footing has to suit it.
The underside of footing on the Town's grading plan is where we form. We set it to the approved elevations, not to a guess.
Walls go up braced and aligned with Giraffe bracing and alignment scaffold, connected to the house to your engineer's details.
We waterproof the new foundation ourselves, then hand a weathertight shell to the trades who finish it.
The walls we build carry an effective R-22 to R-26, on cores of 6, 8, 10 or 12 inches. That matters on a Milton addition in a specific way: the heating design the Town asks for is based on room-by-room loads, and a wall with continuous foam on both faces is one of the inputs your designer works from. We do not write the heating design. We build the wall it is calculated against. Our post on adding an ICF addition to an existing house goes through the joint between old and new in more detail.



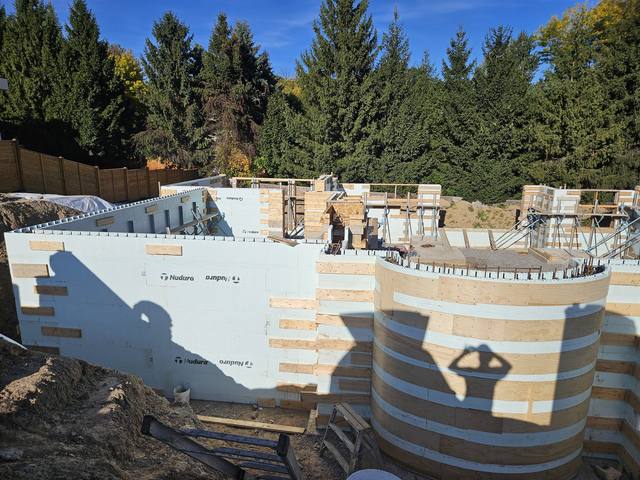
We are not a Milton company. Our office is on High Street in Barrie, and the closest place our own gallery names is Oakville, where we formed curved ICF walls on a residential build. If what you want is a contractor around the corner, we are not it, and we would rather say so here than at the site walk.
What we are is the crew that builds the structural part of an addition ourselves. When you compare any home addition contractor Milton homeowners recommend, ask who forms and pours the foundation, who builds the walls, and who answers if the joint between old and new moves. With us the answer to all three is our own crew, and the person you deal with from the first site walk to the last pour is the owner, Jerry Townsend, who has built in ICF for more than twenty years.
And bring the numbers to the first conversation: your zone, your lot area, the share of the house you want to add, and whether the lot is on septic. With those in hand, sizing Milton home additions against the Town's rules takes an afternoon, and the drawings that follow can go in complete.
Only if it increases conditioned space by more than 25 per cent. Between 10 and 25 per cent, the Town of Milton's checklist asks for a full design for the addition only; up to 10 per cent, the drawings just show the new heating outlets.
When it increases finished floor area by more than 15 per cent, adds a bedroom, or adds plumbing fixtures. If the existing system is undersized for the new design flow, it must be upgraded to Part 8 of the Ontario Building Code.
In the RLD2 to RLD4 zones, 30 per cent on a lot under 660 square metres, 25 per cent between 660 and 830, and 20 per cent above 830, with a two-storey maximum. Confirm your zone with the Town of Milton before design starts.
In the zones created by By-law 077-2021, an addition to an existing building can keep the front yard that legally existed when that by-law took effect, if that is less restrictive than the zone's minimum.
On the Town's 2026 fee table, a new house or an addition to a house is $25.13 per square metre, with a minimum fee of $264.20.
No. We are based in Barrie and build across the Greater Toronto Area. A site walk is part of quoting an addition.
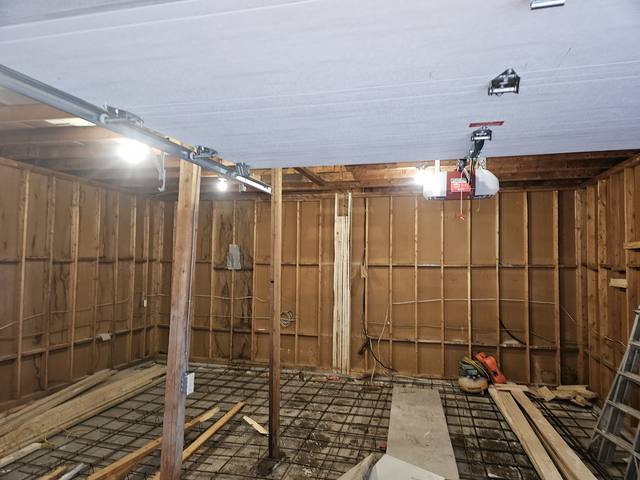
What every ICF addition we build includes, from assessment to tie-in.
See the service →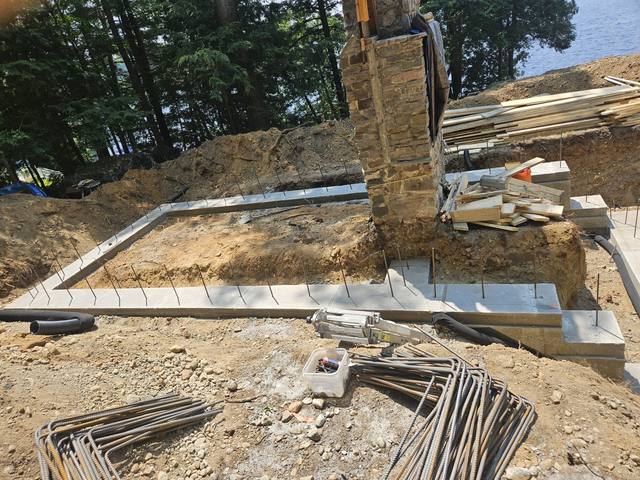
New footings, foundation and structure built around an original stone fireplace.
Read the project story →How the inside of a new ICF room gets finished, and why it is simpler than people expect.
Read the post →Send us the address, the lot size and what you want to add. We will help you size it against the Town's thresholds, walk the house with you, and come back with an itemized quote.
Prefer to talk? 705-333-3329 · info@dmtbuilding.ca
One short form — the property, what you're planning, and any drawings or site photos you have. We'll come back with straight answers.
Start my free quoteOr talk to us now — 705-333-3329
Monday–Friday, 7 a.m.–5 p.m. · Closed weekends