
More Room, Joined Properly to the House You Have
An addition is two jobs: the new space, and the seam where it meets the old. We are a Barrie company, and the seam is our trade.
Ask ten Barrie homeowners whether a sunroom on a slab or a second storey over the garage counts as an addition and you will get a few different answers. The City of Barrie gives only one. Its Building Services quick-start guide defines an addition as construction that increases the area of a building, whether by footprint or by adding storeys, and it says, without exceptions, that all additions require a building permit.
That one sentence settles a lot. Going up counts the same as going out. A small bump-out counts. A garage tied into the house counts. If you are weighing home additions Barrie side by side with buying something bigger, the permit is not a maybe; it is the first step of every version of the project.
We are DMT Building Group, based on High Street in Barrie. We build additions in insulated concrete form (ICF) and handle the excavation, footings, foundation and walls ourselves. Most of what follows is the part of the job that happens before any of that: the questions the City asks of a Barrie addition, and how to have the answers ready.
Each of these comes straight from the City of Barrie's "Building an Addition" quick-start guide. None of them is unusual on the house additions Barrie reviews. All of them are cheaper to find at the kitchen table than at the permit desk.
The same guide points owners to APLI, the City's online portal, to apply before any work starts, and notes that construction can begin once the permit is issued. It also carries a reminder that is easy to miss: projects that raise a property's assessed value may affect property taxes, and the Municipal Property Assessment Corporation (MPAC) is where to check.
Barrie has also changed what a residential lot can hold. In December 2023 the City brought forward an amendment to Zoning By-law 2009-141 to permit up to four dwelling units on residentially zoned parcels. For a house addition in Barrie, that raises a planning question worth settling before the drawings start: is the new space more room for the household that lives there, or a separate home for someone else?
On a Barrie lot, the answer changes the design more than the size does. A suite needs its own entrance, its own egress and often its own services, and the zoning sets separate limits for additional units. A family room does not. Settle it first and the structure can be built for the use it will actually have, including a use that comes later. We build to whatever your designer and the City approve; our job is to make sure the foundation is not the thing that rules an option out.
The new space is the easy part. Where a Barrie house addition goes wrong, it almost always goes wrong at the joint.
The new footing sits beside one that may be decades old. If the two settle differently, the crack shows up in the drywall at the joint. Footings are what we do every day.
The existing house may be framed, block or poured. Tying a concrete wall into it is engineered case by case, and we build exactly to the stamp.
A new room that is colder than the rest of the house is the classic addition complaint. Continuous foam on both faces of the wall answers it in the structure itself.
The house stays occupied. Excavation and forming happen outside the existing wall, and the breakthrough comes late, once the new shell is closed in.
Whatever age your Barrie house is, its foundation was built to a different set of drawings from the one going in beside it. That is the core of the job, and it is where a concrete contractor earns their place on an addition rather than being an afterthought to it.
We start by looking at the existing structure and its grades, because the new footing has to bear at a depth and level that suit the old one. Then the footing and foundation for the new footprint, then the ICF walls, tied into the house to the connection details your designer or engineer specifies. Through all of it we keep the occupied part of the house protected from the weather.
When the walls are up, finishes go over ICF the way they go over framing, so the new part can match the brick or siding of the original or deliberately stand apart from it. Inside, drywall fastens straight to the form; we explain why that works in can you put drywall directly on ICF.
If you want the long version of the reasoning, our post on adding an ICF addition to an existing house walks through it.



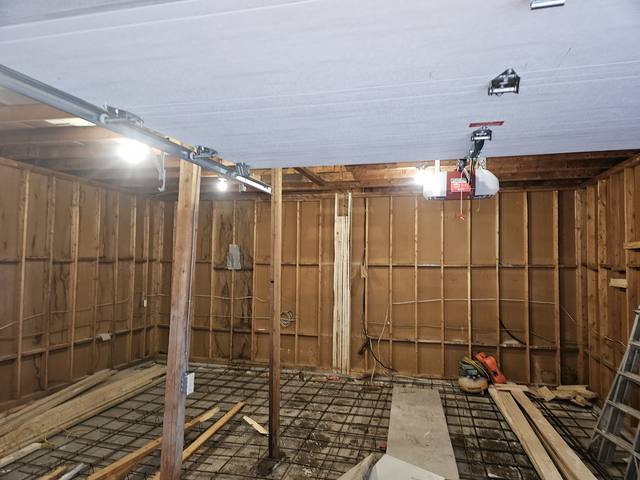
From the first call to a shell ready for your finishing trades.
We walk the property and the existing foundation with you: grades, access, drainage, and what is under the corner you want to build off.
Septic, charges, zoning, conservation authority, sight triangle: we flag which of the City's items apply to your lot.
Once your permit is issued through APLI, our crews form and pour the new foundation and raise the ICF walls.
With the new shell weathertight, the wall between old and new comes out and your finishing trades take over.
Barrie home additions are built by everyone from general renovators to framing crews to full design-build firms. A useful question for any home addition contractor Barrie owners are comparing: who does the foundation, and who is accountable if the joint moves? On a framed addition the answer is often a subcontractor. With us it is our own crew, and the person you deal with from the first visit to the last pour is the owner, Jerry Townsend, who has been building in ICF for more than twenty years.
We are also realistic about fit. If what you need is a kitchen renovation inside the existing walls, we are not the call. If you are adding real floor area, especially on a sloped yard, over difficult ground, or where you want the new space to be the warmest in the house, a custom home addition Barrie can stand behind for decades starts with the concrete. That is the part we build.
Yes. The City of Barrie defines an addition as construction that increases a building's area, by footprint or by storeys, and states that all additions require a building permit.
It does. The City requires the existing septic system to be reviewed by a qualified designer to confirm it complies with the Ontario Building Code before an addition goes ahead.
It may. The City notes that projects which increase a property's assessed value may affect property taxes, and points owners to MPAC for details.
Possibly. Barrie moved to permit up to four dwelling units on residentially zoned parcels by amending Zoning By-law 2009-141. A separate unit has its own zoning limits, so decide the use before the design is drawn.
Yes. The connection is engineered for each house, and we build it to the engineer's details.
Usually not. The structural work happens outside the existing wall, and the opening between old and new is left until the new shell is closed in.
What every ICF addition we build includes, from assessment to tie-in.
See the service →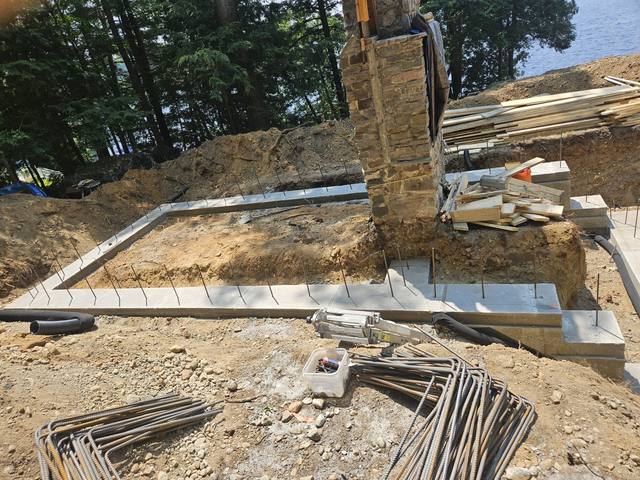
New footings, foundation and structure built around an original stone fireplace.
Read the project story →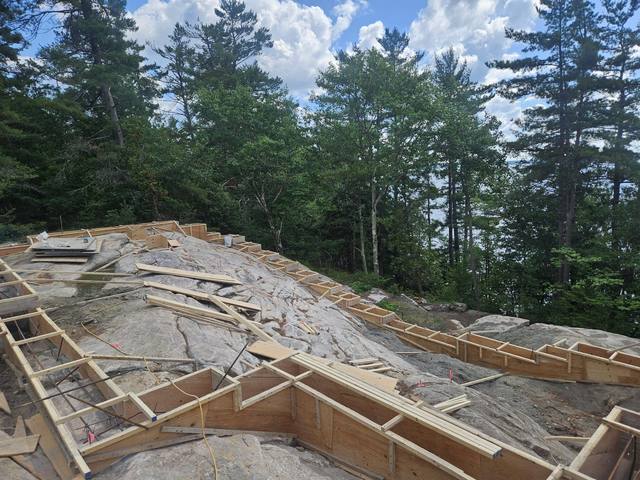
When the ground under the addition is rock, this is how the footing gets built.
See the service →Tell us about the house and what you want to add. We will look at the existing foundation with you and come back with an itemized quote.
Prefer to talk? 705-333-3329 · info@dmtbuilding.ca
One short form — the property, what you're planning, and any drawings or site photos you have. We'll come back with straight answers.
Start my free quoteOr talk to us now — 705-333-3329
Monday–Friday, 7 a.m.–5 p.m. · Closed weekends