
The City Reads Your Addition as a New House
Pickering asks an addition for the same drawings it asks of a new detached home. Two more questions then decide the job: is the new space another unit, and is the house in Whitevale?
Most people expect a home addition in Pickering to be handled like a renovation: a smaller job, a lighter file. The City does not see it that way. Its Online Permit Application Submission Requirements put houses under two headings, "New Buildings and Additions" and "Renovations Only", and an addition sits in the first one, on the same line as a brand-new detached house.
On Pickering's table, that line marks eight things as required at application. The owner declaration or agent authorization, the permit application, the Schedule 1 designer form, a site or grading plan, architectural drawings, truss or structural drawings, mechanical or HVAC drawings, and the Energy Efficiency Design Summary forms. On the renovation line for the same detached house, the structural, mechanical and energy items are marked optional.
So the first thing to understand about an addition in Pickering is that the file is complete or it is not, and "complete" means the same thing it means for a new house. Pickering's building permits page says the more complete the submission, the quicker staff can review it, and that applications are made online through the permit submission portal. Printed drawings are no longer accepted at the counter.
Of the three documents that separate a Pickering addition from a renovation, the structural drawings are the ones that start below grade. They have to show what the new footprint stands on, and how its walls meet the old ones. The energy summary then asks how the new walls perform, and the HVAC design asks how much heat the new room loses. None of that can be drawn properly until somebody has decided what the footings, the foundation and the wall assembly are.
That is the part of an addition we build. Our crews form and pour the footings and foundation for the new footprint, then set, brace and pour insulated concrete form (ICF) walls that tie into the existing house, working to the connection details your designer or engineer specifies. An ICF wall is reinforced concrete between two layers of foam, with an effective R-22 to R-26, so the number that goes into the energy summary for the new room is a concrete one rather than a hope. We are certified installers on Nudura, Amvic, Element and Fox, which means we can build the system your designer drew.
Pickering's own list of work that needs a permit makes the same point from the other side. Excavating or constructing foundations is on it, as is basement underpinning, and so are ground-floor additions and additional storeys. If a home addition in Pickering touches the ground, the file has a foundation in it.
The second question changes more than the drawings. Pickering's Additional Dwelling Units page explains that, following changes to the Planning Act, most properties with a detached house, a semi, a block townhouse or a street townhouse may have up to two additional dwelling units. They can be in the main house, in a separate building in the back or side yard, or one of each.
Whether your addition is one of them is not a matter of what you call it. Pickering counts a space as a separate dwelling unit when it has sleeping facilities, a bathroom and cooking facilities, designed for the exclusive use of its occupant, usually shown by doors or partitions closing it off and a separate entrance. An in-law suite over a new garage with its own kitchen and door is a unit. A family room with a powder room is not.
Once it is a unit, three things follow in Pickering:
For a detached unit in a Pickering back yard, the City and the Town of Whitby have pre-reviewed five designs that owners can buy and build, though a building permit is still required to confirm zoning.
Pickering's development charges for July 1, 2026 to June 30, 2027 sit in a City-wide pamphlet under By-law 8190/25, passed in June 2025. In most cases the charges are worked out and paid on the day a building permit is issued. Among the exemptions the pamphlet lists is development where no additional dwelling units are being created.
A plain home addition in Pickering creates no new unit, so it falls inside that exemption. An addition that does create one is a different question, with its own provisions in the Development Charges Act and the by-law, and the pamphlet itself says to review By-law 8190/25 and consult the Chief Building Official about the charges that apply to a specific proposal. Settle the unit question first, because it decides which conversation you are having with Pickering.
On June 7, 1993, Pickering Council passed By-law 4074/92, designating the entire Hamlet of Whitevale as a Heritage Conservation District under Part V of the Ontario Heritage Act. Pickering's heritage planning page says a heritage permit is required for new construction, changes, additions or demolition on any property in a district, and "additions to a building" is on its list of alterations that may need one. In Pickering, minor works can be approved by staff; larger projects can go to the Heritage Pickering Advisory Committee or to City Council. Pickering asks owners to contact City Development before applying.
The guide that sets the standard is the Whitevale Heritage Conservation District Plan of 1990, which Pickering still publishes. For additions it is specific, and most of what it asks is about where the new structure sits:
The Plan wants new additions to read as new. It encourages contemporary design that distinguishes old from new rather than imitating a historical style, and it asks that a multi-storey addition be set back from the front wall so it stays out of the streetscape. For buildings in the district that are not of heritage significance, mostly built after 1940 on the edge of the hamlet and along the Fifth Concession, it still asks owners to think about the heritage houses next door.
Two lines in it are foundation instructions. Where extensive excavation is planned for new foundations in ground that has not been disturbed before, the Plan says the province should be contacted about possible archaeological remains. And where additions or alterations are being considered, it suggests construction methods that spread the load uniformly onto an existing foundation wall, and advises against parging exterior foundation walls as a way of waterproofing. That is where the design of a Whitevale addition has to start, before anyone talks about cladding.
Outside Whitevale, Pickering keeps a Municipal Heritage Register of designated and listed properties. If your house is on it, the heritage planner is the first call, not the last.



Extra room, or a dwelling unit with its own kitchen, bath and door. That choice sets the permit line, the registration and the charge question.
Whitevale, or a property on the Municipal Heritage Register, means a talk with the heritage planner before the design is fixed.
Structural, HVAC and energy documents alongside the architectural set, with the foundation and wall assembly decided first.
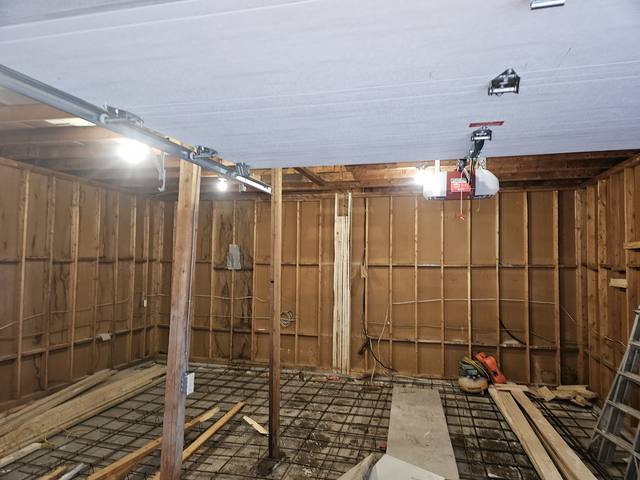
Footings and foundation for the new footprint, ICF walls braced and poured, the tie-in to the old house made to the engineer's detail.
Pickering's building permits page also lists the agencies that may need to be consulted before you apply, including the Toronto and Region Conservation Authority, Central Lake Ontario Conservation and the Region of Durham's health department. A Pickering lot near a ravine, creek or the lakeshore, or a house on a septic system, brings one of them into the order above.
DMT Building Group is an ICF specialist based in Barrie, Ontario, and we build across the Greater Toronto Area. We are not a Pickering company, and our published project pages do not name a Pickering addition, so we will not pretend otherwise. What we do have on our own pages is the work: Build Around the Fireplace, in Muskoka rather than Pickering, where we protected an original stone chimney and formed new footings around its base, and gallery shots of new structures tied in beside existing houses.
We self-perform the footings, foundations, ICF walls and waterproofing, with more than 50 years of combined experience on the crew. The owner, Jerry Townsend, has built in ICF for more than twenty years and deals with you himself from the site walk to the last pour. If you are planning a home addition in Pickering and want the part under it built by the people who pour it, that is the conversation we are good at. For how an ICF addition meets a framed house, read ICF additions on an existing house.
Yes. The City's online submission requirements list additions with new houses, and that line marks truss or structural drawings, mechanical or HVAC drawings and the energy efficiency forms as required at application.
The City's 2026/2027 pamphlet exempts development where no additional dwelling units are being created. If the addition creates a unit, review By-law 8190/25 and ask the Chief Building Official which provisions apply.
When it has sleeping, bathroom and cooking facilities for the exclusive use of its occupant, usually with doors or partitions closing it off and a separate entrance. Pickering requires such units to be registered under By-law 8040/23.
Additions are among the alterations that may require one. The whole hamlet is a Heritage Conservation District under By-law 4074/92, and the City asks owners to contact City Development before applying.
No. Pickering's building permit process is fully electronic, and residential applications go through the online permit submission portal.
No. We are based in Barrie and build across the Greater Toronto Area. We build the footings, foundation and ICF walls of an addition with our own crews.
What is included when we build an addition in ICF.
See the service →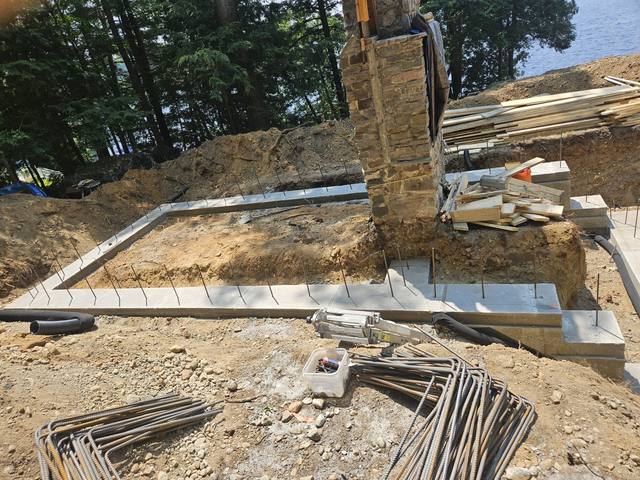
New footings and foundation formed around an original stone chimney.
Read the project story →How a concrete addition meets a framed house, and what the joint needs.
Read the post →Tell us what the new space is for, whether it will be its own unit, and where the house is. We will walk the site, look at what the existing foundation is doing, and come back with an itemized quote.
Prefer to talk? 705-333-3329 · info@dmtbuilding.ca
One short form — the property, what you're planning, and any drawings or site photos you have. We'll come back with straight answers.
Start my free quoteOr talk to us now — 705-333-3329
Monday–Friday, 7 a.m.–5 p.m. · Closed weekends