
Decide the Footprint and the Foundation, and the Rest Follows
Orillia sets its addition rules by size, by structure and by use. We build the part those rules are written about: the footings, the foundation and the walls.
Before the kitchen layout, before the window style, a home addition Orillia approves is shaped by three things the City has already written down. How big the footprint is. What the new walls are made of. And whether the new space is more room for your household or a home for someone else.
Each one moves the paperwork, the cost or the inspection schedule, and each one is settled the moment the foundation is drawn. That is why we think about an addition in Orillia from the ground up, and why the first conversation with us is about the footprint rather than the finishes.
We are DMT Building Group, based in Barrie, Ontario. Orillia is one of the Simcoe County towns on our published service area. We build additions in insulated concrete form (ICF), and we handle the excavation, footings, foundation and walls for the new footprint as one accountable contractor, tied into the house you already have.
Orillia's own guide to building an addition to a house, BD.F.402, draws a line at a footprint of 400 square feet, or 37 square metres. Above it, the addition needs a Lot Grading and Drainage Plan stamped by a Professional Engineer, a Certified Engineering Technologist or an Ontario Land Surveyor. With that plan comes a $2,000 lot grading deposit, paid before the permit is issued. The City's lot grading page splits it: $350 is a non-refundable review fee, and $1,650 comes back once the grading is certified.
The guide explains why the City cares. A grading plan sets out how water is meant to move across the lot, to avoid flooding, ponding and water seeping into basements, the kind of problems that end in insurance claims and arguments between neighbours. An addition changes all of that. It puts a new roof, new downspouts and a new wall where there used to be lawn.
For a homeowner, the line is a real design choice. An addition drawn at 39 square metres carries a stamped plan, a consultant's fee and a deposit that an addition at 36 square metres may not. Sometimes the extra room is worth every dollar of that. Sometimes a slightly different footprint gives you the same usable space. Either way, it is cheaper to know before the drawings are finished. And if you do cross the line, the City's advice is worth following: hold off on fencing and landscaping until the grading is certified, so you are not paying to move them.
The City of Orillia publishes the inspection stages it uses, and one detail stands out for anyone building in ICF. The foundation and slab reinforcement inspection, done before any concrete is poured, lists "re-bar placement for ICF" by name. Orillia has written insulated concrete form into its own checklist.
That gives an ICF addition three inspections before the soil goes back against it. The City asks for at least 48 hours' notice, counted from the following business day and excluding weekends and holidays. If the inspector arrives and the work is not substantially complete, a minimum re-inspection fee of $171.78 is payable before anything else can be booked.
On a framed addition sitting on a poured or block foundation, the second stage is about the foundation walls. On an ICF addition, it is about the whole structure below the floor, because the steel inside the forms is the wall. The inspector needs to see every bar where the drawings put it before the concrete hides it. That suits the way we work. Our crews set the forms on Giraffe bracing and alignment scaffold and place the steel to the engineer's drawings before anyone orders concrete, so the walls are ready to be looked at when we call for the inspection, not an hour after.
Two more things from the City's permit pages shape the calendar. Orillia says most residential permits are reviewed within 10 business days. And once the permit is issued, work has to start within six months or the permit expires. A permit that arrives in October is a reason to talk to us about winter, not to shelve the job until May; our crews pour through the cold.
Orillia publishes a separate guide, BD.F.401, for an additional dwelling unit inside an existing house, and setting it beside the addition guide is instructive. Both start with a Zoning Certificate. Both ask for the Residential Hydraulic Load Calculation Form, which totals the fixtures in the building using the Ontario Building Code's fixture-unit values so the service can be checked against what the house will draw. But where the addition guide lists building permit fees, the unit guide lists building permit fees and City development charges. The unit guide also asks for elevations showing the entrance and the emergency egress windows, and details of the existing floor and fire separations.
For a house addition in Orillia, the use decides which of those guides applies to you. A family room, a main-floor bedroom suite for a parent who is still part of the household, a bigger kitchen: more room. A self-contained apartment with its own kitchen and entrance: a unit, with the charges and separations that come with it. The structure can often be the same either way. The paperwork, and part of the cost, is not.
Adding a bathroom or a laundry changes the hydraulic load form. Know what is going in before the plumbing drawings are done.
If a separate entrance or egress window could ever be needed, its buck can be set in the ICF wall before the pour rather than cut later.
A lower level that is warm and dry from the start keeps the option open, whichever guide your designer files under.
Whether a space counts as a unit is the City's call, not ours. Ask before the design is drawn, not after.
Whatever its size, an addition is a new foundation set beside an old one. The new footing has to bear at a depth and level that suits the existing house, and the new wall has to be tied into a structure that may be framed, block or poured concrete. Those connections are engineered case by case, and we build exactly to the details your designer or engineer specifies.
An ICF wall puts continuous foam on both faces of a reinforced concrete core, for an effective R-22 to R-26, so the new room is not the cold one. The house stays occupied while we work: excavation and forming happen outside the existing wall, and the opening between old and new is left until the new shell is weathertight. Outside, the addition takes siding, stone, brick or stucco the same way framing does, so it can match the original or deliberately stand apart.
One Orillia-specific note before any of this. The City's addition guide says properties in the Flood Hazard Overlay Zone have to incorporate flood-proofing measures in accordance with the Building Code, and points to its Building in Flood Plains policy. If your lot is low-lying, ask about the overlay when you apply for the Zoning Certificate, before the foundation is designed.

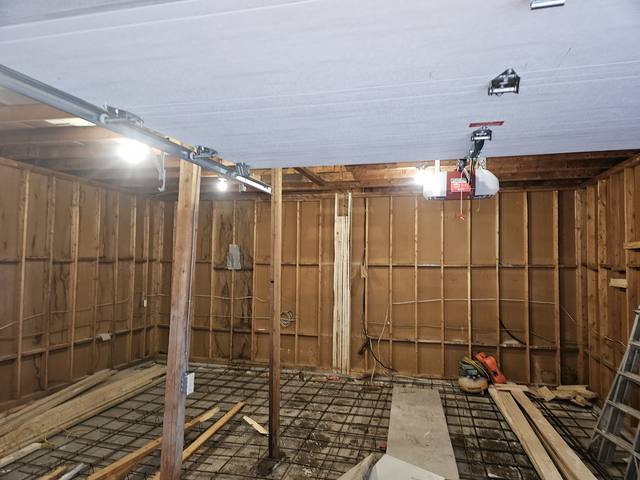
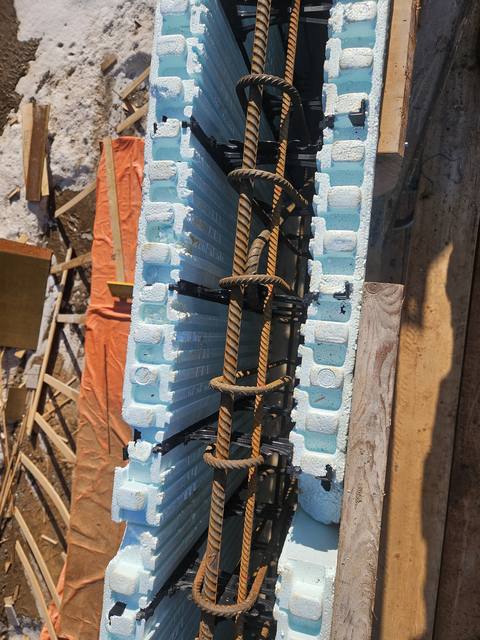

Most people looking for a home additions contractor Orillia can recommend are comparing general renovators. That is a fine way to find someone to finish the inside. For the structure, the questions are narrower. Who will draw the footprint with the 37 square metre line in mind? Who places the steel the City inspects at stage two, and who is on site when the inspector comes? Who does the waterproofing, drainage and weeper the backfill inspection checks?
On our jobs, the answer is the same crew every time, and the person you deal with from the first visit to the last pour is the owner, Jerry Townsend, who has been building in ICF for more than twenty years. We are based in Barrie rather than in Orillia, and we will not pretend otherwise; Orillia is part of the area we serve, and the site walk happens on your property.
We are also honest about fit. If you are renovating inside the existing walls, we are not your call. If you are adding real floor area to an Orillia house, especially on a sloped lot, near the water, or where the new space has to be the warmest in the house, the concrete is where it starts. Our post on adding an ICF addition to an existing house walks through the reasoning, and can you put drywall directly on ICF covers the inside.
The City's addition guide requires one where the footprint of the addition is greater than 400 square feet (37 square metres), stamped by a P.Eng., C.E.T. or OLS, with a $2,000 deposit of which $1,650 is refundable once grading is certified.
A Zoning Certificate. The City requires it before any residential building permit application, and the application then goes in through the public portal or by email to the building division.
Yes. The City's foundation and slab reinforcement inspection, done before concrete is poured, lists rebar placement for ICF as one of its items.
The City's addition guide lists building permit fees. Its guide for an additional dwelling unit lists building permit fees and City development charges, so whether the space is a new unit matters. Confirm with the City for your project.
Yes. The connection is engineered for each house, and we build it to the engineer's details.
No. We are based in Barrie, and Orillia is one of the Simcoe County towns on our published service area.
What every ICF addition we build includes, from assessment to tie-in.
See the service →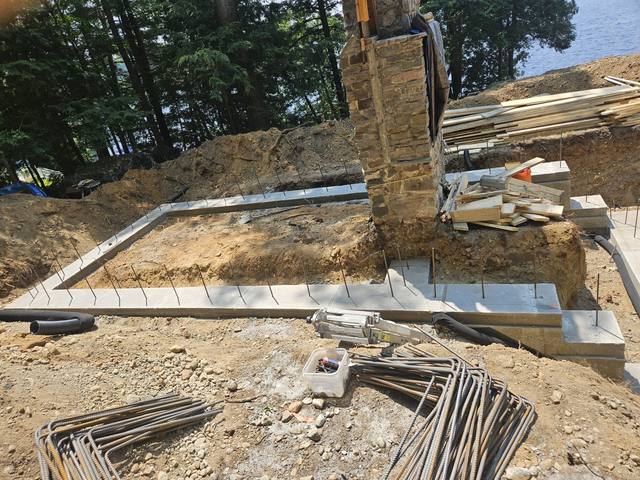
New footings, foundation and structure built around an original stone fireplace.
Read the project story →
How a concrete addition joins a house built some other way.
Read the post →Tell us the footprint you have in mind and send any drawings. We will walk the house with you, look at the existing foundation, and come back with an itemized quote for the structure.
Prefer to talk? 705-333-3329 · info@dmtbuilding.ca
One short form — the property, what you're planning, and any drawings or site photos you have. We'll come back with straight answers.
Start my free quoteOr talk to us now — 705-333-3329
Monday–Friday, 7 a.m.–5 p.m. · Closed weekends
