
Before the New Room, the Old Septic Bed
Off the town pipes, a Muskoka addition is measured against the system it drains into before anyone looks at the walls. We build additions in insulated concrete, on rock and around what you want to keep.
People call a home addition contractor Muskoka-wide with a picture of the room they want: a bigger kitchen, a bedroom for the grandchildren, a sunroom facing the lake. On a property with its own septic system, the municipality's first question is about something under the lawn. Can the existing system take what the addition adds?
That is not a figure of speech. The forms that go with an addition application in Muskoka ask it directly, and the answer can reshape the project before a wall is drawn. This page walks through how that works, what the District of Muskoka does and does not charge on an addition, and then the structure itself, including the Muskoka addition we are proudest of.
We are DMT Building Group, based in Barrie, Ontario. We build throughout Muskoka, within about two hours of our office, and our service-area list names Bala, Port Carling, Rosseau, Gravenhurst, Bracebridge, Huntsville and Parry Sound. We build additions in insulated concrete form (ICF), and our own crews do the excavation coordination, footings, foundation and walls.
The Township of Muskoka Lakes says it plainly in its guide to applying for a building permit: Schedule 3, Sewage System Information to Support Proposal, is to be completed if the proposal adds floor area, bedrooms or plumbing fixtures to the property. That describes almost every addition worth building.
The Town of Bracebridge's version of the same schedule shows what it actually measures. It tallies every fixture on the property, existing and proposed, from toilets and showers to the kitchen sink and the washing machine, with a unit value for each. It records finished floor area and the number of bedrooms. Building staff turn those into a proposed daily design flow, compare it with the approved maximum of the existing system, and tick one box: sewage system adequate to support proposal, yes or no.
Two things follow for a home addition Muskoka owners are planning. First, a bedroom costs more than its framing: it raises the design flow by itself. Second, a "no" is not the end of the project; it is a septic permit added to it. That is far better found at the design stage than after the drawings are paid for.
On a waterfront lot the answer is often "not far". The Township of Muskoka Lakes' sewage system permit guide quotes its By-law 2015-77: on lots abutting the high water mark or an original shore road allowance, no part of a leaching bed's distribution pipe may be within 30 metres of the high water mark. There is a concession for existing systems. A replacement or enlarged bed can stay at its existing setback from the water, or 15 metres, whichever is greater.
So an old bed sitting 20 metres from the lake can be replaced or enlarged at 20 metres. One sitting 10 metres from the lake has to move back to at least 15. Either way the space is finite, and the addition is competing with the septic for it, along with the well. Gravenhurst's own septic guidance keeps a drilled well at least 15 metres from the sewage system and a dug well at least 30.
There is also the question of what an inspector will find. Bracebridge, Gravenhurst and Muskoka Lakes all run septic re-inspection programs. Bracebridge's classes a system more than 30 years old, or with no records on file, as high risk, and asks the owner to hire a qualified professional for a detailed inspection. If your addition is going onto a property with an old system, it is worth knowing where it stands before you commit to a floor plan.
Muskoka has two tiers of government, and the building permit for an addition comes from your town or township. The District of Muskoka levies development charges under its By-law 2024-34, in force from January 1, 2025 to the end of 2029. Its own list of when those charges may apply includes an addition or alteration that increases the number of dwelling units. A bigger kitchen or a new bedroom wing on a single house does not add a unit.
An addition that creates a separate suite is a different conversation, with the District and with your area municipality, and one to have before design rather than after.
Flood hazard mapping is the other District file worth knowing about. The District has updated or newly mapped floodplains on 96 lakes and rivers and is bringing them into the Muskoka Official Plan. Its 2026 notice on the proposed policies says properties with existing development in identified flood hazard areas can still repair, rebuild or add minor additions to their homes or cottages, subject to approvals. If your property is near the water, check the District's map set for your lake before the addition is designed, because the word that matters there is "minor".
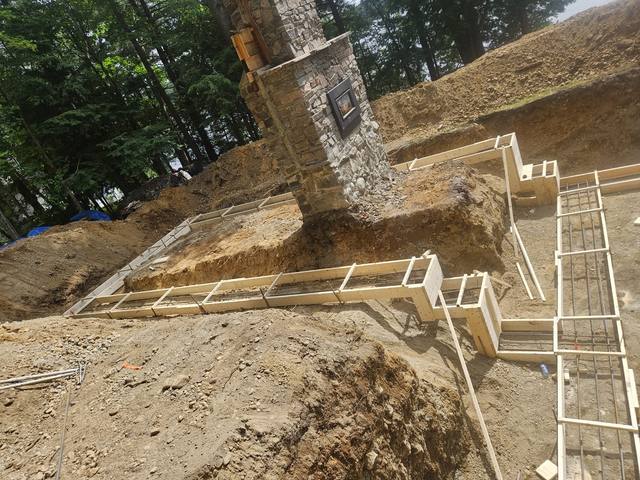
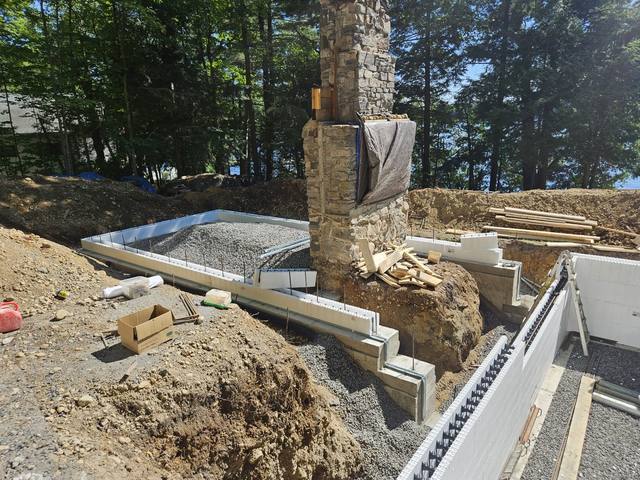
The clearest proof we can offer is a job in Muskoka itself. On Build Around the Fireplace, the owners wanted one thing from their old cottage kept: the original stone fireplace and chimney. Everything else was demolished and rebuilt around a free-standing masonry structure.
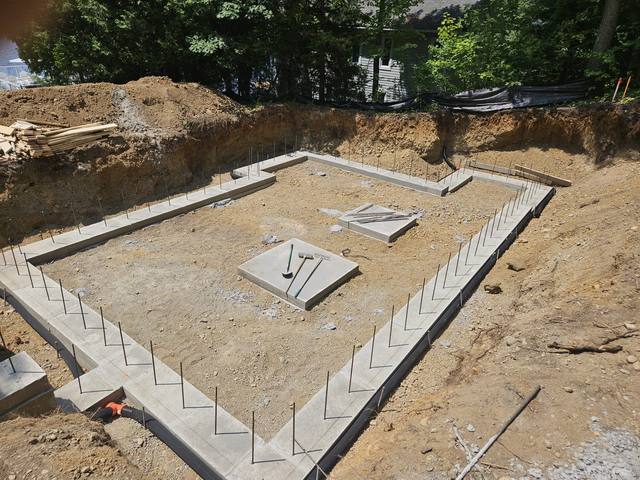
That meant protecting the chimney through demolition, excavation and forming, on a rocky lakeside site, and designing new footings that work around and beside the existing masonry base. We formed and poured the footings around the preserved fireplace pad, placed the granular and reinforcement with the chimney protected, and poured a new foundation that puts the fireplace at the heart of the new floor plan. The family's stone fireplace stands exactly where it always has.
Every addition has a version of that problem. Something existing has to be protected while new concrete goes in beside it, whether that is a chimney, the foundation of the house the addition joins, or a septic bed close by. On the fireplace job it was masonry that could not move, on rock that could not be dug. That is our core trade, and it is why additions are a natural fit for a foundation crew.

Whoever you hire, these are the questions that separate the jobs that go well from the ones that do not.
Before design, someone should have the existing system's records and an idea of whether Schedule 3 will come back yes.
On rock or beside an old foundation, the footing is the hard part. We do it with our own crews.
The joint between old and new is engineered for each house; we coordinate it with your designer or engineer.
Usually. Most of the structure goes up outside the existing wall, and the opening through it comes late.
Existing system records, the likely Schedule 3 answer, and the District flood map if you are near the water.
Grades, rock, the existing foundation, and anything that has to be protected while we work.
Drawings showing the existing and new floor plans, Schedule 3, and a septic permit if the system has to change.
Our crews build the foundation and ICF walls, tie them into the house, and keep the occupied home weather-tight.
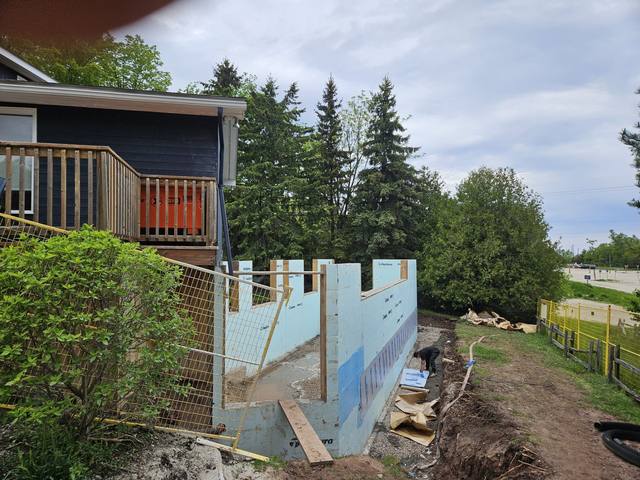
If you want to know how an ICF addition meets a framed house, we have written about adding an ICF addition to an existing house. The Muskoka Lakes permit guide also asks for the layout of the existing floor plan with any addition, so dig out whatever drawings you have.
It depends on what the addition adds. Muskoka Lakes and Bracebridge use Schedule 3 to compare the existing and proposed bedrooms, fixtures and floor area with the existing system's approved capacity. If it is not adequate, a septic permit is needed.
In Muskoka Lakes, By-law 2015-77 lets a replaced or enlarged leaching bed stay at its existing setback from the high water mark, or 15 metres, whichever is greater. New beds on waterfront lots must be 30 metres back.
The District lists an addition as a trigger where it increases the number of dwelling units. Confirm with the District and your area municipality for your project.
The District's 2026 notice on proposed Official Plan floodplain policies says existing homes and cottages in identified flood hazard areas can still add minor additions, subject to approvals.
Yes. Build Around the Fireplace, in Muskoka, kept an original stone fireplace and chimney while new footings, foundation and structure were built around it on a rocky lakeside site.
No. We are based in Barrie and build throughout Muskoka, within about two hours of our office.
What every ICF addition we build includes, from footings to tie-in.
See the service →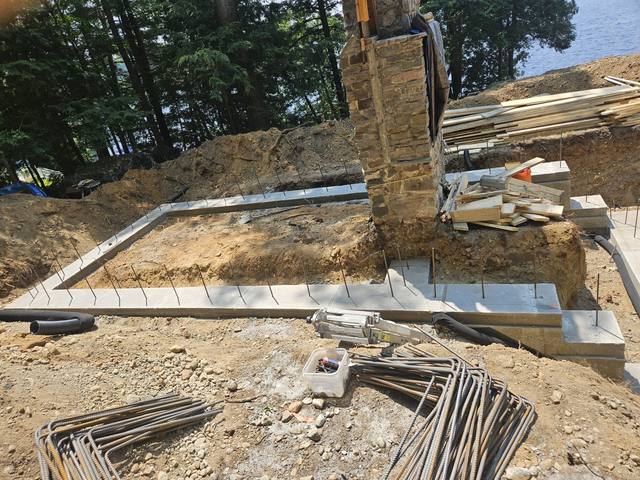
A Muskoka rebuild that kept the original stone fireplace standing.
Read the project story →
How new concrete walls meet a framed house.
Read the post →Send us what you want to add, any drawings of the house, and what you know about the septic. We will walk it with you and come back with straight answers and an itemized quote.
Prefer to talk? 705-333-3329 · info@dmtbuilding.ca
One short form — the property, what you're planning, and any drawings or site photos you have. We'll come back with straight answers.
Start my free quoteOr talk to us now — 705-333-3329
Monday–Friday, 7 a.m.–5 p.m. · Closed weekends