
How Big, and Which Street?
In Collingwood, those two answers decide most of what an addition has to file. We build the part underneath it, in insulated concrete.
A home addition Collingwood homeowners plan usually starts as a sketch of a room. The Town reads it differently. Collingwood treats a renovation inside the walls and an addition that adds floor area as two separate kinds of project, and the line between them is drawn in its own Zoning Certificate rules.
Those rules say a Zoning Certificate is not needed for residential work that does not change the use, increase the gross floor area or create Additional Residential Units. Turn that around and it describes an addition exactly. Once your project adds floor area, Planning Services wants a Zoning Certificate before Building Services will take a permit application, a requirement the Town has had in place since January 1, 2022.
From there, the size of the addition and the address of the house decide what else comes with it. That is what this page walks through, in the order a Collingwood addition meets it.
We are DMT Building Group. We are based in Barrie, Ontario, and Collingwood is on the list of Simcoe County towns we publish as our service area. We build additions in insulated concrete form (ICF) and take on the excavation, footings, foundation and walls ourselves, with one crew accountable for the concrete.
Collingwood's Residential Additions & Renovations page lists what goes in with the building permit application. Some of it is the same for every addition, whatever its size. One item switches on at a threshold.
For every addition, the Town lists a site plan drawn on the property survey, a foundation plan, a floor plan for each floor including framing, at least three building elevations, and at least one building section. Where they apply, it adds a private sewage system evaluation for a house on septic, and heat loss and heat gain calculations with the furnace make and model and a duct layout.
The threshold is grading. Where the addition is greater than 400 square feet, Collingwood requires a grading plan stamped by a competent person, which it defines as a P.Eng., a C.E.T. or an OLS. Below that size, it is not on the list. That is worth knowing at the sketch stage. An addition drawn at 420 square feet carries a professional grading plan that one drawn at 390 does not, and the plan fixes the ground levels the new foundation is built to.
The Zoning Certificate has its own short list. It needs a scaled site plan showing every existing and proposed building, its height, its setbacks to each lot line, and calculations for lot coverage and landscaped open space. On a tight Collingwood lot, lot coverage is often what decides whether an addition goes out or up.
The second set of questions has nothing to do with size. It is about where the house sits, and Collingwood's own Zoning Certificate page lists them in one place.
The heritage question deserves more than a line. The Town's Heritage Permit Application says that owners in the Heritage Conservation District, or with a designation on a property outside it, must apply for a Heritage Permit before making any exterior alterations, down to painting and window replacements. An addition changes the outside of the house more than either. In the District, the application form asks owners to review the design and material policies of the District Plan first; outside it, the individual designation by-law sets the terms.
Heritage review is not there to stop additions. It does mean the outside of a Collingwood heritage addition is decided by more people than the owner and the designer, and that review runs before the building permit rather than alongside it. For an ICF addition, the useful news is that the structure does not dictate the finish. Exterior cladding goes over an ICF wall the way it goes over framing, so brick, siding, stone or stucco can be chosen to satisfy the District Plan without changing what is underneath.
The Town's interactive Planning Services GIS map shows zoning and heritage information for each property, which makes it the quickest first check on any Collingwood address.
Of everything on the Town's list, the foundation plan is the one that is ours. It is required whether the addition is a 150 square foot mudroom or a two-storey wing, and it is where an ICF addition is decided: footing size and depth, wall thickness, where the new wall meets the old house, and how the new floor lines up with the existing one.
Two lines in the Town's 2026 fee schedule bear on that drawing. Fees for a required permit are due and payable when the application is submitted, not when it is issued, so a complete foundation plan the first time saves paying for revisions. And the schedule lists a staged permit, for a foundation or structural shell, at $340 per application. Whether staging suits a particular addition is the Chief Building Official's call, but it is a route worth asking about when the foundation is ready before the rest of the drawings.
The same schedule notes that an unfinished basement is not counted in a house's floor area for permit fees, and that a future basement finish needs its own permit. If your addition has a full basement under it, finishing that space later is a separate application.
A home addition contractor Collingwood owners hire should be able to say which of these is theirs, and which belongs to someone else.
We form and pour the footings and foundation for the new footprint, to your engineer's details, with our own crews.
New ICF walls tied into the existing house to the connection details your designer or engineer specifies, case by case.
The structural work happens outside the existing wall, and we keep the occupied house protected from weather while it does.
Jerry Townsend, more than twenty years building in ICF, deals with you from the first site walk to the last pour.
What we do not do is the heritage submission, the grading plan or the zoning review; those belong to your designer, a surveyor or engineer, and the Town. We will tell you, at the first walk, which of them your Collingwood addition is likely to need, so the drawings are ordered in the right sequence.


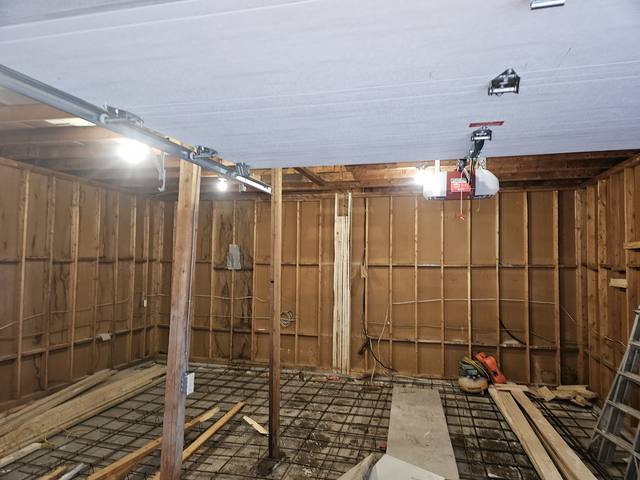

Check the Town's GIS map for heritage status and zoning, and whether NVCA, Grey Sauble or MTO has a say on your lot.
Settle the floor area against lot coverage, and against the 400 square foot line that brings in a stamped grading plan.
Zoning Certificate, then the full package through the Town's portal, with a foundation plan drawn for ICF.
Our crews form and pour the new footings and foundation, raise the ICF walls and tie them in, then hand over to your finishing trades.
If you want the longer reasoning on joining new concrete to an older house, our post on adding an ICF addition to an existing house covers it. And if the question is whether a new room will finally be as warm as the rest of the house, ICF vs conventional R-value explains why the number on the label is only half the story.
Yes, if it adds floor area. The Town only exempts residential work that does not change the use, increase the gross floor area or create Additional Residential Units, and since January 1, 2022 a Zoning Certificate is required before a building permit application.
Collingwood requires a grading plan stamped by a P.Eng., C.E.T. or OLS where the addition is greater than 400 square feet.
A site plan on the property survey, a foundation plan, floor plans with framing, at least three elevations and at least one section, plus a septic evaluation and heat loss calculations where they apply.
You will likely need a Heritage Permit first. The Town requires one for exterior alterations to properties in the Downtown Collingwood Heritage Conservation District or designated under the Heritage Act, and asks applicants to review the District Plan's design and material policies.
The Town's 2026 fee schedule says fees for a required permit are due and payable on submission of the application.
No. We are based in Barrie, and Collingwood is one of the Simcoe County towns on our published service area.
What every ICF addition we build includes, from assessment to tie-in.
See the service →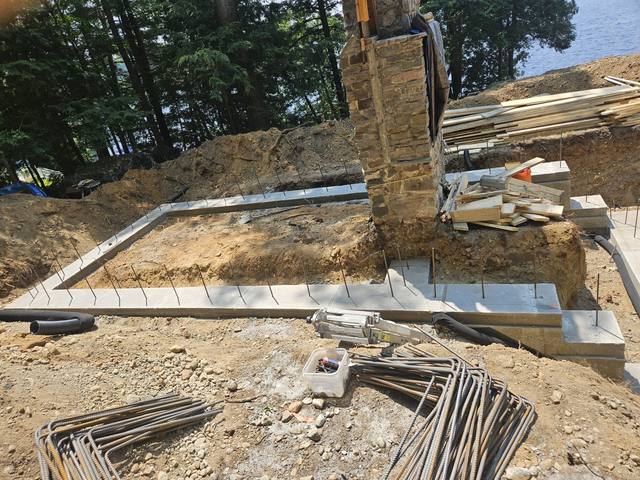
New footings, foundation and structure built around an original stone fireplace.
Read the project story →How new insulated concrete is joined to an older home.
Read the post →Tell us the address and roughly how big. We will walk the house with you, flag which of the Town's requirements apply, and come back with an itemized quote for the foundation and walls.
Prefer to talk? 705-333-3329 · info@dmtbuilding.ca
One short form — the property, what you're planning, and any drawings or site photos you have. We'll come back with straight answers.
Start my free quoteOr talk to us now — 705-333-3329
Monday–Friday, 7 a.m.–5 p.m. · Closed weekends
