
Who Is the New Room For?
Bradford West Gwillimbury asks that question on its own forms. Answer it first, and the foundation, the septic and the budget all follow.
Anyone pricing a home addition Bradford homeowners would actually build should start with the charges a new house in town carries. The Town of Bradford West Gwillimbury's rate sheet effective January 1, 2026 gives a single detached house a grand total, including the County of Simcoe and both school boards, of $73,820 in the rural area, $97,929 in the Bradford settlement area and $143,392 in the Bond Head area.
An addition pays none of that. The Town's development charge pamphlet lists the exemptions set by the Development Charges Act and its own by-laws, and the first residential one is the enlargement of an existing residential dwelling unit. It adds the creation of one or two additional units where specific conditions are met.
That is a real reason to add on in Bradford rather than move. But it comes with a condition the Town takes seriously: the space has to be what you said it would be. Bradford's forms divide every addition into two kinds, and the rest of the project depends on which one yours is.
We are DMT Building Group. We are based in Barrie, Ontario, and Bradford is on the list of Simcoe County towns we publish as our service area. We build additions in insulated concrete form (ICF), and the excavation, footings, foundation and walls are done by our own crews.
One cost does land on an addition. The Town's Home Owners page says a refundable security deposit of 10 percent of the construction value, at least $500 and at most $2,000, is required when the building permit is issued, and may be released once all the required inspections are complete. Any Bradford addition costing $20,000 or more reaches the $2,000 ceiling, and you get it back by closing the permit properly, which is one more reason to keep the inspection schedule tight.
Bradford West Gwillimbury has a form called the Single Dwelling Unit Declaration. The Town asks for it with a basement finishing permit, and it says plainly what it is for. The owner certifies that the property is or will be used as a single dwelling unit, that no accessory apartment or secondary unit will be occupied, and that everyone in the building lives together as a single household with full, unrestricted access to every area, with no interior security locks between parts of the home beyond ordinary privacy locks.
The declaration goes on to say that creating an accessory apartment without first getting the Town's permissions and permits is an offence under Zoning By-law 2010-050 and the Building Code Act. In other words, the Town draws a firm line between a bigger house and a second home inside it, and asks owners to stand on one side of it.
For most additions in Bradford, this is the path: a family room, a main-floor bedroom for a parent, a larger kitchen, a garage with a room above. The drawings show a house that grows and stays one home, and the enlargement exemption from development charges applies cleanly.
If the new space is meant to be a separate home, the Town has a different process, and it starts before construction. For an accessory dwelling unit built after July 14, 1994, Bradford's Home Owners page asks for a building permit with a site plan showing the unit's entrance door and the parking, and floor plans prepared to the Town's Homeowner's Guide to Accessory Dwelling Units.
Each of those Bradford rules touches the structure. The 45 percent cap sets how big the unit can be against the house it sits in. A separate entrance has to be built somewhere. The parking may decide where the addition can go at all, because the spaces must stay on the property. None of it is hard to design for at the start. All of it is hard to retrofit into a foundation that was poured for a family room.
In 2024 the Town also consulted on amending Zoning By-law 2010-050 to allow up to three accessory units on urban residential lots with municipal water and sewer, and its registration form is dated 2023, so ask Bradford West Gwillimbury's Office of Community Planning which standards apply to your lot before the design is drawn.
Not every house in Bradford West Gwillimbury is on municipal sewer, and the Town's Additions guidance has a line for the ones that are not. For a property serviced by septic, a septic re-evaluation may be required depending on the size of the addition, the proposed room uses and the plumbing fixtures proposed.
The Town's permit application checklist for detached housing, new and additions, makes those same things visible on the drawings. It asks for the use of every room or space, the location of all plumbing fixtures, and the location of the existing septic tank and tile bed with their clearances. So a main-floor family room and a new bedroom with an ensuite are not the same addition to the Town, even at the same square footage. And a separate unit is a household of its own.
There is a site question on Bradford septic lots too. A new footprint has to fit around a tank and bed that are already in the yard, at the clearances the Town's checklist asks to be shown. On a rural Bradford lot, where the addition can go is sometimes decided as much by the septic as by the setbacks.
One more line on Bradford West Gwillimbury's Additions list is easy to skim past. The Town wants elevation drawings showing the height of the proposed addition measured from average finished grade to the midpoint of the roof.
On a Bradford addition, that makes the ground part of the height. Raise the finished grade around the addition and the measured height drops; lower it for a walkout and the height grows. The foundation is where grade gets set, because the top of the foundation wall decides how far the ground can come up the building. Getting the foundation height, the grading and the roof drawn together, before the zoning review, avoids a design that measures over the limit by a few hundred millimetres.
We look at the existing foundation and its grades first, then form and pour the new footings to suit them, to your engineer's details.
ICF walls joined to the existing house at the connection details your designer or engineer specifies for your particular house.
A separate entrance, larger windows, a beam pocket: formed into the wall before the pour, not cut in after it.
Excavation and forming happen outside the existing wall, and the opening between old and new comes late in the schedule.
The person you deal with on a Bradford addition, from the first visit to the last pour, is the owner, Jerry Townsend, who has been building in ICF for more than twenty years. We are members of the Simcoe County Home Builders' Association. Our post on adding an ICF addition to an existing house walks through the tie-in in more detail.

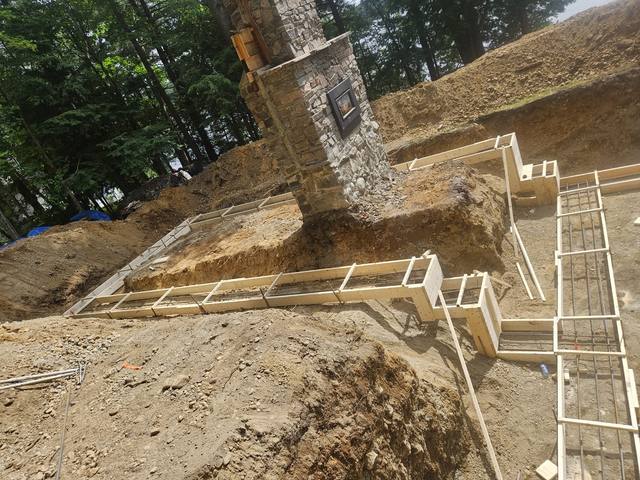
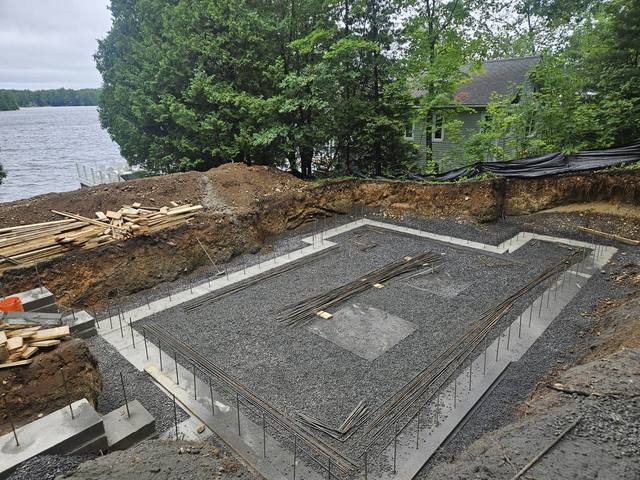

One household and a declaration, or an accessory unit with its cap, parking and entrance. Everything else follows from this.
On septic, find the tank and bed and ask whether the new rooms and fixtures will need a re-evaluation. Ask NVCA or LSRCA if your Bradford lot may be regulated.
Foundation height, grading and roof drawn as one, so the elevation measures right, then the permit and its deposit.
Our crews pour the footings and foundation and raise the ICF walls; the permit closes on its final inspection and the deposit comes back.
If the new space is going over difficult ground, or you want the room to be the warmest in the house, read ICF vs conventional R-value. And if you are still deciding whether to add on or start again, the Town's charge totals above are worth a long look.
The Town's development charge pamphlet lists the enlargement of an existing residential dwelling unit as exempt, along with the creation of one or two additional units where specific conditions are met. Confirm your project with the Town's Finance staff.
Yes. The Town requires a refundable security deposit of 10 percent of the construction value, at least $500 and at most $2,000, at permit issuance, released once the required inspections are complete.
A Town form in which the owner declares the property is used as one dwelling unit, with no accessory apartment occupied and everyone in the home sharing full access to every area.
Through the Town's accessory dwelling unit process. It needs a building permit, three on-site parking spaces of 2.7 m by 6 m, a floor area no more than 45 percent of the main building's, and registration after the final inspection.
It may. The Town says a septic re-evaluation may be required depending on the size of the addition, the proposed room uses and the plumbing fixtures.
No. We are based in Barrie, and Bradford is one of the Simcoe County towns on our published service area.
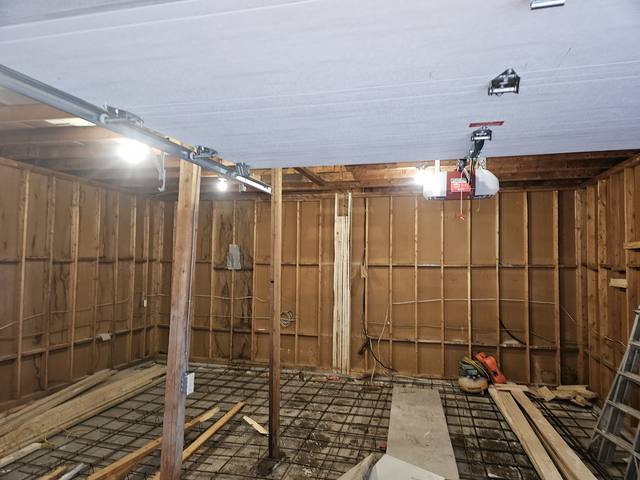
What every ICF addition we build includes, from assessment to tie-in.
See the service →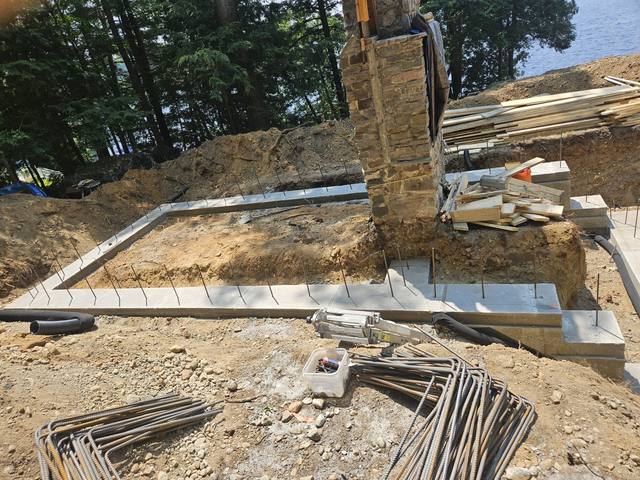
New footings, foundation and structure built around an original stone fireplace.
Read the project story →
Why the inside of a new ICF room finishes like any other wall.
Read the post →Tell us about your Bradford house, who the new space is for, and whether you are on septic. We will look at the existing foundation with you and come back with an itemized quote.
Prefer to talk? 705-333-3329 · info@dmtbuilding.ca
One short form — the property, what you're planning, and any drawings or site photos you have. We'll come back with straight answers.
Start my free quoteOr talk to us now — 705-333-3329
Monday–Friday, 7 a.m.–5 p.m. · Closed weekends
