
The Paperwork Follows the Excavator
Aurora asks how you will dig, what you will move and how the machine gets to the back yard, alongside what you will build. Those answers decide which permits an addition needs. Digging and pouring is our trade.
A home addition Aurora reviews is not only a building in the Town's eyes. The Town of Aurora publishes a Pre-Screening Questionnaire for Construction or Demolition, and almost every question on it is about the ground and the road, not the rooms. Answer yes to any of them and the Town sends a copy to its Engineering Division or Operational Services, because you may need approvals from them as well as the building permit. Following up with those departments is your job, not theirs.
That is the part of an Aurora addition that catches people out. The drawings get careful attention. The excavator, the spoil pile and the delivery route get none, and those are what the questionnaire asks about.
We are DMT Building Group, based in Barrie, Ontario. Aurora is one of the Greater Toronto Area towns on the service area we publish, and we build additions in insulated concrete form (ICF), with our own crews doing the excavation, footings, foundation and walls. So the questions below are the ones we answer every day, just usually without a form.
These are Aurora's nine questions, in the Town's own order. On any house addition Aurora sees with its own foundation, at least two of them are a yes.
The Road Occupancy Permit is the one nobody budgets time for. Aurora's Operational Services says a contractor moving heavy equipment across Town property such as a boulevard, to reach construction on private land, needs one, and that it must be approved before any work starts. Where the only way into an Aurora back yard is over the boulevard, the excavator needs that permit before it needs anything else.
Aurora regulates topsoil removal, fill and changes to grade through Site Alteration By-law 6226-19, and it applies everywhere in the Town. Small jobs in Aurora are exempt from needing a permit, but the exemption in Section 6.1 has edges, and an addition's excavation and backfill can reach them quickly. On a site under two hectares, a site alteration is exempt only if all of these hold:
No more than 300 millimetres of fill placed on the land.
No more than 50 cubic metres of fill in total.
No change to the elevation of the land within 600 millimetres of any property line.
No change to any swale or ditch, no effect on the neighbours' drainage, and sediment runoff controlled.
The second rule is easier to miss. Section 5.9 says nobody may change a grade established by a grading and drainage plan the Town approved for a subdivision, a rezoning, a site plan or a building permit unless a permit has been issued for it. If your Aurora house sits in a subdivision built to an approved grading plan, an addition that changes the slope beside the house is changing those grades. The by-law also bars fill that contains demolition material, so the broken-up patio cannot go back in the hole.
None of this is exotic for an Aurora addition. It just means the grading belongs on the drawings from the start, and in Aurora that is already the rule. Section 15.4 of Aurora's Building By-law requires a site plan referenced to a current survey by an Ontario Land Surveyor, showing existing and finished ground levels.
Schedule E of Aurora's Building By-law 6096-18 lists the inspection notices an Aurora permit carries. The first two are ours: readiness to construct footings, and substantial completion of footings and foundations before backfilling. The last one on the list that touches an addition, substantial completion of grading, comes back to the same ground the site alteration rules care about.
So the order on an Aurora site follows the inspector. We excavate, form the footing and call for the footing inspection. We set, brace and pour the ICF walls, tie them in to the house to your engineer's connection details, apply the waterproofing and drainage, and call for the foundation inspection. Only then does the hole get backfilled, and the finished grades go back to what the approved drawings say, including along the lot line.
The by-law gives the Chief Building Official two more tools worth knowing about on a tight lot. Section 15.6 allows the Town to ask for an engineer's report on vibration from construction and how it will be kept down. Section 15.7 allows it to ask, once the foundation is done, for a land surveyor's survey of where the foundation wall sits and how high its top is, before framing is inspected. On an addition squeezed toward a side yard, it is worth building as if the Town will ask for the second one.
Part of Aurora lies inside the Oak Ridges Moraine, and the Town's Building Division publishes a Landform Conservation Area Calculation Sheet for it. The sheet adds up every square metre of a lot that is impervious, house and garage footprint, driveway, walkways, sheds, pool, and every square metre disturbed, which also counts septic beds, re-graded areas and filled areas. Category 1 lots may have no more than 15 per cent impervious and 25 per cent disturbed; Category 2, 20 and 50. Wood decks are listed as exempt from the impervious total.
Two details from Aurora's sheet matter for an addition. Within the moraine's settlement area, the landform limits only apply to certain zones, among them Rural, Rural Residential and Estate Residential, with or without the ORM suffix. And the excavation itself counts: any change to slope, grade or composition of the ground, including soil compaction, is disturbance. If your Aurora lot is in one of those zones, the footprint of the new room and the working room around it both go on the ledger before the drawings are final.
Secondary suites. Aurora's Zoning By-law 6000-17 permits a second suite in a detached, semi-detached or link house, subject to its zoning provisions. The Town requires a building permit or change of use permit to create one and registration with the Building Division under Registration By-law 6660-24, and the Pre-Screening Questionnaire asks about it directly. If the addition is for a parent or a grown child, say so on day one.
Plumbing and variances. Aurora's Building Division notes that an addition may need a separate plumbing permit. If the addition does not fit Aurora's zoning, the Town's Preliminary Zoning Review, with a five-business-day target, is how you find out where it falls short, and its written result goes in with a minor variance application. The review needs a fully dimensioned site plan, floor plans and elevations showing building height as the by-law defines it.
Dust. Aurora does not have a dust by-law, but its Building Division asks residents and contractors to use wet saws on stone and concrete, clean up daily, put up dust barriers and tell the neighbours in advance. On a street where the next house is a few metres away, those are reasonable asks to put to any contractor, including us.
From the first site walk to a closed-in shell ready for your finishing trades.
Access over the Aurora boulevard, where the spoil goes, the existing foundation, and how the yard drains toward the lot lines.
Fill in Aurora's pre-screen honestly and line up the Site Alteration and Road Occupancy permits it points to.
Footings, then ICF walls tied into the house, each called in for inspection before anything is buried.
Backfill to the approved grades, close in the shell, then break through into the house.

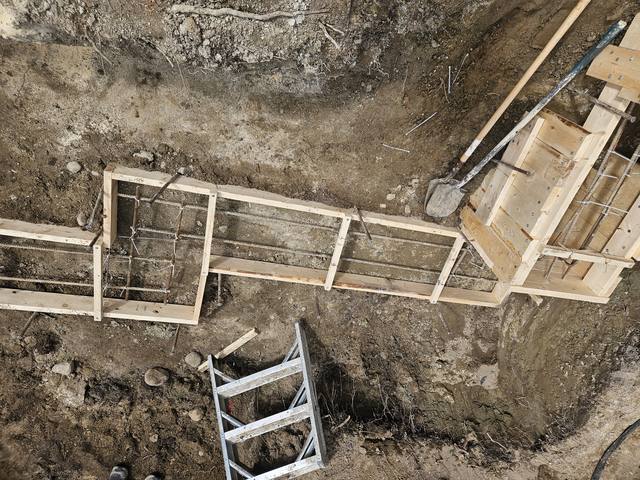


When the excavation, the footing and the foundation are split between different subcontractors, the final grading can fall to whoever is left on site. That is how a lot line gets raised or a neighbour's drainage changes without anyone deciding to do it. On an Aurora addition with us, the concrete scope is one crew from the first bucket to the backfill, and the owner, Jerry Townsend, deals with you from the first site walk to the last pour. He has been building in ICF for more than twenty years.
The new Aurora room itself ends up warmer and quieter than a framed one would be, because the wall is foam on both faces of a concrete core. If you want that argument in full, our post on ICF against a conventional wall sets out the numbers. For a home addition in Aurora, though, the useful part of hiring a concrete contractor is simpler: the people moving the ground are the people who answer for it.
Yes. The Town says a contractor moving heavy equipment across Town property such as a boulevard, or digging in the Town's right-of-way, needs a Road Occupancy Permit, approved before any work starts.
On a site under two hectares, the exemption in Aurora's By-law 6226-19 only applies if no more than 300 mm and 50 cubic metres of fill are placed, the grade within 600 mm of every property line is unchanged and drainage is not affected. Changing a grade set by an approved grading plan also needs a permit.
Aurora's Building By-law lists readiness to construct footings, and substantial completion of footings and foundations before backfilling, among the required inspection notices. Grading is inspected later.
Aurora's Zoning By-law 6000-17 permits second suites in detached, semi-detached and link houses, subject to its provisions. A permit is required and the unit must be registered with the Building Division.
It can. In certain zones, the Town's landform calculation caps impervious and disturbed area as a share of the lot, and the addition's footprint and excavation count toward both.
No. We are based in Barrie, and Aurora is one of the Greater Toronto Area towns on our published service area.
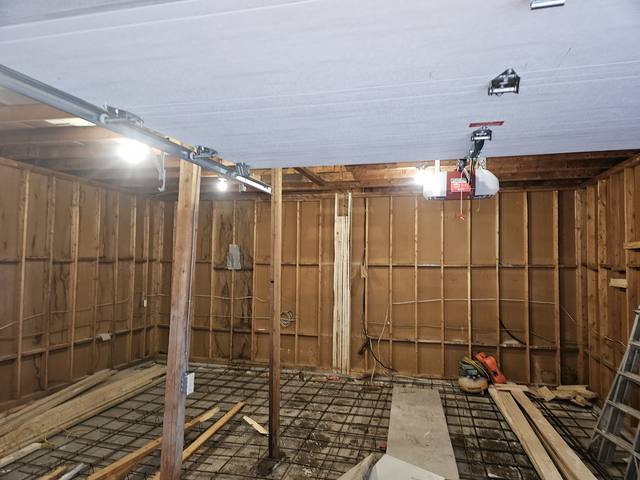
The full scope of an ICF addition, from assessment to tie-in.
See the service →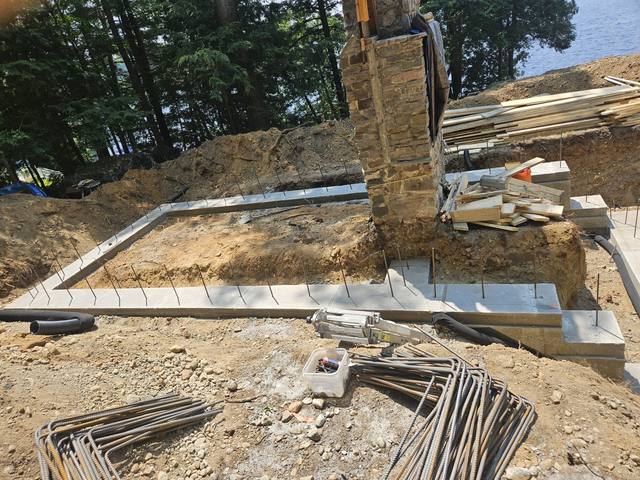
New footings and structure built around an original stone fireplace.
Read the project story →What goes on the wall before the inspector sees it and the backfill goes in.
Read the post →Send us the address and whatever drawings you have. We will walk the access, the existing foundation and the grades with you, and come back with an itemized quote for the ICF work.
Prefer to talk? 705-333-3329 · info@dmtbuilding.ca
One short form — the property, what you're planning, and any drawings or site photos you have. We'll come back with straight answers.
Start my free quoteOr talk to us now — 705-333-3329
Monday–Friday, 7 a.m.–5 p.m. · Closed weekends
