
The Lot Is Never Empty When You Start
There is a house on it, neighbours on both sides, and a street out front that the City wants dry. A new home here begins with all three.
When people talk to custom home builders Toronto is not usually a vacant-field conversation. If your lot already has a house on it, the new one starts with taking the old one down, on a site where, as our own infill job put it, the neighbours are a few metres away on both sides. Then the street, the drains and the neighbours' yards have to end up no worse than you found them.
The City of Toronto has written rules for each of those, and they are what make building here different. Its demolition permit for a house, when a replacement is coming, is its own application that follows the new house application. Its public notice by-law puts a sign on the lot before the old house comes down. And its lot grading requirements for infill housing decide where the water goes, which quietly decides how high the new foundation sits.
We are DMT Building Group, based in Barrie, Ontario. Toronto is on our published list of Greater Toronto Area cities, and we have no Toronto office. We build custom homes in insulated concrete form (ICF), with our own crew on the excavation, footings, foundation and walls, and the clearest example of the work this page describes is our Teardown & Rebuild: an urban infill job, old structure out, new engineered footings and foundation in, on a tight lot between existing homes.
On a replacement house the City sets the sequence, and it is not the one people assume. You do not get a demolition permit and then think about the new house. Toronto Building's guide for a residential demolition with a replacement building applies only where a new house is proposed on the same site, and it says the demolition application is made after the new house permit application has been submitted.
The demolition application carries its own forms: a survey or grading plan showing the house to be demolished, an Owner's Acknowledgement of Demolition Control Conditions, a Municipal Road Damage deposit, and a Tree Declaration Form. The City also notes that an owner who demolishes a home may be eligible for a property tax rebate, and that waste collection can be paused while the lot is empty.
Then come the signs. Toronto Municipal Code Chapter 519 requires a public notice for a demolition followed by a replacement house. The demolition notice goes up at least five business days before demolition starts, one for each lot line facing a street. The construction notice goes up within five business days of construction starting and stays until the occupancy permit is issued. Both are prepared by Toronto Building from your declaration form and include the builder's name and contact. Choose your builder with that in mind; their name will be on your lawn.
Here is the part of a Toronto infill permit that matters most to whoever builds the foundation. For new housing that is not subject to subdivision or site plan approval, the City requires the owner to retain a grading consultant, to file a Letter of Undertaking with the Chief Building Official saying so, and to submit a sealed site grading plan that meets the City's Lot Grading Criteria for Infill Housing. The aim, in the City's words, is that no new instances of ponding occur on adjacent properties or on your own.
The consultant has to be an Ontario Land Surveyor, a professional engineer, a registered architect or landscape architect, or a certified AATO or OACETT member. They review the work in the field, and at the end they issue a Lot Grading Certificate to Toronto Building.
Those four numbers come straight from the City of Toronto's lot grading criteria. A few more sit beside them: terrace and swale side slopes no steeper than 33%, siltation control around the lot during construction, no storm drainage into a sanitary sewer, and a catch basin for a driveway that slopes toward the house built to the Sewers By-law. A reverse-sloping driveway also has to be drawn in detail with its drain plan in the plumbing submission.
Why should a foundation crew care? Because the grading plan has to show the proposed elevations of the finished basement, the first floor and the garage floor, plus elevations at the front and side walls that establish height and basement as the Zoning By-law defines them. The top of the foundation wall is not a number we choose on site. It falls out of the drainage design, and it is checked against the zoning height. Pour it a few centimetres off and you have a grading problem, a height problem, or both.
That is the case for building the foundation in ICF on a lot like this. The forms are braced and aligned before concrete goes in, our crew uses Giraffe bracing and alignment scaffold on every wall, and every lift is checked and poured to the drawings. On a Toronto infill lot those drawings carry the grading consultant's numbers, so square and level is a regulatory matter as much as a structural one.
Infill means sharing. Toronto's New House guide says that where a party wall is involved, a building permit has to be issued for every property the wall separates, each applied for by that property's owner or agent. If your project is a semi or a row house replacement, your neighbour is part of your permit.
Trees are shared too. A tree whose trunk crosses a property line is a boundary tree, owned by both owners, and a permit to injure or remove it needs the other owner's consent. Private trees 30 centimetres or more in diameter and City street trees of any size are protected, and the City lists excavation, equipment over roots and stored material among the activities that injure them. Since September 1, 2026, trees over 61 centimetres can also be identified as Distinctive Trees, which the City must consider through the permit. On a narrow lot with a mature street tree out front, the excavation and the delivery route are planned around the tree, not the other way round.
If the lot is near a valley, a creek or the Lake Ontario shoreline, the Toronto and Region Conservation Authority (TRCA) treats replacing an existing home as development activity under Ontario Regulation 41/24. Where the property is in TRCA's regulated area, the City cannot issue the building permit until TRCA has issued a permit or a clearance, and TRCA may ask for the stable top of slope, floodproofing measures and a geotechnical assessment.
One change from 2025 affects how a Toronto custom home is financed. Effective November 3, 2025, development charges for non-rental residential development, which includes freehold homes, are paid in full before occupancy is granted, not when the building permit is issued as they used to be. The City ties this to an Ontario Building Code amendment, O. Reg. 163/24, under which these homes must obtain an occupancy permit before anyone can legally move in, and the City cannot issue that permit until the charges payable at occupancy are paid.
Whether and how much your replacement house owes is a question for Toronto Building, and the City's development charges pages say so plainly. The point for planning is timing: where charges apply, they now land at the end of the build, at the same moment as the occupancy inspection, so the budget has to hold them until then.
On permit fees themselves, the New House guide lists a 2026 service index of $18.56 per square metre for single family dwellings, semis and townhouses, plus $56.33 for each new residential unit.
Searching custom home builders Toronto Ontario brings up design-build firms, renovation companies and directories. Here is where a Barrie ICF builder fits, said plainly.
The structure. Footings, foundation and ICF walls by our own crew, with floor and roof assemblies coordinated, so the house is one continuous insulated shell.
Jerry Townsend, the owner, who has built in ICF for more than twenty years and stays with you from site walk to final pour.
A reinforced concrete core between two layers of foam, an effective R-22 to R-26, in a 6" or 8" core on a typical house.
Barrie. We build within about two hours of our office, south into the GTA, and we do not claim a Toronto office we do not have.

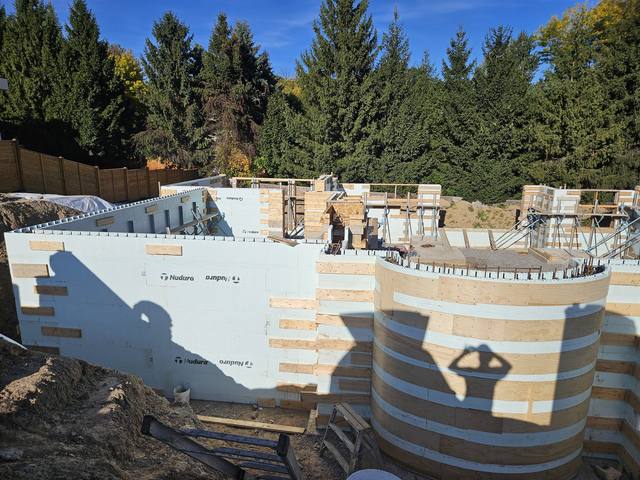
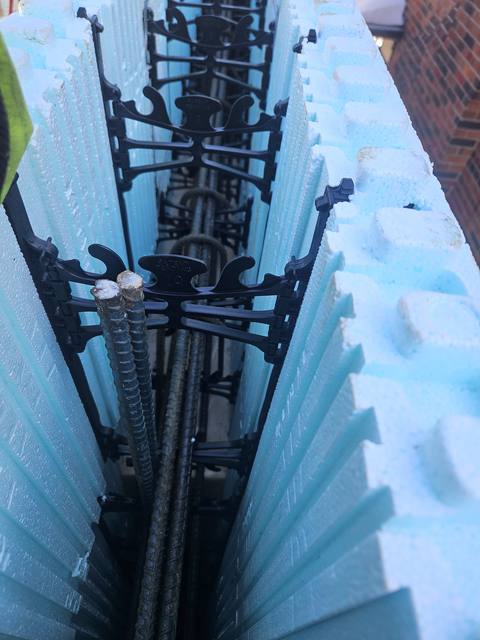

A useful test for any custom home builder Toronto homeowners shortlist: ask who is on the hook for the elevations. The grading consultant designs them and certifies them at the end; somebody has to build to them in between. On our jobs that is our crew, on the footings and the walls, and we flag anything on site that does not match the drawings before the concrete truck arrives.
We look at the existing house, the neighbours' grades, the street tree and where a machine can actually get in.
Most plans convert. We review them with your designer, engineer and grading consultant.
Once the permits are issued and the notices are up, the old house comes out and the new footings go in to the plan's elevations.
ICF foundation and above-grade walls, braced, checked and poured, ready for the trades that finish the house.
Not when a replacement house is planned. Toronto's guide for a residential demolition with a replacement building says the demolition application is made after the new house permit application has been submitted.
Yes, for new housing not subject to subdivision or site plan approval. The City requires a sealed grading plan to its infill criteria, a Letter of Undertaking, field review, and a final Lot Grading Certificate.
Since November 3, 2025, development charges for non-rental residential development, including freehold homes, are paid in full before occupancy is granted, where they apply. Toronto Building can confirm what your project owes.
Toronto Municipal Code Chapter 519 requires public notices on residential infill demolition and construction sites, prepared by Toronto Building and posted facing the street.
No. We are based in Barrie and build across the Greater Toronto Area; Toronto is on our published list of GTA cities.
Usually, yes. We review the drawings and flag anything that needs an engineer's input before construction starts.
Old structure out, new engineered footings and foundation in, between existing homes.
Read the project story →What we build on every custom ICF home, from site walk to walls and floors.
See the service →
What actually keeps a basement dry, from the builder's side of the wall.
Read the post →Send us the survey and your drawings, or just the address and an idea. We will walk the lot, look at the grades and come back with an itemized quote for the structure.
Prefer to talk? 705-333-3329 · info@dmtbuilding.ca
One short form — the property, what you're planning, and any drawings or site photos you have. We'll come back with straight answers.
Start my free quoteOr talk to us now — 705-333-3329
Monday–Friday, 7 a.m.–5 p.m. · Closed weekends