The Same Plans, Four Different Roofs
Pickering designs a house to its address. The snow it has to carry, the cold it has to keep out and the ground it sits on all change between the lake and the north end of the city. We build homes in insulated concrete, to the numbers for your lot.
The City of Pickering publishes a Structural Snow Loading Map that divides the city into four zones, and the building permits page lists it first among the things to check before you apply. Custom home builders Pickering owners talk to should be able to tell you which zone your lot is in without looking it up twice.
The figures on that map come from the province's climatic design table, where Pickering is listed as four zones rather than one line, and they rise steadily from south to north. Along Lake Ontario, in Zone 1, the ground snow load is 1.0 kPa. At the northern edge of the city, in Zone 4 beyond the CPR line, it is 2.3 kPa, more than double. Whitevale and Greenwood sit in Zone 2 at 1.5 kPa. Brougham, Green River, Claremont and Balsam sit in Zone 3 at 1.9 kPa.
Snow is not the only thing that moves. The same table puts Zone 1 at an elevation of 85 metres and Zone 4 at 315 metres, with the January design temperature falling from −19°C to −22°C and the heating degree-days rising from 3,800 to 4,200. A house built to the same drawings is carrying more weight and losing more heat at one end of Pickering than at the other.
We are DMT Building Group. We are based in Barrie, Ontario, and we build across the Greater Toronto Area. We build custom homes in insulated concrete form (ICF), from the footings to the roofline, with our own crews doing the concrete.
The bottom row of that drawing comes from a different authority. The Toronto and Region Conservation Authority describes the Duffins Creek watershed, which runs through Pickering and Ajax, in three bands. In the south is the Lake Iroquois Plain, a band of sandy soils along the old shoreline with mainly clay below it toward the lake. Above that is the South Slope, with drumlins and fast streams cut through glacial till. At the top is the Oak Ridges Moraine, an upland of mainly sand and gravel that feeds the creeks. TRCA also notes that the north of the watershed is mostly rural, with estate subdivisions and rural non-farm homes, while the south is urban or urbanizing.
Pickering takes building permit applications fully online through its permit submission portal, and printed drawings are no longer accepted at the counter. For a new detached house, the City's online submission requirements mark these as required at application:
Three of those carry the zone. The truss and structural drawings are designed for the roof snow load at your address. The HVAC design and heat loss start from the design temperature. And the energy summary is where the wall assembly is set against the house's heat loss. Moving a set of plans from a Zone 1 lot near the lake to a Zone 3 lot north of Highway 7 is not a change of address on the cover sheet.
That third item is where an ICF house shows its hand. Our walls are reinforced concrete inside continuous foam, with an effective R-22 to R-26 and no studs breaking the insulation. On a lot where the heating degree-days are about 10 per cent higher than by the lake, the wall is working through more of the winter, and the numbers in the energy summary should show it. For the honest version of that argument, read ICF vs conventional R-value.
One material note from the City's own permit page: fibreglass rebar is not yet authorized for use in Pickering. The reinforcement tied into ICF walls is part of the structural drawings, so if anyone offers fibreglass bar for a house here, the City has already answered.
The City's building permits page names both the Toronto and Region Conservation Authority and Central Lake Ontario Conservation among the agencies that may need to be consulted before you apply. TRCA's watersheds run through Pickering, including Duffins Creek and Carruthers Creek, which TRCA says starts south of the Oak Ridges Moraine in Pickering and flows into Ajax. CLOCA's watershed begins at the Ajax and Pickering boundaries and runs east to Clarington, and the City of Pickering is one of its municipal partners. Which one reviews your house depends on where your lot drains.
The order matters more than the agency. TRCA's own page on building a new home says the Conservation Authorities Act and Ontario Regulation 41/24 are applicable law, so the municipality cannot legally issue a building permit until a TRCA permit or clearance has been obtained. Pickering's applicable law checklist puts the same question plainly: does the property abut a ravine, watercourse, wetland or shoreline? If yes, the approval goes in with the application, and the City says no review timeframe can be set until every applicable law approval is complete.
For a regulated lot, TRCA asks for a lot survey, a grading plan with geodetic elevations and the setback from the top of slope, and house elevations showing the grade at the lowest openings. Those elevations are set by the foundation, which is why we want them settled before we price the concrete.
Pickering adopted a City-wide Zoning By-law, 8149/24, and the City's zoning page says it applies everywhere except the Brock Mixed Node and the Kingston Road Corridor, which stay under older by-laws for now and need a written zoning information request. The same page lists provincial Minister's Zoning Orders still in place in Pickering, which prevail over the City's by-law where they conflict. Before buying a lot, a preliminary zoning review is available: the City stamps the plans for zoning compliance, though the building permit review still checks them again.
North of the older city sits Seaton. The City describes it as a planned community of more than 7,000 acres, set up through the Central Pickering Development Plan approved by the province in 2006, with over half the land kept as open space and a planned population of about 61,000. Seaton has its own development charges pamphlet, separate from the City-wide one, and the City collects development charges for itself, the Region of Durham and the Durham school boards.
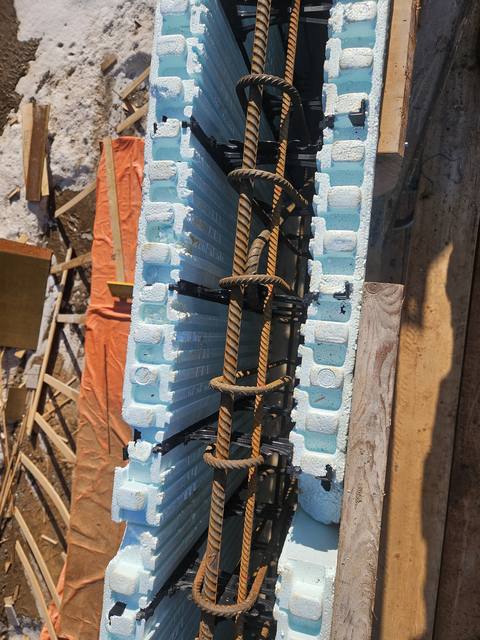
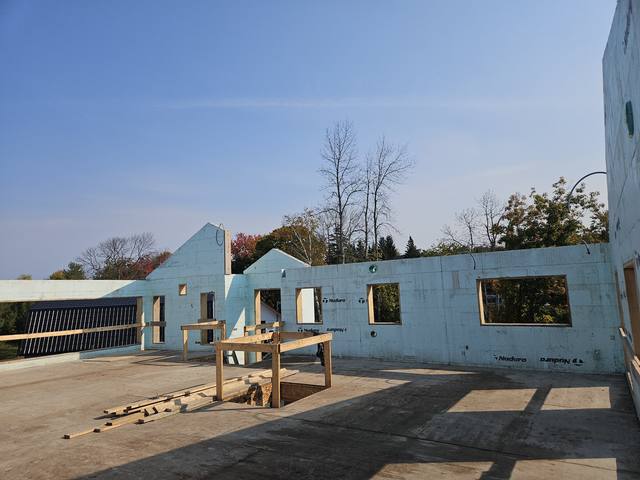
Snow load zone from the City's map, and whether TRCA or CLOCA regulates the lot. Both before design spend.
Conservation permit or clearance, and any highway approvals, so the City can set a review timeline at all.
Trusses, structure, heat loss and the energy summary worked out for your zone, with the ICF wall modelled as built.
Our crews build to the approved grading: footings, foundation, ICF walls braced and poured, and a structure ready for the trades.
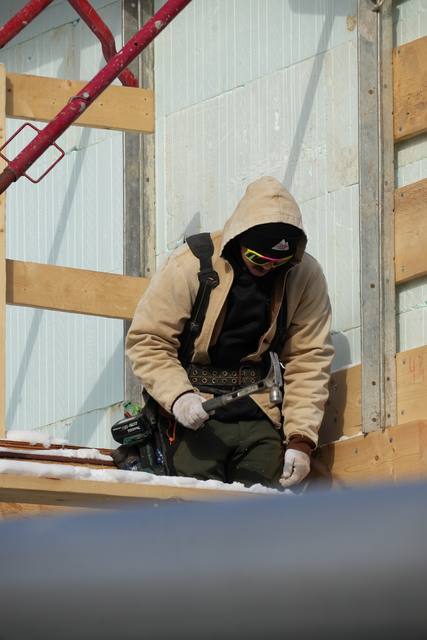
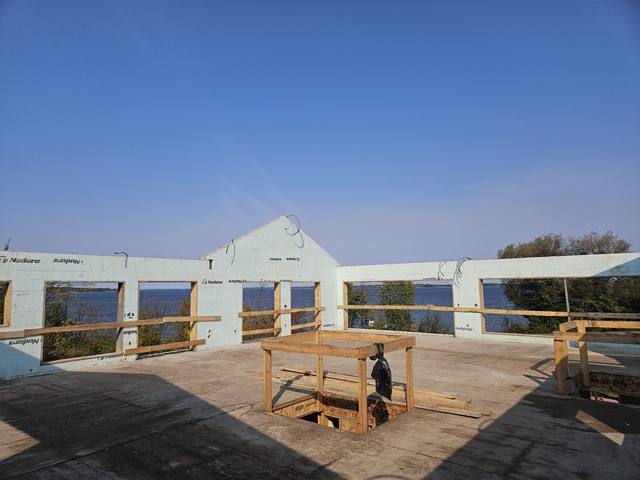
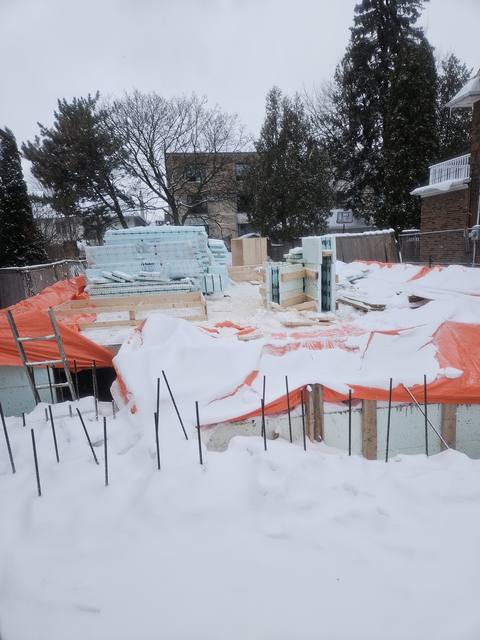
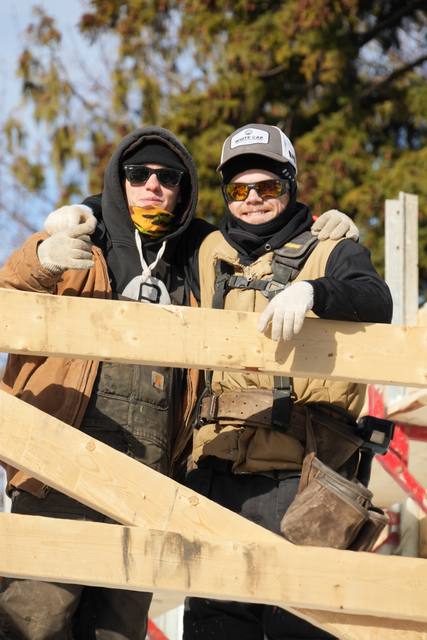
We work through winter, and the photos above show it. Pickering gives you six months from the date a permit is issued to start construction, and with our crews a winter start is one of the options rather than a gap in the calendar.
Search for new home builders in Pickering Ontario, or new home builders in Ajax Pickering, and most of what comes back is listings of finished houses in new communities. That is a fair choice, and in that case most of the paperwork on this page is the builder's to deal with rather than yours.
Building on your own lot is a different job, and the home builders in Pickering who take it on differ in one way that matters more than finishes: who builds the structure. Ours is built by our own crews. We self-perform the footings, foundations, ICF walls and waterproofing, with 50+ years of combined experience behind the crew and the owner, Jerry Townsend, dealing with you from the first site walk to the last pour. We are certified on Nudura, Amvic, Element and Fox, and we review conventional plans for ICF before anything is ordered.
We are not a Pickering company, and our published project pages do not name a Pickering job. We are based in Barrie and build across the GTA. Among custom home builders Pickering owners shortlist, that is the honest place to put us, and a site walk is where we earn the rest.
The City of Pickering's Structural Snow Loading Map shows four zones, from 1.0 kPa along Lake Ontario to 2.3 kPa at the northern edge beyond the CPR line. Zone 2 takes in Whitevale and Greenwood; Zone 3 takes in Brougham, Green River, Claremont and Balsam.
If the lot is in a TRCA regulated area, yes, and TRCA says the municipality cannot legally issue the building permit until its permit or clearance is obtained. Some lots in Pickering fall under Central Lake Ontario Conservation instead.
City-wide Zoning By-law 8149/24 applies everywhere except the Brock Mixed Node and Kingston Road Corridor, which remain under older by-laws. Some properties are also subject to provincial Minister's Zoning Orders.
No. Pickering's building permit process is fully electronic, and applications for residential permits are made through the City's online permit submission portal.
Not yet. The City's building permits page says fibreglass rebar is not yet authorized for use in Pickering.
No. We are based in Barrie and build across the Greater Toronto Area. A site walk is part of how we quote a custom home.
Send us the lot and whatever drawings you have. We will check the zone and the watershed, walk the site with you, and come back with an itemized quote.
Prefer to talk? 705-333-3329 · info@dmtbuilding.ca
One short form — the property, what you're planning, and any drawings or site photos you have. We'll come back with straight answers.
Start my free quoteOr talk to us now — 705-333-3329
Monday–Friday, 7 a.m.–5 p.m. · Closed weekends