
Your House Gets Approved Twice Here
Brampton reviews a custom home's design and grading before it will look at the building permit. We build homes in insulated concrete, from Barrie and across the GTA, and we plan the build around that order.
If you are comparing custom home builders Brampton has to offer, ask each of them one question: what happens before the permit? In Brampton the answer is longer than in most Ontario towns. The City requires architectural review and approval by its staff for every new custom home, whether single detached, semi-detached, duplex or freehold townhouse, and that includes a replacement house on an existing lot and small infill developments.
That review happens in the Planning Division, through BramPlanOnline. Only once it is done do you take the approved drawings to the Building Division and apply for the permit through the Brampton Building and Business Portal. Two departments, two portals, one after the other. Anyone who prices a Brampton custom home as if the permit were the first step has left a stage out of the schedule.
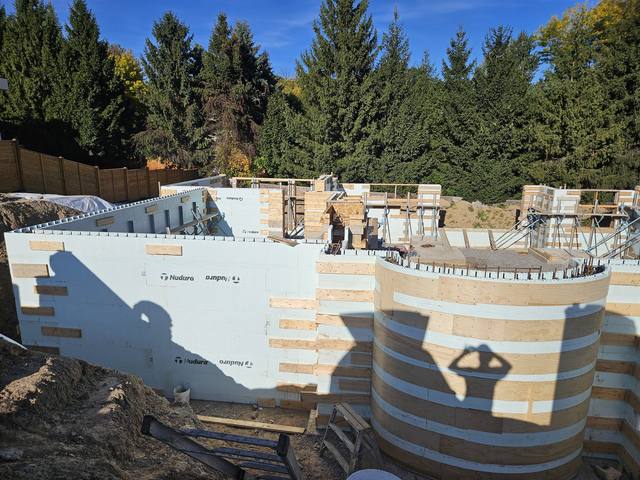
We are DMT Building Group. We are based in Barrie, Ontario, and we build across the Greater Toronto Area; Brampton is not one of the towns on our published list, so treat us as a Barrie builder who comes to your lot, not a local office. We build custom homes in insulated concrete form (ICF), with our own crews on the footings, the foundation and the walls. Most of this page is about the approvals that come before any of that, because in Brampton they decide where and how high the house sits.
The City's Custom Homes review covers two things: architectural control, and grading, servicing and site drainage. Urban Design staff review the elevations against Brampton's City-wide Urban Design Guidelines. Development Engineering staff review and approve the site servicing and grading plan. When both are done, Urban Design stamps the final elevations, and Development Engineering tells you how to obtain the approved engineering plans and pay the grading securities. The fee is $530 per unit under User Fee By-law 380-2003.
The submission list is short but specific. One digital copy each of:
All of it in metric, at a standard scale, with a title block, legend, key plan, north arrow and municipal address. One more item catches people: the site, grading and servicing plans must identify every tree over 30 cm in diameter at breast height that the work will affect, and which ones are being kept. A Tree Removal or Injury Permit from the City is needed before any tree on the property is damaged or removed.
For a builder who starts at the footing, the most important document in that first stage is not the elevations. It is the grading and drainage plan. Brampton's Custom Built Homes package says it must be prepared by a professional engineer or an Ontario Land Surveyor, approved by Development Engineering, and returned stamped, and the stamped plan goes into the building permit submission. It fixes the elevations the whole house is built to.
The City's own grading notes, attached to that package, set some hard numbers. The ground from the finished first floor down to the centreline of the road in front must fall at no less than 2% and no more than 6%. Driveways run between 2% and 8%. Lawns and swales slope between 2% and 6%, and a grade change of more than 1.0 metre takes a retaining wall. All surface drainage has to be contained on the lot and discharged where the City has approved, without making things worse for the neighbours.
Those numbers arrive on our desk as a top-of-foundation elevation. Our job is to land the footing and the top of the ICF wall exactly where the stamped plan puts them, so the 2% to 6% the City approved is the 2% to 6% that gets built. We build to the stamp, and if the ground on the day does not match the drawing, we flag it before anything is poured, not after.
Many new home builders in Brampton work on lots that already have a house on them. If that is your situation, two Brampton rules shape the start of the project.
The first is who approves the demolition. Removing a residential building in Brampton is regulated by City By-law 203-99 and Section 33 of the Planning Act, and the permit for it is issued by City Council. It is applied for through the same Brampton Building and Business Portal, but it is a separate permit from the one for the new house, and it belongs early in the schedule.
The second is the money. A new single detached home in Brampton pays development charges before the building permit is released, and the City's current sheet, effective August 1, 2026, puts the total for a single or semi-detached unit at $155,650.32: $69,993.78 to the City of Brampton, $79,980.54 to the Region of Peel, and $4,376.00 and $1,300.00 to the two school boards. The rates are indexed every February 1 and August 1. The Custom Built Homes package notes that a credit may apply for dwelling units previously demolished on the property, or where a demolition permit has been issued and the demolition happens no later than four months after the building permit is issued. Confirm the details with the City's Finance Department before you count on it; on a figure that size, the timing of the old house coming down is worth planning around.
Infill also changes how the site is worked. Our Teardown & Rebuild project was exactly this: old structure out, then new engineered footings and foundation in, on a tight lot with houses a few metres away on both sides and spoil that had to leave the site. In an older Brampton neighbourhood the lot itself may also be inside the Mature Neighbourhood Area, where the City applies Site Plan Review to new or replacement single detached houses of 50 square metres or more. Zoning Services can tell you whether yours is.
One more Brampton detail belongs in any 2026 conversation with home builders in Brampton. The City approved a new comprehensive Zoning By-law, 014-2026, on February 4, 2026, and it is under appeal at the Ontario Land Tribunal. Until those appeals are resolved, the City applies both the new by-law and the old one, 270-2004, and the most restrictive provision prevails. A custom home designed only to the old numbers can lose height, coverage or setback when the plans examiner checks the new ones. Have your designer check both before the elevations go to Urban Design, so the house is stamped once.
Searches for home builders Brampton return subdivision developers, renovators and design-build firms. Here is what is different about hiring us for the structure.
Brampton's custom home permit asks for heat loss and gain calculations and the energy compliance path. A concrete wall wrapped in foam on both faces, at an effective R-22 to R-26, is a strong starting point for that file.
The people who pour your footings raise your walls. When the grading plan sets a foundation elevation, the same crew is accountable for hitting it.
Our installers are certified on Nudura, Amvic, Element and Fox, and we build with 6, 8, 10 and 12 inch cores. Most houses use 6 or 8.
We build through the cold months. On a Brampton schedule already carrying two approval stages, not losing the winter matters.


Grades, access, trees over 30 cm, the existing house if there is one, and whether the lot is in a mature neighbourhood or regulated by TRCA or CVC.
Your designer draws to the stricter of 270-2004 and 014-2026, and we review the foundation and wall details for ICF.
Custom Home review and the stamped grading plan, then the permit application, the development charges and, on a teardown, the demolition permit.
Our crews build the footings and the ICF walls to the approved elevations, and coordinate the floor and roof assemblies above.
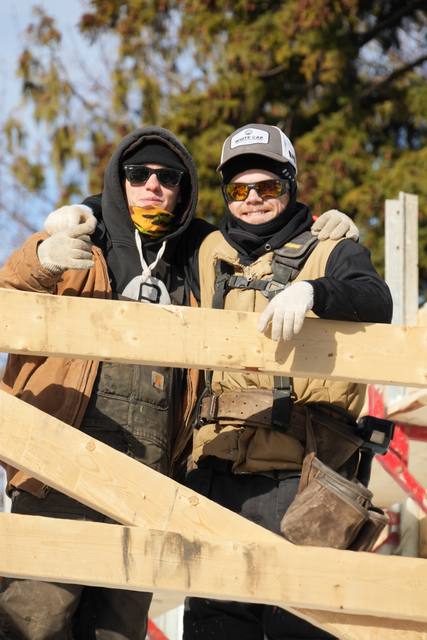
The person you deal with through all of it is the owner, Jerry Townsend, who has been building in ICF for more than twenty years. If you are deciding whether a custom home builder Brampton homeowners have not heard of is worth a call, start with what ICF actually costs, then send us the lot.
Yes. Brampton requires Custom Home architectural control review and an approved grading and servicing plan before a custom home's building permit application is submitted. The fee is $530 per unit.
Brampton City Council issues residential demolition permits, under By-law 203-99 and Section 33 of the Planning Act. You apply through the Brampton Building and Business Portal.
The City's sheet effective August 1, 2026 lists a total of $155,650.32 for a single or semi-detached unit, covering the City, the Region of Peel and both school boards. Rates are indexed each February 1 and August 1, and are paid before the permit is released.
Possibly. The City's custom home package says a credit may apply for units previously demolished, or where demolition happens no later than four months after the building permit is issued. Confirm with the Finance Department.
Yes. Brampton requires a Tree Removal or Injury Permit before a tree on the property is injured or removed, and the custom home drawings must show affected trees over 30 cm in diameter.
No. We are based in Barrie and build across the Greater Toronto Area. We travel to the lot for the site walk and the build.

Everything included when we build a custom home in ICF.
See the service →Old structure out, new engineered footings and foundation in, on a tight infill lot.
Read the project story →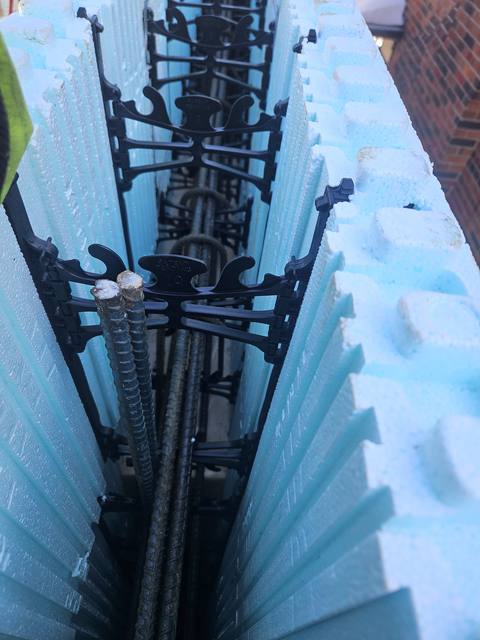
What the wall does for the heating bill, and what it does not.
Read the post →Send us the lot, the survey and whatever drawings you have. We will walk it with you, put the approvals in order, and come back with an itemized quote.
Prefer to talk? 705-333-3329 · info@dmtbuilding.ca
One short form — the property, what you're planning, and any drawings or site photos you have. We'll come back with straight answers.
Start my free quoteOr talk to us now — 705-333-3329
Monday–Friday, 7 a.m.–5 p.m. · Closed weekends