Start With What Is Already Standing
Plenty of new houses in Wasaga Beach replace an older one. The Town's rules reward doing that in the right order. We build the new one in insulated concrete.
Ask a custom home builder Wasaga Beach owners are talking to about cost, and most of the conversation will be about the new house. In Wasaga Beach, the house that is already on the lot belongs in that conversation too, because of one rule in the Town of Wasaga Beach's development charges.
Development charges are the per-house amounts a municipality collects to pay for the roads, pipes and services that growth needs. Wasaga Beach's current charges came into effect on May 24, 2026, under two by-laws: By-law 2026-35, which applies to every lot in town, and By-law 2026-36, which adds a charge in the Beach Area. The Town's pamphlet then sets out a redevelopment rule. A credit is given against the charges owing where a permit to demolish the existing building was obtained first, before it came down. The credit only applies if the building permit for the new house is issued within five years of the demolition permit.
Two conditions, then, and both are about order. The demolition permit comes before the demolition, not after. The new building permit comes within five years, not six. Miss either and the credit is gone.
We are DMT Building Group, based in Barrie, Ontario. Wasaga Beach is on the list of Simcoe County towns we publish as our service area, and we build custom homes in insulated concrete form (ICF) from the footings to the roofline, with our own crews doing the concrete.
Lay a Wasaga Beach replacement build out on a line and the Town's rules fall at each end of it. The demolition starts one clock. The occupancy permit closes the other.
The middle of the line is where the money splits. The Town's pamphlet says its charge is the one determined under the by-laws, with applicable interest, on the date the first building permit is issued, unless a site plan or rezoning application came first. For a house that is not rental housing, though, the Town's charges are payable in full when an occupancy permit is issued or the building is first occupied. The County of Simcoe's charge works differently: its bulletin says the County charge is payable in full when the building permit is issued.
For a Wasaga Beach custom build that means two payments, months apart. One arrives as you are mobilising excavation. The larger one arrives as you are moving in. Plan the cash for each, and remember that the Town adjusts its rates every January 1, and that any charge left unpaid after it is due is added to the property's tax roll.
For a single detached house, the Town of Wasaga Beach's townwide charge under By-law 2026-35 is $39,769. Roughly $28,300 of that is engineered services: roads, water, wastewater and storm drainage. The rest is general services such as recreation, parks, fire and the library. In the Beach Area mapped in the pamphlet, By-law 2026-36 adds $5,623 for Beach Area wastewater works. The County of Simcoe adds $14,975 for 2026.
Those totals leave out the two school boards, which also charge and which the Town's pamphlet directs you to contact directly. They also assume a full charge. On a replacement lot, the demolition credit is what can bring the Town's part down, and the Town's Building Department, which the pamphlet names as the first point of contact, is who confirms the figure for a given address.
We do not set or calculate any of these Wasaga Beach numbers. What we can do is put them on the table at the first site walk, so the cost of the house includes the cost of building it here.
The Town's Demolition Application Checklist is short: the building permit application form, a demolition checklist, a site plan showing every structure being removed, and confirmation that services have been capped, followed by a final inspection. Do that before any machine arrives on a Wasaga Beach lot and the credit stays available.
The Single Family Dwelling Application Checklist is longer, and several of its lines are worth reading as a builder. Alongside the construction drawings, site plan and legal survey, Wasaga Beach asks for an Energy Efficiency Design Summary, an HVAC design, a lot grading plan with its own checklist, a road occupation form, a water and sewer connection or a septic permit where applicable, a truss layout with stamped profiles, and a floor layout with stamped beam profiles. It notes that NVCA or MTO approval may be applicable.
The checklist also lists the inspections a new house goes through: footings, foundation, underground plumbing, framing, HVAC and plumbing rough-ins, insulation, occupancy and a final. The first two are ours. On a Wasaga Beach job we book our pours around them, because a wall cannot go up on a footing that has not been inspected.
At the very end of a Wasaga Beach build, the Town's Lot Grading Certification Check List comes back to the foundation. It confirms the final grades against the approved plan at the top of foundation wall and the underside of footing, that finished grade sits at least 150 mm below the brick or siding, that there is no settlement at or next to the foundation walls, and that the weeping tile sleeve elevation is confirmed where it applies. A foundation built to the plan's numbers is what lets that list be ticked.
Search home builders in Wasaga Beach and you will find model homes and lot releases alongside custom builders. We are the second kind, and specifically the part of it that is concrete.
Plans drawn for a framed house can usually be converted to ICF. We go through yours and point out anything an engineer should see first.
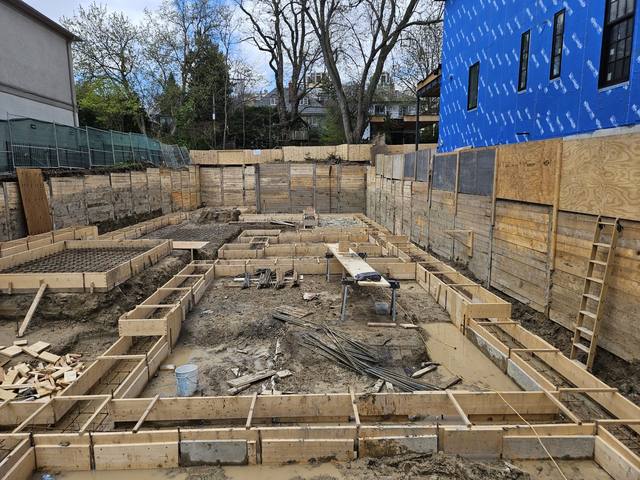
Our Teardown & Rebuild project put a new engineered footing and foundation on a tight lot between existing homes, after demolition.
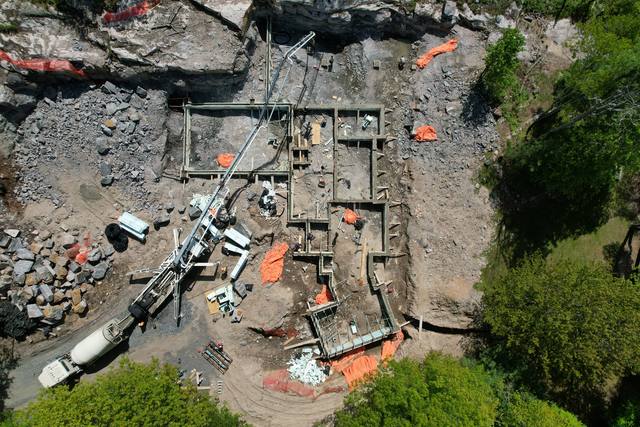
Site prep, footings, foundation, ICF walls and floor assemblies by our own crews, coordinated with the trades who finish the house.
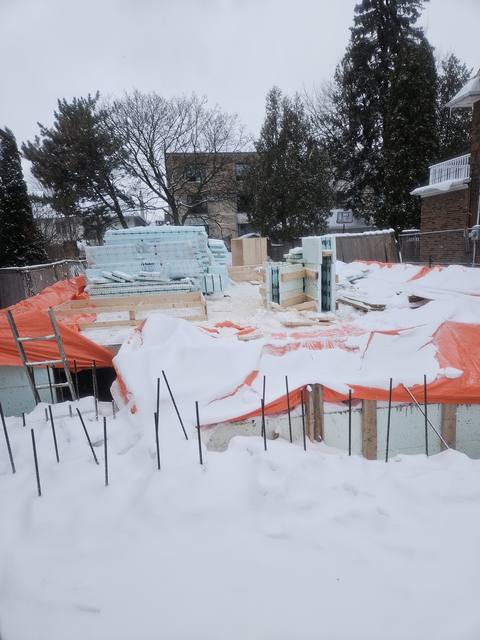
We pour through the cold months, so a demolition in the fall does not have to mean a foundation in the spring.
If you are comparing custom home builders Wasaga Beach has with a custom home design build Wasaga Beach firm, ask each the same question: who pours the foundation? With us it is our own crew, and the person you deal with from the first site walk to the last pour is the owner, Jerry Townsend, who has more than twenty years building in ICF. If what you need is one of the new home builders Wasaga Beach Ontario subdivisions are sold by, we are the wrong call, and it is better to say so now.

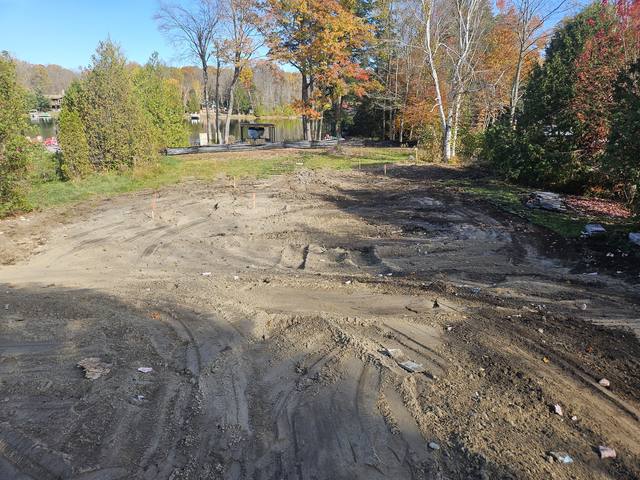

Demolition permit first, services capped, before anything comes down. That is what keeps the Town's credit available.
Plans drawn or converted to ICF, with the grading plan and stamped profiles, so the new permit is issued well inside five years.
Our crews form and pour to the approved grading plan, timed around the footing and foundation inspections.
The structure handed to your trades, with the Town's charge and the lot grading certification both waiting at the end.
If you are deciding whether the walls are worth the premium, read what ICF actually costs before you price anything else. And if the plan is a lakeside build, the questions on the water side of the lot are their own subject; our Lakeside ICF Build shows the kind of stepped foundation that answers them.
Possibly. The Town gives a credit where a permit to demolish was obtained first, before the demolition, and only if the building permit for the new house is issued within five years of the demolition permit.
From May 24, 2026, the Town's townwide charge on a single detached house is $39,769, plus $5,623 in the Beach Area. The County of Simcoe charge is $14,975 for 2026. School boards charge separately.
The Town's residential charges, other than for rental housing, are payable in full when an occupancy permit is issued or the house is first occupied. The County's charge is payable when the building permit is issued.
The Town's checklist lists footings, foundation, underground plumbing, framing, HVAC and plumbing rough-ins, insulation, occupancy and a final inspection.
No. We build custom homes in ICF on your lot, from your plans, from the footings to the roofline.
No. We are based in Barrie, and Wasaga Beach is one of the Simcoe County towns on our published service area.
Tell us what is on the lot now and what you want there next. We will walk it with you, set out the order of permits, and come back with an itemized quote.
Prefer to talk? 705-333-3329 · info@dmtbuilding.ca
One short form — the property, what you're planning, and any drawings or site photos you have. We'll come back with straight answers.
Start my free quoteOr talk to us now — 705-333-3329
Monday–Friday, 7 a.m.–5 p.m. · Closed weekends