
In the Village or Across the Water?
Port Carling is two different places to build a house. In the village the pipes decide; out on the lakes, the boat and the ice do. We build in insulated concrete, in both.
Ask a custom home builder Port Carling owners have used what the hard part is, and the answer depends on where the lot is. A house on a street in the village and a house on an island down the lake are both in Port Carling. They answer to the same township, the Township of Muskoka Lakes, whose building department sits at 1 Bailey Street in the village. Almost nothing else about them is the same.
In Port Carling village, the first question is servicing: which pipes reach the lot, and which the Official Plan says must. On the water, the first question is access: how materials, crews, concrete and the building inspector get to the site, in which season. This page takes each in turn, from the Township's own documents.
We are DMT Building Group. We are based in Barrie, Ontario, and Port Carling is one of the Muskoka communities on the service-area list we publish. We have worked there; our gallery includes a Port Carling ICF frost wall stepping with the grade for a lakeside porch. We build custom homes in insulated concrete form (ICF), with our own crews on the footings, foundation and walls.
The Township's Official Plan treats Port Carling and Bala as its two Urban Centres, the settlements served by piped municipal sewer and water. Section C of the plan then divides Port Carling into servicing areas on its Schedule G2A, and the area your lot falls in shapes the house before anyone draws it.
In Area 1, the plan says development and redevelopment proceed only on municipal water and sewer, and existing development is required to connect. In Area 2, where only municipal water is available, an existing lot can be built on if a suitable sewage system fits on it and is designed so it can later be connected to municipal sewer; the plan adds that a hydrogeological report may be required. In the future service areas, existing vacant lots on private services are limited to "dry" uses that produce minimal effluent. The plan also says new lots should generally not be created unless they are on full municipal services.
That matters for a custom home in Port Carling village because it decides what you are paying for underground before you pay for anything above it. A lot on full services skips the septic design entirely. A lot in the water-only area carries a septic that has to be laid out with a future sewer connection in mind, which constrains where the house can sit. The Township's 2013 Official Plan consolidation is the plan in force; a new plan approved by the District in November 2023 is under appeal, so ask the Township which policies apply on the day you apply.
The Township expects some Port Carling sites to be reached only by boat or across the ice, and its inspection process is built around that. It changes the building permit in a way most people only discover at the first inspection. When you book an inspection with the Township of Muskoka Lakes, it asks for the permit number, the owner, the date and the inspection type, and also the travel arrangements, if the inspector is travelling by water or ice. Calling the inspector directly does not count as notice.
Ice gets its own Port Carling paperwork. Before a site that needs ice travel can be booked, the Township wants the completed Ice Travel Inspection Request Form, a sketch of the crossing with the route of the trail, and a record of the ice thickness checked at regular intervals along it, with the trail marked. Proof of insurance, licensing and registration for the snowmobile or ATV has to be carried on the vehicle. The contractor or agent requesting the inspection goes across with the inspector. Notice is 48 hours, the same as any other Port Carling inspection.
The last box is the one that matters most to us. The Township's inspection health and safety list includes "properly erected scaffold system installed and fixed ladder access for ICF formwork", and says a site that fails its safety standards may be refused an inspection. On a water-access lot, a refused inspection means another crossing and another 48 hours. Our walls go up on Giraffe bracing and alignment scaffold, checked at every lift, and on a Port Carling job we plan the inspector's safe access onto it the same way we plan the concrete's.
If you already own a Port Carling lot with an older cottage on it, that cottage may sit closer to the water or the lot line than today's rules allow, which makes it legal non-complying. The Township's building permit guide has a rule for exactly this: an application to redevelop a legal non-complying building must come with a survey and a Surveyor's Real Property Report from an Ontario Land Surveyor showing the complete extent of the existing building.
In other words, on a Port Carling rebuild the footprint you are allowed to rebuild on has to be proved before the new house is drawn over it. Get the surveyor in early, and keep the report with the design, because it sets the outline the foundation will follow.
Demolition has money attached in both directions. The District of Muskoka gives a credit against its development charges where buildings were demolished to permit redevelopment, limited to demolitions within five years of the redevelopment. The Township also points owners to Section 357 of the Municipal Act, under which a voluntary demolition may make the owner eligible for a rebate. On the other side of the ledger, the Township's own charge for a single-family home is $18,367 for 2026 under By-law 2024-055, and the District levies its own; its by-law charges urban water and wastewater separately from rural septage, so a village lot and an island lot do not pay the same District charges.
One more map to check if the lot is on the river through the village: the District's floodplain mapping includes a map set for the Indian River at Port Carling.
We are a Barrie company that builds in Port Carling, not a Port Carling company. This is the part of the house we are for.
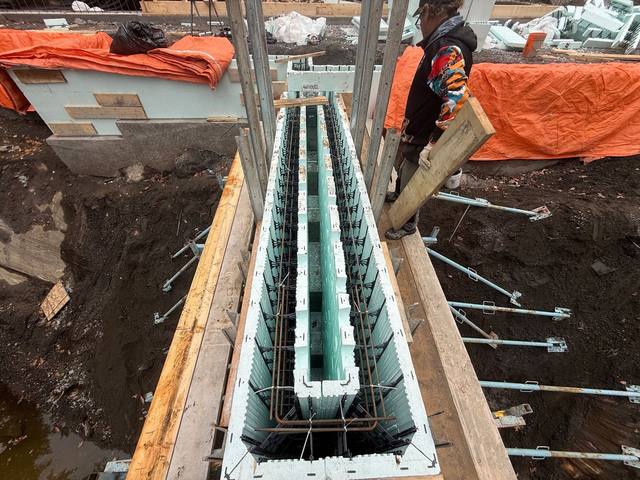
Like the Port Carling porch in our gallery: insulated frost walls in stepped runs, each level for what sits on it.
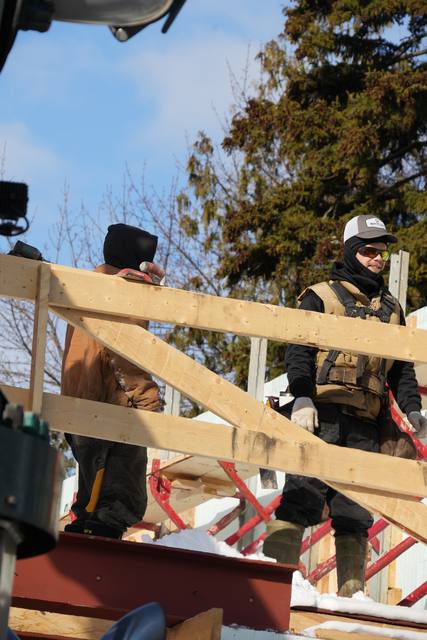
Bracing and scaffold up and checked, so the Township's safety list is met the day the inspector arrives.
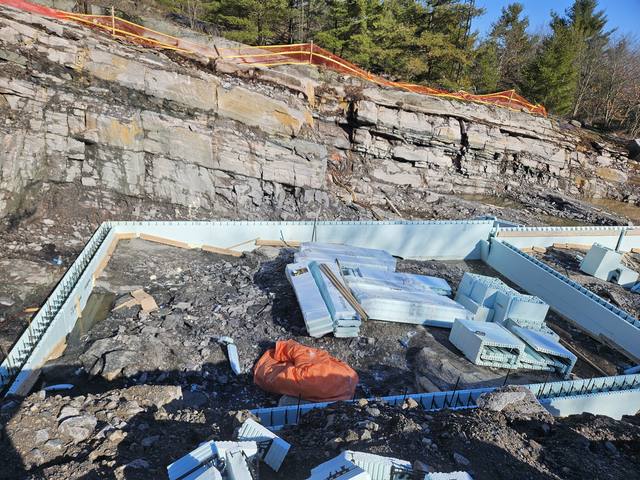
Forms scribed to the rock, dowels set into sound stone, each step poured level.
Jerry Townsend, more than twenty years in ICF, is who you deal with from the site walk to the last pour.
Village lot: confirm its servicing area. Water-access lot: plan the access, by water or ice, and the season.
Survey and real property report if you are rebuilding a non-complying cottage; zoning confirmed with the Township.
Full drawing set, energy design summary for a year-round home, and the charges for your lot.
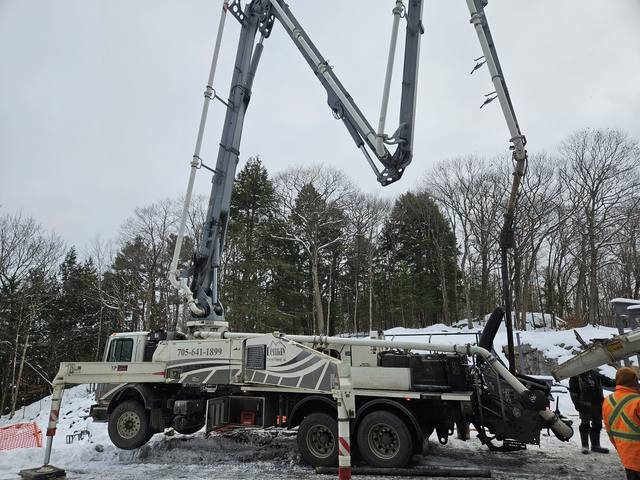
Footings, foundation and ICF walls by our crews, with every inspection booked and its access planned.
We work through the winter, and a Port Carling lot reached over the ice is no exception; what a cold-weather pour takes is in pouring concrete in winter. For the rock, see how footings on bedrock are done.
In the full-services area (Area 1 on the Official Plan's Schedule G2A), development and redevelopment proceed only on municipal water and sewer. In the water-only area, a suitable septic designed for a future sewer connection may be allowed on an existing lot.
When booking, you give the Township of Muskoka Lakes your travel arrangements by water or ice. Ice crossings need the Township's ice travel form, a sketch with ice thickness readings, the vehicle's papers, and the contractor accompanying the inspector, with 48 hours' notice.
The Township's permit guide requires an application to redevelop a legal non-complying building to include a survey and Surveyor's Real Property Report from an Ontario Land Surveyor showing the existing building's full extent. Confirm what can be rebuilt with planning staff.
The Township's 2026 charge for a single-family home is $18,367 under By-law 2024-055. District of Muskoka charges apply on top and differ between urban water and wastewater and rural septage.
Yes. Our gallery includes a Port Carling ICF frost wall stepping with the grade for a lakeside porch. We are based in Barrie, and Port Carling is on our published service area.

Everything included when we build a custom home in ICF.
See the service →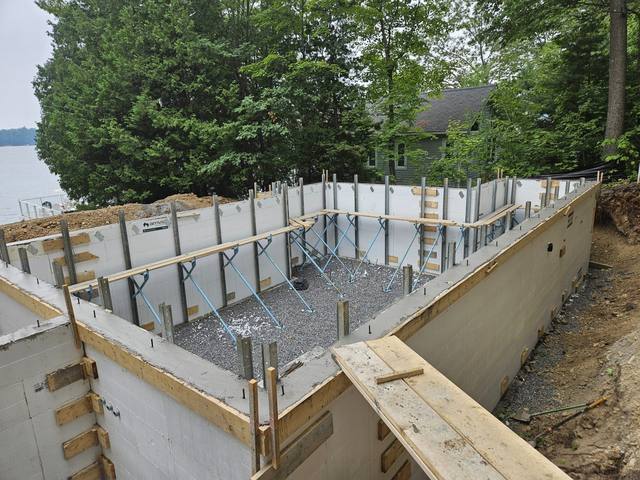
Forms scribed to the rock and pinned in place, step by step.
Read the project story →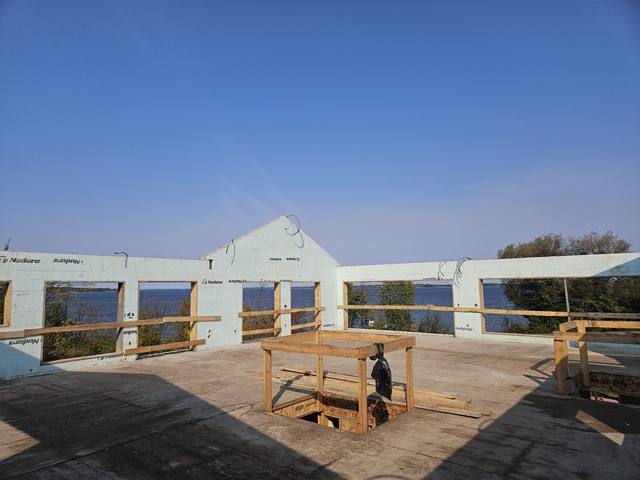
A stepped foundation to gable walls on a sloped waterfront lot.
Read the project story →Tell us whether the lot is in the village or on the water, and how you get to it. We will plan the access and the structure with you and come back with an itemized quote.
Prefer to talk? 705-333-3329 · info@dmtbuilding.ca
One short form — the property, what you're planning, and any drawings or site photos you have. We'll come back with straight answers.
Start my free quoteOr talk to us now — 705-333-3329
Monday–Friday, 7 a.m.–5 p.m. · Closed weekends