One Town, Three Kinds of Lot
In Milton, the same house costs a different amount and needs different approvals depending on where it sits. We build homes in insulated concrete, and we start by working out which Milton your lot is in.
Before you compare any custom home builder Milton has to offer, look at the Town of Milton's own development charge rate sheet. It lists the Halton Region portion of the charge for a single detached house three times, depending on where the house is built: one figure for rural Milton, one for the built boundary, and one for greenfield land. On the sheet effective June 1, 2026, those three regional figures are $41,368.50, $54,695.43 and $79,880.67.
The difference is water and sewer. The Region's roads and general services are charged on every house. A house in the built boundary or on greenfield land also carries a water and wastewater charge, and the greenfield one is close to three times the built-boundary one. A rural lot on a well and a septic system pays neither.
That is the first sign of something that runs through every part of a new build here. Milton is not one place to build a house. It is at least three, and the Town's paperwork treats them differently from the first form.
We are DMT Building Group. We are based in Barrie, Ontario, and we build across the Greater Toronto Area. We build custom homes in insulated concrete form (ICF), from the footings to the roofline, with our own crews doing the concrete.
Three practical points come with the Milton numbers. First, the Town's information pamphlet, updated May 30, 2026, says residential development charges are calculated before the permit is issued and paid at first occupancy. Second, the Town has already passed a new development charge by-law, No. 041-2026, effective December 31, 2026, so a Milton house permitted next year may be charged differently. Third, the rate sheet also lists a Region front-ending recovery payment of $9,500 for a single or semi-detached house in the urban area or on a rural lot that connects to water or wastewater; a rural lot that does not connect pays only the roads portion.
None of that is a reason to build or not to build. It is a line in the budget that changes with the Milton lot you choose, and it is worth knowing before you buy one.
Two zoning by-laws cover Milton. Zoning By-law 016-2014 applies to the urban areas and Zoning By-law 144-2003 to the rural areas. Read together with the Town's permit checklist, they describe three quite different kinds of project.
Urban zoning under By-law 016-2014 and greenfield servicing. Until the Town assumes the subdivision, exterior construction needs a Developer's Clearance Letter, which the Town tells you to get from the developer.
Urban zoning, the built-boundary regional rate, a Halton Region Services Permit for any new or changed water or sewer connection, and the house next door a few metres away.
Rural zoning under By-law 144-2003, a well and a septic system, and the approvals the urban lots never see: Halton Region well approval, a full septic design, and possibly the Niagara Escarpment Commission.
The Town of Milton accepts residential building permit applications for new builds through its online portal. Drawings go in as PDFs created directly from the design software, not scans, with markups allowed so plans examiners can stamp them. Staff do a cursory completeness check first, and the permit fee is invoiced once the package is accepted, at $25.13 per square metre for a new house.
The Town's Part 9 residential checklist sets out what a complete package holds. For a new dwelling, that includes:
Then comes the list of outside approvals, and this is where the three Miltons part ways. The checklist names the conservation authorities (Grand River and Halton), the Niagara Escarpment Commission, Halton Region well approval, the Halton Region Services Permit, an entrance permit from the Town or the Region, a developer's clearance letter, heritage approval, and Committee of Adjustment or site plan approval. No single Milton lot needs all of them. Every lot needs to know which ones apply before the package goes in.
Two of those approvals belong to agencies outside the Town of Milton, and they decide more about a rural Milton house than anything else on the list.
The first is the Niagara Escarpment Commission, an agency of the Ontario government that carries out the Niagara Escarpment Plan. Inside the Plan's Area of Development Control, a landowner needs a Niagara Escarpment Development Permit for certain kinds of development, and the Commission lists proposals for new single dwellings among them. Its guidance is direct about timing: how long a decision takes depends on how complete the submission is, how complex the project is, and whether more studies are needed. NEC staff can explain the policies, but they cannot guarantee a development ahead of a full application, and that application is also reviewed by other public agencies, including conservation authorities. Many additions and accessory projects on a lot with an existing house are exempt. A new house on a vacant lot is the case the permit is written for.
The second is the conservation authority. Milton's checklist names two, Conservation Halton and the Grand River Conservation Authority, and which one applies depends on where the lot drains. Conservation Halton administers Ontario Regulation 41/24, and under it, permission is required for most work in and next to watercourses, flood plains, steep slopes, valley lands, meander belts, wetlands and hazardous land. The regulation's definition of development is wider than a building: it includes site grading and placing or removing fill, which is most of what happens before a foundation. Conservation Halton publishes approximate mapping of the area it regulates, has staff assigned to Milton properties, and asks owners to contact it to confirm whether a permit is needed. Its permission does not replace any other permit.
If you are looking at rural land in Milton, ask both questions before the offer. The Commission's own guidance tells prospective buyers the same thing.
Look back at what the Town asks for on the grading plan: the top of the foundation wall, the underside of the footing, the finished floor. Those are foundation numbers. On a subdivision lot they are set to match grades the developer has already built. On a rural lot they are set around a septic bed, a well and whatever the land does. In every part of Milton the elevations on paper become the first thing built in the field, and that is our end of the job.
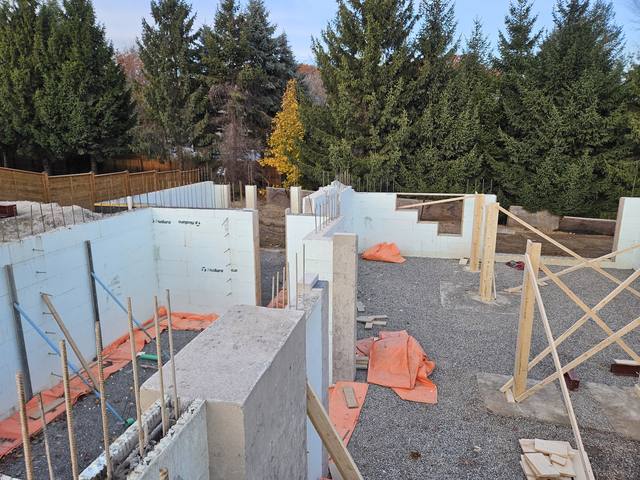
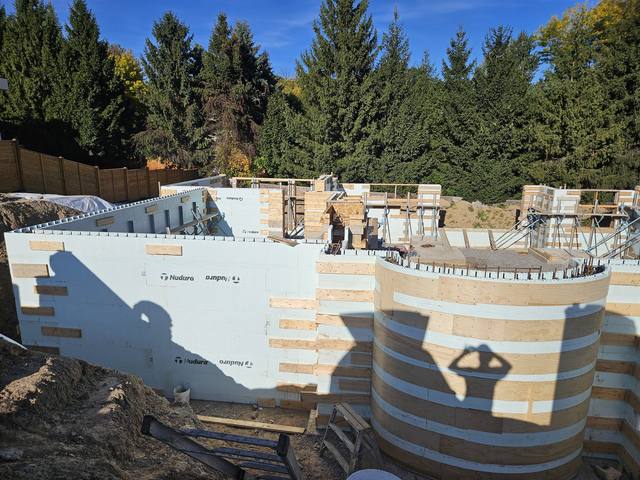
An ICF foundation suits that. The forms are set to the elevations on the approved plan, braced and aligned with Giraffe bracing and alignment scaffold, and poured as one reinforced wall with foam on both faces. Above grade the same system carries on, for an effective R-22 to R-26 in the walls. On a rural Milton lot, where the house is heated without anything coming down a municipal pipe, that continuous insulation is doing work every winter; on an urban lot it is the same wall, with the neighbour closer. We build on cores of 6, 8, 10 and 12 inches, and most homes land on a 6-inch or 8-inch core.
We are certified installers on Nudura, Amvic, Element and Fox, so if your designer has already drawn the house in one of those systems, we build it as drawn. If the plans are conventional, we review them for ICF and flag anything that needs an engineer before construction. For what the ICF side of the budget actually covers, read what ICF actually costs.
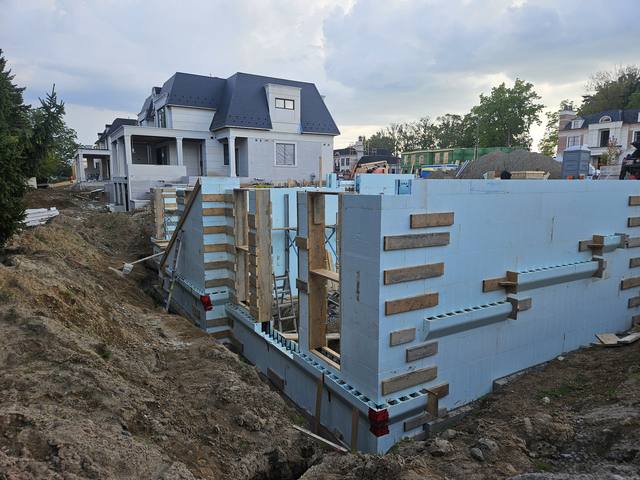

Search for home builders in Milton and much of what comes back is listings of new communities and the builders selling them. That is a real choice, and for a lot of buyers it is the right one. Milton home builders of that kind have already settled the developer's clearance, the servicing and the grading by the time you pick a model.
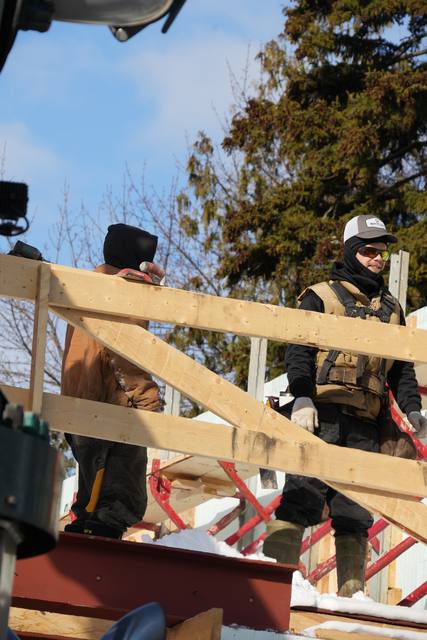
Custom home builders Milton owners hire for their own lot do something else. They take the Town's checklist from the start, and the question that sorts them is who actually builds the structure. For us, the answer is our own crews: footings, foundation, ICF walls and waterproofing, self-performed, with the floor and roof assemblies coordinated from our side. Most of the calls we take come from builders who already know ICF, and the rest from owners who want a straight answer about it.
We are not a Milton company and will not pretend to be. Our office is in Barrie, and the nearest place our own gallery names is Oakville, where we formed curved ICF walls on a residential build. If you are comparing home builders Milton families have recommended, add one question to the list: who pours your foundation, and is it their crew?
A good first step for any custom home builder Milton owners talk to is the same one we take: a site walk with the zoning by-law, the regional rate and the approvals list in hand. You will know which Milton you are building in before anyone draws a wall.
On the Town of Milton's rate sheet effective June 1, 2026, a single detached house carries the Town's town-wide charge of $31,290, education charges of $12,021.25, and a Halton Region charge that depends on the area: $41,368.50 rural, $54,695.43 in the built boundary and $79,880.67 on greenfield land.
The Town's development charges pamphlet, updated May 30, 2026, says residential charges are calculated before permit issuance and paid at first occupancy. A new Town by-law, No. 041-2026, takes effect December 31, 2026.
Zoning By-law 016-2014 covers Milton's urban areas and Zoning By-law 144-2003 covers the rural areas. The Town publishes a map for each.
Only if the lot is inside the Niagara Escarpment Plan's Area of Development Control. There, a Development Permit is required for certain development, and the Commission lists new single dwellings among the applications it takes. Its online map shows the area.
If your lot is in an area it regulates under Ontario Regulation 41/24, such as near a watercourse, flood plain, steep slope, valley or wetland, its permission is required for building and grading. Parts of Milton fall to the Grand River Conservation Authority instead.
No. We are based in Barrie and build across the Greater Toronto Area. A site walk in Milton is part of quoting a custom home.

Everything included when we build a custom home in ICF.
See the service →
New footings and foundation on a tight infill lot between existing homes.
Read the project story →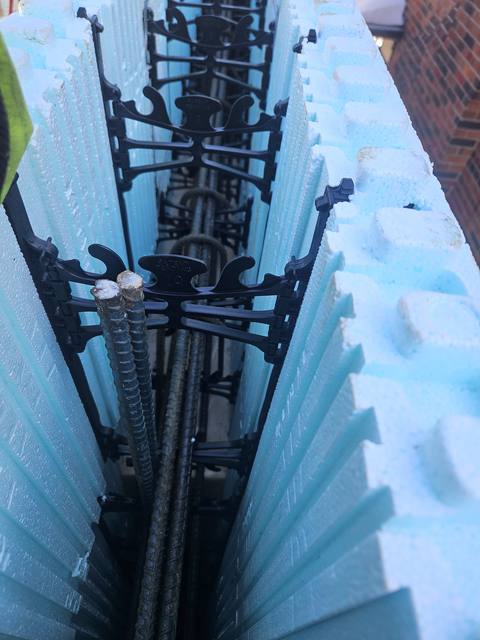
What the wall does over a heating season, and what it does not.
Read the post →Send us the lot and whatever drawings you have. We will walk it with you, sort out which zoning, charges and approvals apply, and come back with an itemized quote.
Prefer to talk? 705-333-3329 · info@dmtbuilding.ca
One short form — the property, what you're planning, and any drawings or site photos you have. We'll come back with straight answers.
Start my free quoteOr talk to us now — 705-333-3329
Monday–Friday, 7 a.m.–5 p.m. · Closed weekends