
Where the House Sits Decides What It Needs
Huntsville swapped its zoning by-law for a single planning permit system. Under it, the line you draw around the house and the rock you move to build it are both on the Town's checklist.
If you are looking for a custom home builder Huntsville is a good place to start with one fact most buyers never hear: the Town replaced its zoning by-law. Since Community Planning Permit By-law 2022-97, Huntsville has used a single Town-wide permit system that rolls zoning, site plan control and minor variances into one application.
The Town did that on purpose, and the by-law says why. It lets Huntsville regulate things zoning usually leaves alone: site alteration, grading, tree removal, natural features and the shoreline. For a new house, that changes the first question. It is no longer only "what can I build here?" It is "where on this lot can I build, and how much of the ground can I change to do it?"
We are DMT Building Group, based in Barrie, Ontario. Huntsville is on the list of Muskoka towns we publish as our service area, and we build custom homes there in insulated concrete form (ICF), with our own crews on the footings, the foundation and the walls. Footings on bedrock are one of the specialties we publish, and in Huntsville how a foundation meets the rock is a planning question as well as a building one.
Often it does not. Section 1.3 of the by-law exempts a new single detached dwelling, and its accessory buildings, when it meets every requirement of the by-law. You go straight to a building permit.
The exemption falls away, and a permit is required, when the buildings are proposed within any of these:
Notice what that list is made of. Almost every trigger is a distance or a mapped area. The same house, moved 10 metres back from the water on the same Huntsville lot, can go from a planning application to no planning application at all. That is why we want to see the survey before anyone commits to a footprint.
Where a permit is needed, the Town sorts it into a class. Class 1 needs no variations and is approved by staff in about four weeks. Class 2 needs minor relief, still staff-approved, in six to eight weeks. Class 3 needs substantial relief and goes to Council, in about eight weeks. Each has a "major" variant for larger proposals.
Here is the part of the Huntsville by-law that matters most to how a foundation is built. It defines site alteration as grading, excavation or fill that changes the landform or the natural vegetation by more than 0.3 metres over more than 10 square metres. And the definition names its methods outright: excavation, blasting, filling and grading.
A house footprint changes more than 10 square metres of ground by more than 0.3 metres almost by definition. So the way a basement or a footing gets down to bearing is something the Town of Huntsville is entitled to look at. Where a Community Planning Permit is issued, the by-law lets the Town attach conditions that minimize site grading and restrict site alteration in areas of steep and rocky terrain.
Slopes get their own rule. The by-law calls a slope steep when it is steeper than 30% with a vertical drop of 3 metres or more. Development has to stay 15 metres back from the top of the bank and 5 metres from the toe. Closer than that, or on the slope itself, needs a Class 2 variation backed by a technical report.
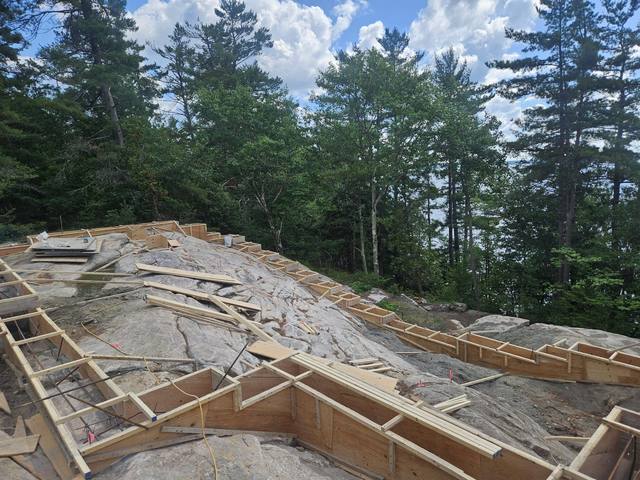
Put those together and the choice of foundation method stops being only a construction choice. One way to deal with uneven rock is to blast or excavate it down to a level pad. The other is to bring the footing to the rock: scribe the forms to the stone's real profile, drill and epoxy-set dowels into it, and step the pour so the top comes out level. The second way changes far less of the landform, and in Huntsville changing the landform is what the by-law measures.
That second way is our specialty. Our Footings on Exposed Bedrock project story shows it board by board, and footings on bedrock: how it's done explains the method. Whether a given footing design suits your lot is for your engineer; whether it changes your planning path is for the Town. We will put both questions on the table.
Huntsville's waterfront rules are among the most specific parts of the by-law. On a waterfront lot, the Town says you must enter into an agreement with it before you build, with a site plan showing every existing and proposed building, the setbacks, the well and septic, the natural features, and the shoreline buffer.
That buffer has fixed dimensions. It runs across at least 75% of the lot's waterfront frontage and at least 15 metres deep from the shoreline, and it stays in a natural state apart from dead or decaying vegetation and a 2 metre wide path to the water. On Harp Lake, Peninsula Lake and any other at-capacity lake trout lake named in the District of Muskoka Official Plan, the minimum depth is 30 metres. A reduction of less than 20% needs a Class 2 permit; anything more needs Class 3, and only where it shows a net improvement over what is there now.
The Town's waterfront page adds two more points. The total width of structures and amenity areas cannot exceed 15 metres or 25% of the frontage, whichever is less. And if you have structures on an original shore road allowance in front of your lot, you will need to buy it or enter into a licence of occupation.
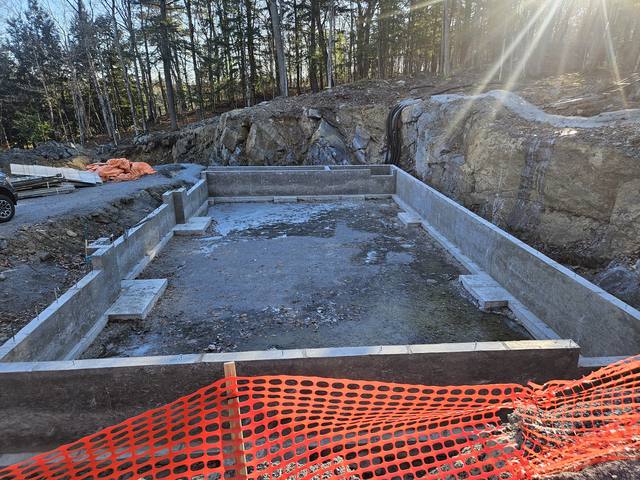
For a house, the buffer usually decides the building envelope more than any setback does. On a narrow Huntsville lot with rock behind the buffer, the house can end up on the only ground left, and that ground may not be flat. A stepped ICF foundation that follows the grade, with a walkout to the lake side, is the kind of work our Lakeside ICF Build story shows.
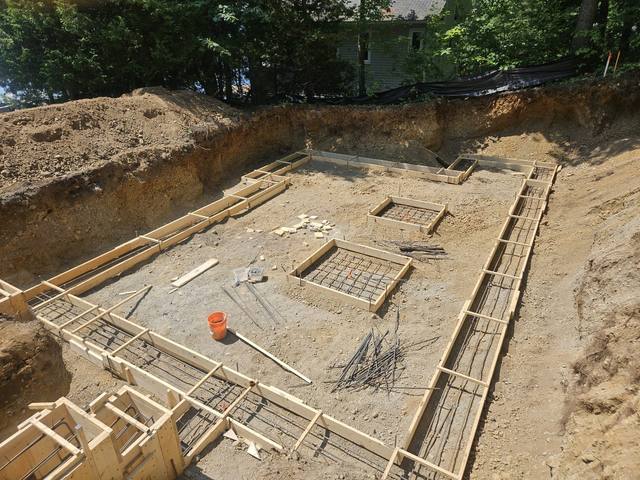
Once the planning side is settled, or exempt, the building permit goes in through Cloudpermit. The Town's list for a new dwelling is practical: a detailed site plan locating the house, the septic system and the well with accurate setbacks, foundation details, structural details, heat design, the energy efficiency sheet, engineered product details such as trusses and LVLs, and plumbing.
If the lot connects to water and sewer, the Town says the permit to connect comes first, from the District of Muskoka, and goes in with your Huntsville application.
On charges, the Town's development charge by-law 2024-130 applies across Huntsville. For a single or semi-detached dwelling in 2026, the Town portion is $9,734: $6,028 for services related to a highway, $2,313 for parks and recreation, $845 for fire, $381 for libraries and $167 for studies. It is payable on the day the building permit is issued. The Town's permit page notes that District of Muskoka development fees may also apply on vacant land before a permit can be issued, so ask for both figures together.
Foundation details are on that list for a reason. On rock, they are where the engineer's design and our method meet, and they are worth settling before the drawings are submitted rather than after the excavator finds the stone.
Search custom home builders Huntsville Ontario and you will find a long list of firms. The useful question is who owns the ground-to-wall part of the house, because in Huntsville that is the part the by-law watches.
We look at the lot against the 30 metre line, the shoreline buffer and any steep slope before a footprint is fixed.
Exempt, Class 1, 2 or 3: confirm it with the Town before design spend, because the timeline follows from it.
Formed to the stone where it is exposed, stepped where it slopes, pinned where the engineer calls for it.
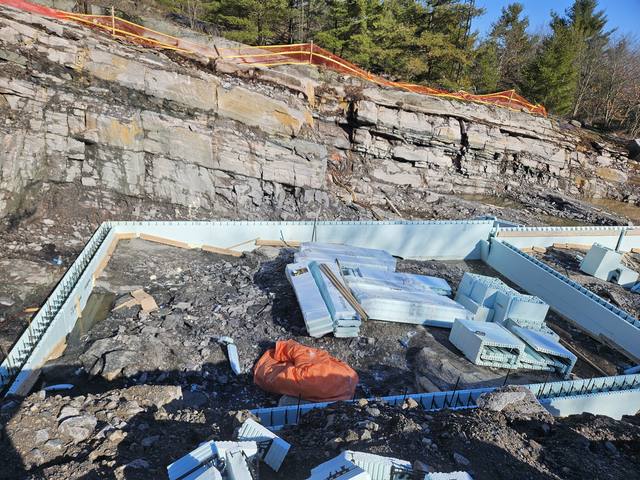
ICF walls braced with Giraffe bracing and alignment scaffold, poured, and handed over ready for framing.
Ask any of the Huntsville home builders you shortlist how they handle the part below the first floor. For custom home builders in Huntsville, that answer says more than a gallery does. Ours is the part we self-perform, under one owner, Jerry Townsend, who has built in ICF for more than twenty years and deals with you from the first site walk to the last pour. Among Huntsville custom home builders, that is the line to draw. We also work through winter; see how a winter concrete pour is done.
No. Community Planning Permit By-law 2022-97 replaced it, combining zoning, site plan control and minor variances into one Town-wide permit system.
Not if the house meets every requirement of the by-law and is not within 30 metres of a shoreline, watercourse, waterbody or wetland, the Waterfront Precinct, the Flood Zone Overlay, the Mary Lake Ridgeline or another area the by-law lists.
The Town gives about four weeks for Class 1, six to eight weeks for Class 2 and about eight weeks for Class 3, which goes to Council.
Yes. The by-law defines site alteration as changing the landform by more than 0.3 metres over more than 10 square metres, and names excavation, blasting, filling and grading.
The Town's 2026 charge for a single or semi-detached dwelling is $9,734, payable when the building permit is issued. District of Muskoka charges may also apply.
No. We are based in Barrie, and Huntsville is one of the Muskoka towns on our published service area.

Everything included when we build a custom home in ICF.
See the service →Formwork scribed board by board onto granite, pinned and stepped.
Read the project story →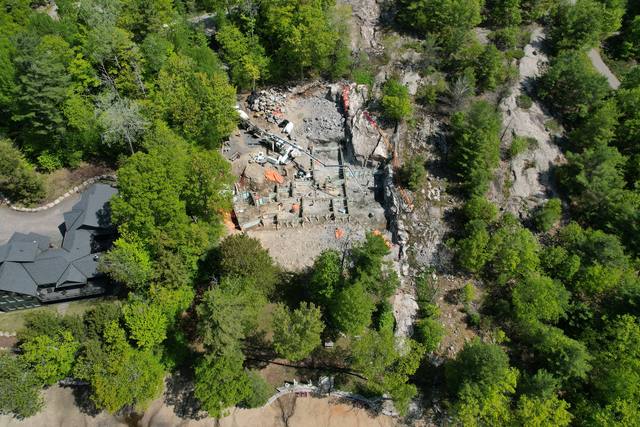
The method, step by step, for a footing that bears on rock.
Read the post →Send us the survey and whatever drawings you have. We will look at the lot against the shoreline and slope rules with you, walk it, and come back with an itemized quote for the structure.
Prefer to talk? 705-333-3329 · info@dmtbuilding.ca
One short form — the property, what you're planning, and any drawings or site photos you have. We'll come back with straight answers.
Start my free quoteOr talk to us now — 705-333-3329
Monday–Friday, 7 a.m.–5 p.m. · Closed weekends
