First, Find Out Whose Rules Your Lot Is Under
Outside Georgetown and Acton, a lot in Halton Hills can sit under the Town's zoning, the Greenbelt zones, a hamlet's standards, or the Niagara Escarpment Commission instead. We build custom homes in insulated concrete, and that sorting comes first.
Here is a fact worth knowing before you call any custom home builder Halton Hills has to offer. The Town of Halton Hills Zoning By-law, No. 2010-0050, says in its first section that it does not apply to lands subject to development control under the Niagara Escarpment Planning and Development Act, with three exceptions: the Limehouse, Silver Creek and Henderson's Corners rural clusters. On the rest of the escarpment land in the Town, the zoning by-law is not the rulebook. The Niagara Escarpment Commission's development control is.
That is the sharpest example of something true across the whole Town. Halton Hills is Georgetown and Acton, and it is also hamlets, rural clusters, farmland and Greenbelt countryside, and the by-law gives each of them different standards. A house that fits one lot comfortably can be impossible on another two concessions away.
We are DMT Building Group. We are based in Barrie, Ontario, and we build across the Greater Toronto Area. We build custom homes in insulated concrete form (ICF), from the footings to the roofline, with our own crews on the concrete. On a Halton Hills lot, the first thing we would do with you is work out which of these places your lot is in.
The by-law's own preamble describes the Halton Hills countryside zones plainly. The Agricultural (A) zone applies to land designated Agricultural in the Halton Hills Official Plan, where agriculture, agriculture-related uses and single detached dwellings are permitted. The Protected Countryside (PC) zone applies to Greenbelt Plan land outside the key natural heritage and hydrological features, with the same permitted uses as A. Two Protected Countryside natural heritage zones cover the features themselves, and the PC-NHS1 zone includes a 30-metre vegetation protection zone as the Greenbelt Plan requires.
The hamlet zones apply in Glen Williams, Norval and Stewarttown. The rural cluster zones apply in places such as Crewsons Corners, Ballinafad, Silver Creek, Terra Cotta, Limehouse, Ashgrove, Bannockburn and Henderson's Corners. Country Residential covers established rural subdivisions outside both. The Town publishes a schedule for each area, including one for the Greenbelt Plan land, and an interactive zoning map.
Table 9.2 of the Halton Hills by-law sets the minimums for each non-urban zone. The spread is wide, and it is the first thing to check against a lot you are thinking of buying.
Two Halton Hills footnotes change how to read it. First, in the A and PC zones, a single detached dwelling is subject to the provisions of the Country Residential zone, so the house itself is set back as a country residential house would be, at 9.0 metres front, rear and exterior side, even on a 4-hectare farm parcel. Second, Glen Williams has a table of its own, Table 9.3, with a 9.0-metre height limit and, in its mature neighbourhood zones, maximum lot coverage: 35 per cent for one and one-and-a-half storeys and 30 per cent for two and two-and-a-half in HR1(MN1), and 15 per cent in HR1(MN2).
And one general Halton Hills rule sits over all of it. Section 4.11 says you may not build on a lot unless it fronts on a public street assumed for maintenance, a street being built under a subdivision agreement, or a year-round maintained public street. A beautiful parcel on a seasonal road is a question for the Town before it is a building lot.
Farm country in Halton Hills brings a rule most urban buyers have never heard of. Section 4.14 of the Halton Hills by-law says no building used for human habitation in the Agricultural, Protected Countryside or natural heritage zones may be erected or enlarged unless it is located in accordance with the Minimum Distance Separation I formula, set out in Schedule B. The mirror rule, MDS II, applies to new or expanded livestock facilities.
In practice, the distance between your new house and a livestock barn, on your land or a neighbour's, is calculated rather than chosen. It depends on the barn and what it houses, and it can push the house to a different corner of the lot than the view suggests. On a rural Halton Hills lot, that calculation belongs before the house design, because it can move the footprint and with it the driveway, the well and the septic bed.
The water under Halton Hills has its own process. Halton Region asks owners to complete a Source Water Protection Checklist before submitting planning or building permit applications. Its source protection plans address 22 activities in vulnerable areas, and installing or modifying septic and other sewage systems is on the list, as is storing fuel. Where a property falls in a regulated area, the Town's Applicable Law Declaration lists a notice from the Region's risk management official, under section 59 of the Clean Water Act, among the documents required before a permit is issued.
The Town of Halton Hills takes building permit applications electronically only, on the province's Application to Construct or Demolish form, with drawings prepared to the 2024 Ontario Building Code, which came into force January 1, 2025. Every application comes with an Applicable Law Declaration, and for a rural custom house that form reads like a map of the Town's agencies.
Halton Hills requires a water service sizing form for new houses. The fee is set by floor area: on the 2026 schedule, a new single detached house under 475 square metres of gross floor area is $23.54 per square metre, and one of 475 square metres or more is $25.70. On custom home builds Halton Hills charges by gross floor area, so a large country house can land on the second rate; check the number before the drawings go in.
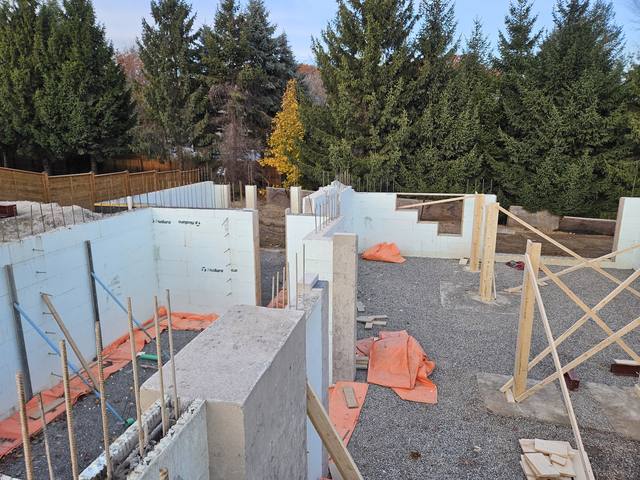
Once the Halton Hills lot is sorted, the house is ours to build, and the method does not change because the rulebook did. We walk the site with you and look at grades, access and where the approvals let the footprint go. We form the footings to the site's real conditions, then raise full-height ICF foundation walls and carry the system above grade, braced and aligned with Giraffe bracing and alignment scaffold. We waterproof the foundation ourselves. Floor and roof assemblies are coordinated from our side.
The wall we finish with carries an effective R-22 to R-26, with no studs breaking the insulation. On a Halton Hills country lot, that matters every month of the heating season. We build on 6, 8, 10 and 12-inch cores, and most homes land on 6 or 8. We are certified installers on Nudura, Amvic, Element and Fox, so if your designer has drawn the house in one of them, we build it as drawn; if the plans are conventional, we review them for ICF and flag anything that needs an engineer.
For a sense of what the ICF part of the budget covers, read what ICF actually costs. For the energy side, are ICF homes more energy efficient walks through what the wall does over a heating season.
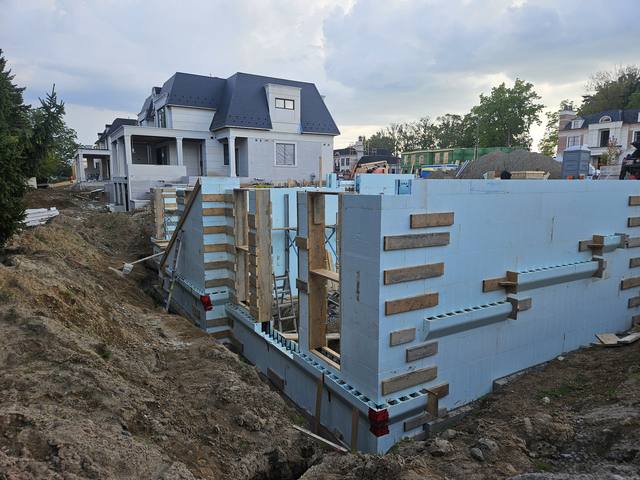
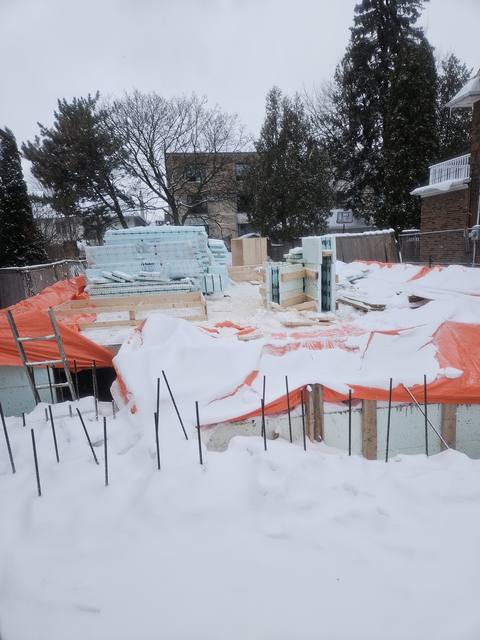

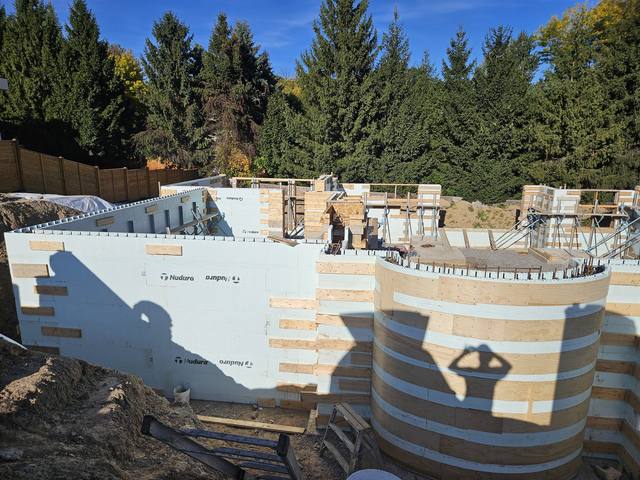
We are not a Halton Hills company, and we will not pretend to be. Our office is in Barrie, and the closest place our own gallery names is Oakville. What we offer is a specialism: we self-perform the footings, foundations, ICF walls and waterproofing, and the owner, Jerry Townsend, who has built in ICF for more than twenty years, is the person you deal with from the site walk to the last pour. Most of the calls we take come from builders who already know ICF.
When you compare custom home builders Halton Hills owners recommend, ask each one the same thing: which rulebook is my lot under, and what does that do to where the house can go? A builder who answers with the zone, the MDS question and the agencies on the Applicable Law Declaration has done this before the drawings. A builder who answers with a floor plan has not started yet.
Send us the lot. Any custom home builder Halton Hills owners hire should be able to tell you, before design starts, whether the house you have in mind belongs on it.
Not on land under Niagara Escarpment development control. Zoning By-law 2010-0050 excludes those lands, except the Limehouse, Silver Creek and Henderson's Corners rural clusters, and the Niagara Escarpment Commission's approval applies instead.
Single detached dwellings are permitted in the Agricultural and Protected Countryside zones, built to Country Residential standards and sited to meet the Minimum Distance Separation I formula from livestock facilities. The minimum lot in those zones is 4.0 hectares with 180 metres of frontage.
A calculated setback between houses and livestock facilities. Section 4.14 of the Town's by-law requires a new or enlarged dwelling in the rural and Greenbelt zones to meet the MDS I formula in Schedule B.
It depends on the watershed. The Town's Applicable Law Declaration names Credit Valley Conservation, Conservation Halton and the Grand River Conservation Authority. Each has regulation mapping online.
On the Town's 2026 fee schedule, $23.54 per square metre for a single detached house under 475 square metres of gross floor area, and $25.70 per square metre at 475 square metres or more.
No. We are based in Barrie and build across the Greater Toronto Area. A site walk is part of quoting a custom home.

Everything included when we build a custom home in ICF.
See the service →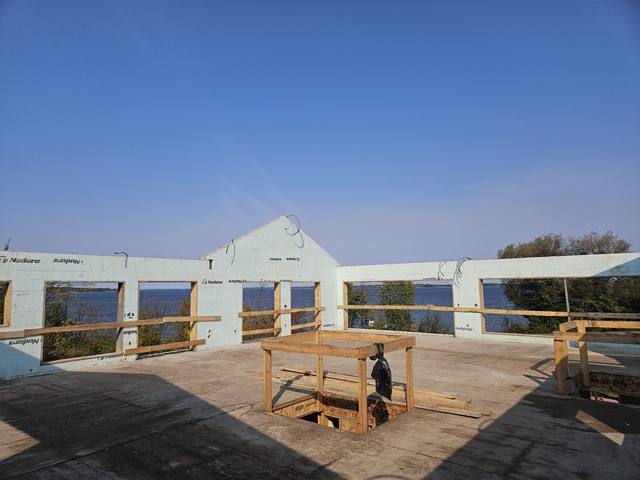
A full ICF structure from stepped foundation to gable walls, on a sloped lot.
Read the project story →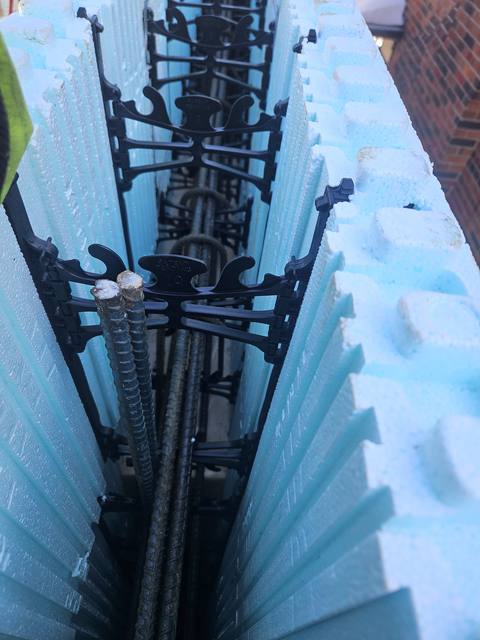
Why the number on the label is only part of how a wall performs.
Read the post →Send us the lot and whatever drawings you have. We will walk it with you, sort out which rules and agencies apply, and come back with an itemized quote.
Prefer to talk? 705-333-3329 · info@dmtbuilding.ca
One short form — the property, what you're planning, and any drawings or site photos you have. We'll come back with straight answers.
Start my free quoteOr talk to us now — 705-333-3329
Monday–Friday, 7 a.m.–5 p.m. · Closed weekends