House or Cottage? The Permit Asks First.
In Gravenhurst the building permit makes you say how the building will be used before it is built, and then gives you three years to finish. We build in insulated concrete, and we plan for both.
Among the forms the Town of Gravenhurst lists for a building permit is one called the Cottage Declaration. It is short, and it matters more than its length suggests. By signing it, an owner declares that the building is a cottage, used for temporary periods or seasonal purposes, and acknowledges two consequences: the dwelling will not be covered by Tarion, Ontario's new home warranty, and it is designed, reviewed and built under the exemption from the Building Code's energy efficiency standard for buildings not occupied on a continuing basis in the winter months.
So before anyone hires a custom home builder in Gravenhurst, there is a decision to make that sounds like a label and is really a specification. Is this a house you will live in through January, or a seasonal place you close up? The answer changes the warranty, the energy design, and what the walls have to do.
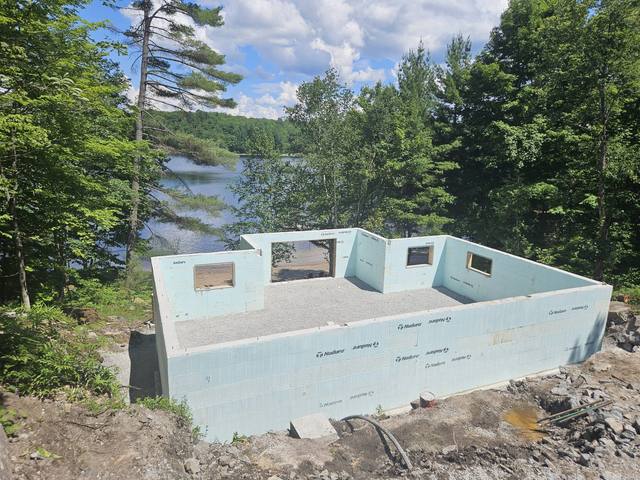
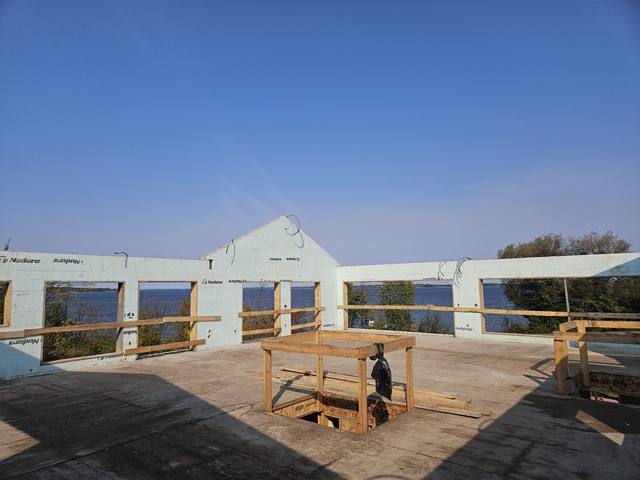
We are DMT Building Group. We are based in Barrie, Ontario, and Gravenhurst is on the list of Muskoka towns we publish as our service area. We build custom homes and cottages in insulated concrete form (ICF), with our own crews doing the footings, the foundation and the walls.
The form itself explains the Tarion side. It quotes the warranty act's definition of a home, which leaves out a dwelling built and sold for occupancy for temporary periods or seasonal purposes. The form also says, in bold, not to sign the warranty section if Tarion applies, and not to sign the energy section if the building is meant to be lived in on a continuing basis in winter. The Town's permit page lists a Tarion Warranty information sheet alongside it.
The honest advice is to decide this with your eyes open. A seasonal declaration can simplify the energy design. It also gives up a warranty and puts on record that the building was not designed for winter living. If there is any chance you will retire to the place, or sell it to someone who will, talk that through before you sign.
The energy exemption on the Cottage Declaration is about what the Building Code requires. It says nothing about what you are allowed to build better than the minimum. That is where insulated concrete makes the Gravenhurst decision less of a gamble.
An ICF wall arrives with its insulation built in: reinforced concrete between two continuous layers of foam, with no studs breaking it, for an effective R-22 to R-26. Nothing about the wall is different whether you sign the declaration or not. A seasonal cottage built that way is not a summer shell waiting to be upgraded. Its walls are the walls of a year-round house. If your plans change in ten years, the conversation is with the Town's building department about the use, not with a contractor about tearing out drywall to add insulation.
We have written more about how that plays out in building an ICF cottage and in whether ICF homes really are more energy efficient. The short version for Gravenhurst: if you are unsure which box you will tick, build the wall that does not care.
The second thing Gravenhurst does differently is put money on the schedule. Gravenhurst expects construction to start within six months of the permit being issued and to receive final approvals within three years. A refundable deposit, based on construction value, may be charged with the permit. Close the permit inside three years and the deposit comes back. Miss it and the Town keeps the deposit and starts charging an Active Building Permit Maintenance fee.
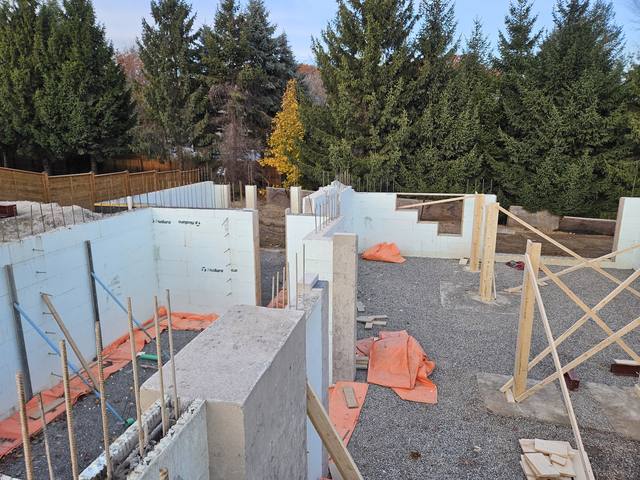
For a seasonal Gravenhurst project that gets built a few weekends at a time, three years can go quickly. For a custom home, the way to protect the deposit is to make sure the structure is not the part that drags. A foundation and an ICF shell built by one crew, in one sequence, gets the house to the framers and finishing trades early in that window rather than late.
Before the clock starts, the Town's own description of the process is worth knowing. An application gets a general review at intake, then a zoning review if needed, and then fees are calculated and invoiced through Cloudpermit. Only once they are paid does it join the queue for full plans review, which can take up to 10 business days. The Town notes that zoning review goes faster if the project has already been checked against its Plan Your Development guidance.
The Gravenhurst building FAQ is specific about the site plan, and on a waterfront lot one line in it does a lot of work. A site plan has to show every existing and proposed structure, every setback from the property lines to the project, including the 20 metre shoreline setback where it applies, the driveway entrance, and hydro lines whether overhead or buried.
Behind the site plan sits Gravenhurst's Comprehensive Zoning By-law 10-04, approved by Council on April 20, 2010, and the Official Plan adopted on December 20, 2016, with its Schedule B mapping natural heritage and development constraints. The Town asks applicants to consult planning staff to confirm the project complies with zoning before applying. If the lot is on well and septic, the Town's own septic guidance adds spacing to keep in mind: a drilled well at least 15 metres from the sewage system, a dug well at least 30 metres.
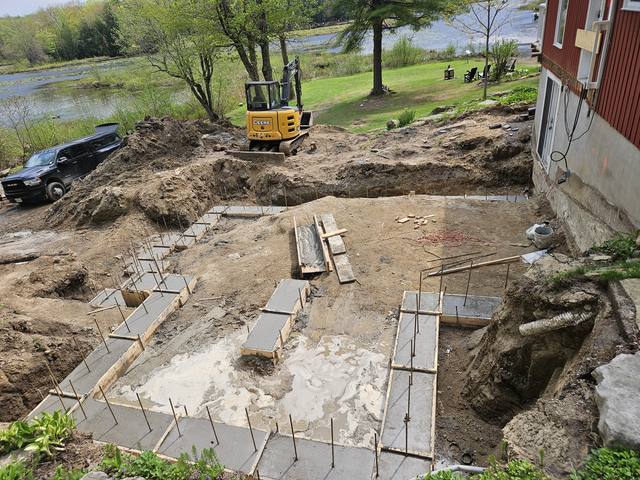
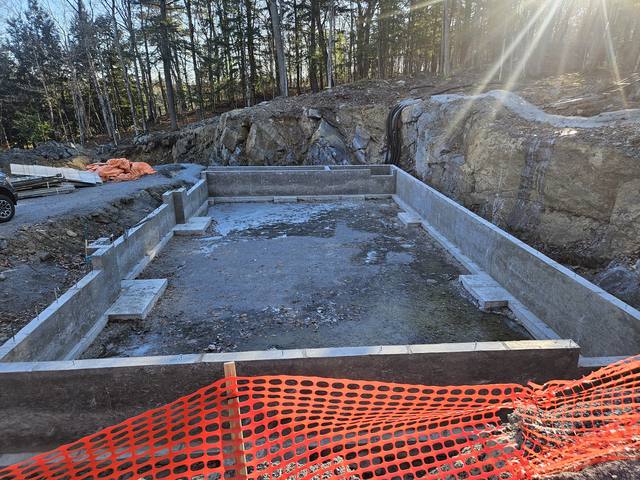
Put those together on a Gravenhurst lake lot and the house often ends up on the one piece of ground that is far enough from the water, far enough from the well and the bed, and still reachable from the road. The foundation has to suit whatever is under that piece, and on the Shield that is often rock.
The firms you will find range from local general contractors to cottage packages. Here is where we sit.
Footings, foundation, ICF walls and waterproofing, built by our own crews. Most of our calls come from other builders who want that part done right.
Footings scribed to the granite and pinned with dowels, stepped where the ground falls toward the water.
Owner Jerry Townsend, more than twenty years in ICF, from the first site walk to the last pour.
We are a Barrie company. We build in Gravenhurst; we do not keep an office there, and we will not tell you otherwise.
Gravenhurst's Development Charges By-law 2024-110 sets the Town's 2026 charge for a single detached home at $9,221, indexed every January 1. The Town also collects the District of Muskoka's development charges, and asks applicants to review both by-laws. Ordinarily the charges are payable before the building permit is issued.
Ontario's Bill 17 changed that for non-rental homes. In Gravenhurst you can now defer both the Town and District portions to the issuance of an occupancy permit or first occupancy, whichever comes first, but the Town requires a Deferred Development Charges Agreement to be submitted with the building permit application. And if you are replacing an old Gravenhurst cottage, the Town's pamphlet notes a credit against charges where a building is redeveloped within five years of an approved demolition or a fire.
Seasonal or year-round, with the Cottage Declaration and Tarion in mind, before design starts.
Planning staff on By-law 10-04, the shoreline setback, the well and septic spacing.
Application in Cloudpermit; charges paid or a deferral agreement filed with it.
Our crews build footings, foundation and ICF walls early, so the three years go to finishing.
A Town form for a building used for seasonal purposes. Signing it acknowledges the dwelling will not be covered by Tarion and is built under the exemption from the Building Code's SB-12 energy efficiency standard for buildings not occupied on a continuing basis in winter.
The Town expects work to start within six months and final approvals within three years. After three years a refundable deposit is retained and maintenance fees apply, rising from $200 to $1,200 a year.
After intake and any zoning review, fees are invoiced. Once paid, full plans review can take up to 10 business days, and you then receive review notes or the issued permit.
The Town's 2026 charge for a single detached home is $9,221 under By-law 2024-110, plus District of Muskoka charges collected by the Town. Non-rental homes can defer payment to occupancy with a Deferred Development Charges Agreement filed at application.
No. We are based in Barrie, and Gravenhurst is one of the Muskoka towns on our published service area.
The walls are the same either way, insulated on both faces for an effective R-22 to R-26. Any change in how the building is used is a question for the Town's building department.
Tell us about the lot and how you plan to use the place. We will walk it with you, talk through the house-or-cottage question honestly, and come back with an itemized quote.
Prefer to talk? 705-333-3329 · info@dmtbuilding.ca
One short form — the property, what you're planning, and any drawings or site photos you have. We'll come back with straight answers.
Start my free quoteOr talk to us now — 705-333-3329
Monday–Friday, 7 a.m.–5 p.m. · Closed weekends