
The Same Box Can Cost Twice as Much to Permit
In Markham, a commercial building is charged by what its floor is for and by the land it sits on, and both are settled before the drawings are. We build the concrete structure, and we size it early enough to be counted right.
The City of Markham publishes its own worked example. An industrial, office or institutional building of 2,503 square metres, on 0.926 hectares of land in the Armadale area, carries development charges of $1,418,065.02 at the rates in force on July 1, 2026. Owners comparing commercial contractors Markham has to offer tend to compare prices for the building. The City's arithmetic says a large part of the bill is fixed by two facts that are settled before anyone prices the structure: what the floor area will be used for, and where the land is.
Markham's development charge package says how a non-residential charge is built: gross floor area in square metres, the main purpose of the building (industrial, office, institutional or retail), and the size of the lot in hectares. The City collects for itself, for the Region of York and for the two York school boards, and each sets its own rates and exemptions.
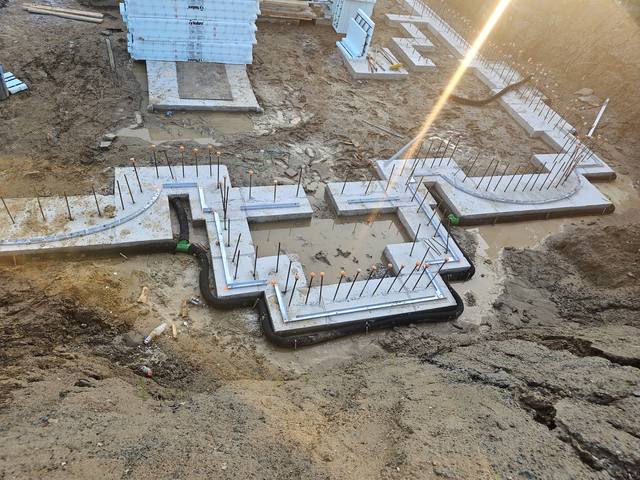
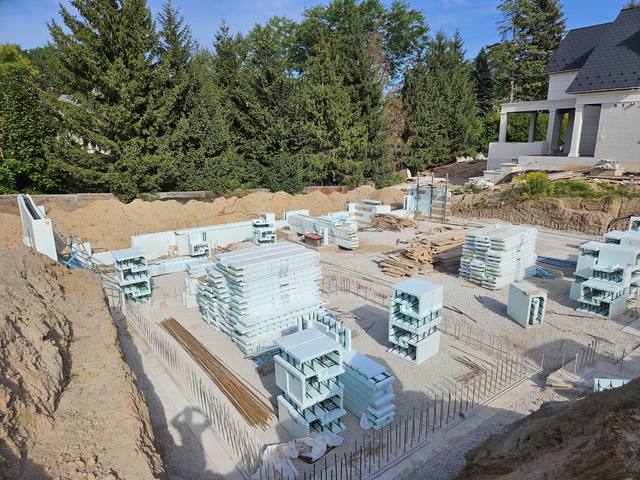
We are DMT Building Group, an insulated concrete form (ICF) specialist based in Barrie, Ontario. Markham is not one of the towns named on our published service area; we build across the Greater Toronto Area from Barrie, and on a commercial job we take on the concrete: footings, foundations and full-height ICF walls. We will tell you plainly whether a Markham site is one we can take.
Markham's city-wide hard and soft charges, under By-laws 2022-49 and 2022-50, set different rates by use, and York Region does the same on top. Added together with the education charges, the July 1, 2026 pamphlet gives these totals per square metre of gross floor area:
Retail costs almost exactly twice what an industrial, office or institutional building costs per square metre, and most of that gap is the Region's: $779.41 against $283.73. York Region's own notice for its Bylaw 2026-20, in force since May 21, 2026, states the same rates per square foot, $72.42 for retail and $26.36 for industrial, office and institutional.
That makes the use a design decision, not a leasing detail. The pamphlet also warns that a later change of use, from non-retail to retail, may bring development charges with it. A Markham building planned as a warehouse and later let to a gym or a showroom is exactly the case to ask the Development Finance Department about before the tenant signs, not after.
The second half of a Markham charge has nothing to do with the building. Area-specific charges under By-laws 2022-51 to 2022-72 are calculated on the net hectares of land being developed, and the rates swing widely from one area of Markham to the next. At July 1, 2026, for example:
The City asks for a civic address or legal description to confirm which area a property falls in, and its package notes that landowners may enter front-ending or credit agreements to provide the works in place of all or part of an area charge. For a large employment site the per-hectare line can be a real number on its own, and it depends on the lot, not on the building you put on it. Both halves are indexed every January 1 and July 1.
Not every commercial project in Markham is a new building. For owners adding to one, the City's pamphlet lists an exemption that changes the arithmetic: additions to existing industrial buildings or offices, up to 50 per cent of the gross floor area of the existing structure before its first enlargement. The wording matters. The 50 per cent is measured against the building as it stood before it was first enlarged, so a second addition draws on whatever the first one left.
That exemption is the City's. The pamphlet is explicit that the Region of York's by-laws are separate and should be checked for the Region's own treatment, and the Region's portion is the larger part of an industrial charge. For an addition in Markham, an ICF wall can tie into an existing foundation, and we build footings to the engineer's design for the new floor area, but which part of the charge the addition escapes is a question for Development Finance with the existing floor area in hand.
Every number above is pinned down at one meeting. Markham's Pre-Application Consultation By-law 2023-107, with section 10.6 of its Official Plan, makes consultation with City staff compulsory before a site plan application, including one to amend an existing approval. The City says staff use it to give preliminary comments, to meet or consult with external agencies such as York Region and the Toronto and Region Conservation Authority, and to set the drawings and studies a complete application needs. Where the Development Manager exempts a proposal from the meeting, a checklist is issued instead.
Markham's Site Plan Control By-law 262-94 makes all land in the city subject to site plan control, with some exceptions, and new non-residential development, including commercial and employment buildings, files under its own sub type. Inside a heritage conservation district, a new industrial, commercial or institutional building or addition needs a Heritage Site Plan Application instead, which the City puts at about four to six months.
Here is why this matters to the structure. The gross floor area that drives the per-square-metre charge, and the site area that drives the per-hectare one, are both shown on drawings that start life at that consultation. A footprint guessed at the meeting and corrected later means a resubmission, and possibly a different charge. Better to arrive with a structure that has already been sized.
We are a specialist, not a general contractor for every trade. On a Markham project this is the order we would join in.
We review the early drawings and say what the footings and ICF walls will need, so the footprint and floor area shown at the meeting are ones we can build.
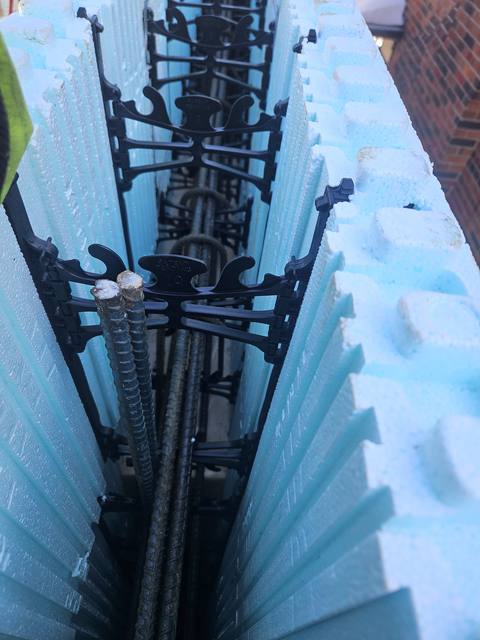
We answer your designer's and engineer's questions on wall thickness, cores of 6, 8, 10 or 12 inches, and footing size as the drawings firm up.
A fixed scope for footings, foundations, ICF walls and waterproofing, priced against the drawings the City approves.
Our own crews form, brace and pour, with Giraffe bracing and alignment scaffold and quality control at every lift, under your GC or carried through to the above-grade walls.
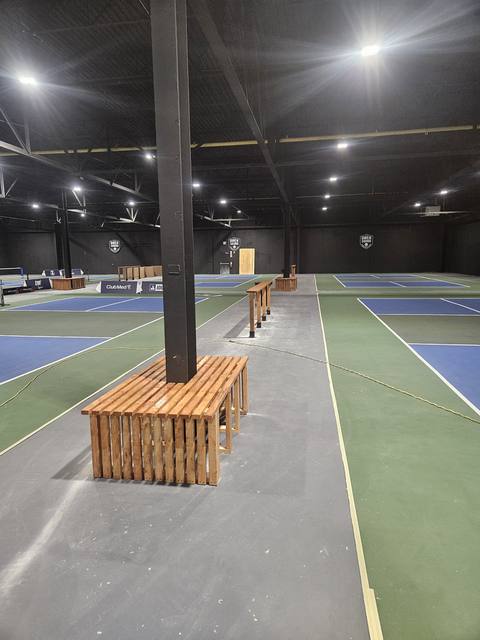
We would rather you heard our commercial record from us. Our published commercial work is in Owen Sound: the layout, framing and custom interior build-outs for an indoor sports facility, carried out while the building stayed open. That was interior work, not ICF. Our concrete at scale is Pebble Ridge, a large engineered footing and foundation package with heavy reinforcement and deep pads. We have no project, office or crew in Markham.
What travels to a Markham site is the way we work. We have more than 50 years of combined experience, certified installers on Nudura, Amvic, Element and Fox, and we keep pouring through the winter. Our ICF walls run at an effective R-22 to R-26. Jerry Townsend, the owner, deals with you directly from the site walk to the last pour. If you are weighing commercial contractors in Markham for the concrete scope of an industrial, office or retail building, send the drawings and we will tell you honestly whether we are a fit for that Markham job.
Yes. Pre-Application Consultation By-law 2023-107 makes it compulsory before a site plan application, unless the Development Manager exempts the proposal, in which case a checklist is issued instead.
Both the City and York Region set higher retail rates. At July 1, 2026 the combined charge was $1,121.88 per square metre for retail against $562.12 for industrial, office and institutional, with the Region's share making up most of the gap.
A charge per net hectare of land for works that serve a particular area, on top of the per-square-metre charges. The rate depends on which area the property is in, and the City confirms it from the address or legal description.
The City's pamphlet exempts additions to existing industrial buildings or offices up to 50 per cent of the existing gross floor area before the first enlargement. York Region's by-laws are separate and should be checked for its portion.
The City states 2 to 6 months, or about 4 to 6 months for a heritage site plan. No building permit can be issued until site plan approval is obtained.
No. We are based in Barrie and build across the Greater Toronto Area. Markham is not on our published list of towns, so send the drawings and we will tell you plainly whether we can take the job.
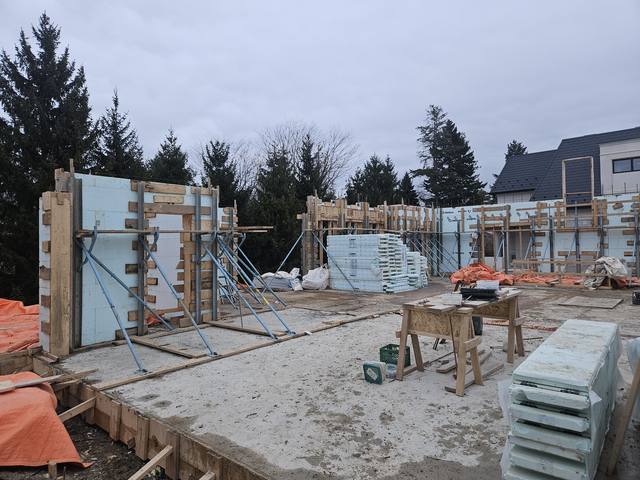
What our commercial scope includes, from drawing review to full-height walls.
See the service →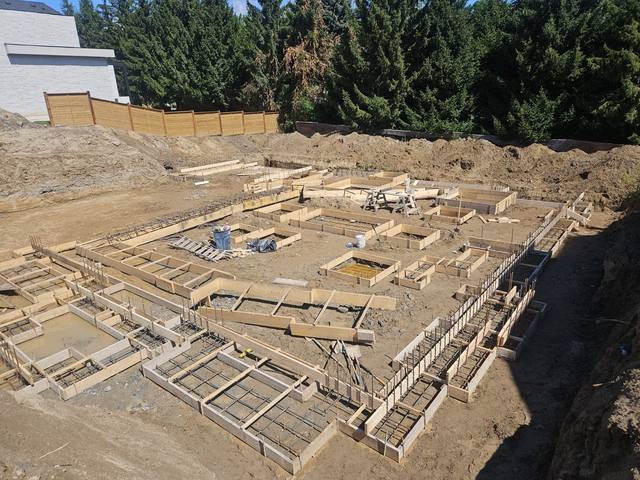
A large engineered footing and foundation package at subdivision scale.
Read the project story →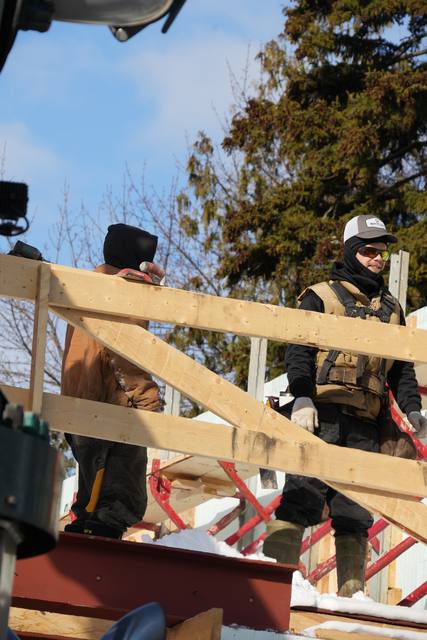
Where the money goes in an insulated concrete structure.
Read the post →Send us the concept drawings and the site area. We will review the structure, tell you plainly whether ICF suits it, and come back with an itemized quote for the concrete scope.
Prefer to talk? 705-333-3329 · info@dmtbuilding.ca
One short form — the property, what you're planning, and any drawings or site photos you have. We'll come back with straight answers.
Start my free quoteOr talk to us now — 705-333-3329
Monday–Friday, 7 a.m.–5 p.m. · Closed weekends