
Decide the Walls Before the Site Plan Is Drawn
Oakville reviews every non-residential building twice, and the second review asks how the walls perform. We build the concrete structure, and we are most useful at the first meeting.
If you are choosing a commercial contractor Oakville will accept drawings from, the first thing to know is that the building permit is the second approval, not the first. The Town of Oakville's site plan application form, under Site Plan By-law 2025-033, lists full site plan approval as required for all non-residential development. The Town's page on non-residential new construction is just as direct: you must apply for site plan approval before applying for a building permit.
That order has a consequence for how the building is built. By the time site plan is approved, the footprint, the elevations, the grading and the servicing are fixed. Changing the wall system after that is not a substitution; it is a redesign that walks back through review. So the structural decision, insulated concrete or something else, belongs at the start, when the site plan is still a sketch.
We are DMT Building Group, an ICF specialist based in Barrie, Ontario. Oakville is one of the Greater Toronto Area towns on our published service area. On commercial work we deliver the concrete scope, footings, foundations and full-height ICF walls, either under your general contractor or carried through to the above-grade walls.
The form describes pre-consultation as strongly encouraged, a high-level review before formal submission that can cut down resubmissions and that scopes the plans, reports and studies the Official Plan requires. For a building that will be concrete from the footing up, that meeting is the place to say so. A geotechnical question raised there is a study you plan for; raised at permit, it is a delay.
Oakville's site plan stage also carries money that is easy to leave out of an early budget. The form sets lump-sum securities for commercial, employment and institutional sites at $50,000 per hectare plus $500 per metre of street frontage, alongside a variable application fee of $1,204 per 100 square metres of non-residential gross floor area. The form adds a recirculation fee of 15 per cent of the application fee for every circulation after the third, which is one more reason to settle the structure before the drawings start going round.
Once site plan is in hand, the Town's non-residential new construction page sets out the permit package. It notes that an architect, engineer or qualified BCIN designer is typically retained, and it lists, among other items:
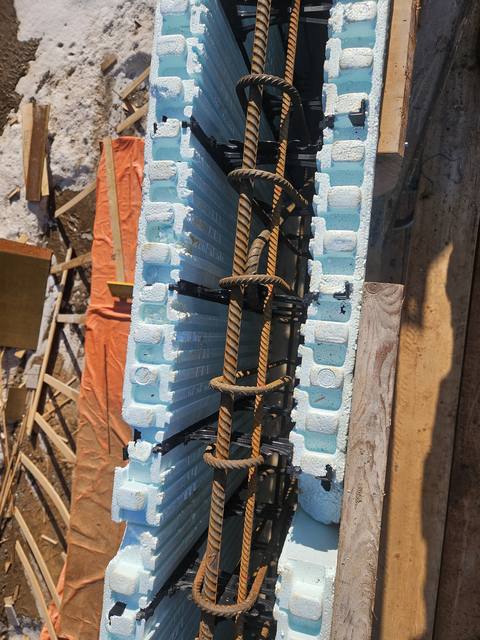
On an Oakville permit, two of those are where the structural system is judged. The geotechnical item is what the footings are designed to, and engineered footing packages are the base of everything we build. The SB-10 form is the energy compliance submission, and it is where a wall's continuous insulation gets counted. An ICF wall carries foam on both faces of a reinforced concrete core, for an effective R-22 to R-26, and we install cores of 6, 8, 10 and 12 inches, sized to the engineer's design. Give your energy consultant the actual assembly early and the numbers on that form reflect the building you mean to put up.
In any commercial construction Oakville budget, development charges are a large line. The Town of Oakville collects them for itself, for Halton Region and for the local school boards. Its development charges page says they apply when you construct a new building, add to or alter one in a way that increases floor area or units, or redevelop with a change of use. On non-residential work the Town's construction page adds the mechanics: a non-residential development charge form goes in with the permit so the Region can review the scope, and charges must be paid before the permit is issued.
One exemption matters to anyone running an industrial building in Oakville. The Town lists the enlargement of an industrial building, up to a maximum of 50 per cent of its gross floor area, among the mandated exemptions. If you are expanding a plant or warehouse rather than building new, that line can change the arithmetic of the whole project. Demolition credits are also provided against charges, based on the floor area demolished, for five years from the demolition permit.
Timing in Oakville is worth watching too. The current charges sit under By-law 2022-068, and the Town says it is undergoing a development charge background study, with a proposed new by-law going to Council in early 2027. The education portion alone is listed at $33.90 per square metre of non-residential floor area as of June 1, 2026. Confirm the rates in force on the day your permit will issue.
A commercial construction company Oakville trusts with a site has to plan for more than the Town. The Town's own pages name who else may be involved, depending on the property and the use.
On an Oakville site, two of these touch the foundation directly. Conservation Halton regulates development in and near watercourses, floodplains, valley lands, wetlands and the Lake Ontario shoreline under Ontario Regulation 41/24, and the Town's site plan form also names Credit Valley Conservation for review fees, so check which authority covers your parcel. And an approved fire route, which the Town requires, fixes where heavy vehicles can reach the building, which is also where a pump truck can set up on pour day.
The others depend on what the Oakville building will be used for. The Town's page lists a record of site condition from the Ministry of the Environment when a property moves to a more sensitive use, such as a daycare in a former industrial building, and Ministry of Transportation approval near designated highways.
We are a specialist, not a general contractor for every trade. Among the commercial contractors Oakville projects bring together, this is the part we take on.
We review drawings before they are fixed and say what the concrete will and will not do, while changes are still cheap.
Large, heavily reinforced footing and foundation packages, laid out to the engineer's drawings. Pebble Ridge is a subdivision-scale example.
Structure and continuous insulation in one wall cycle, with pour management and quality control at every lift.
We regularly deliver the concrete scope for builders and GCs, or carry it from footings through the above-grade walls.
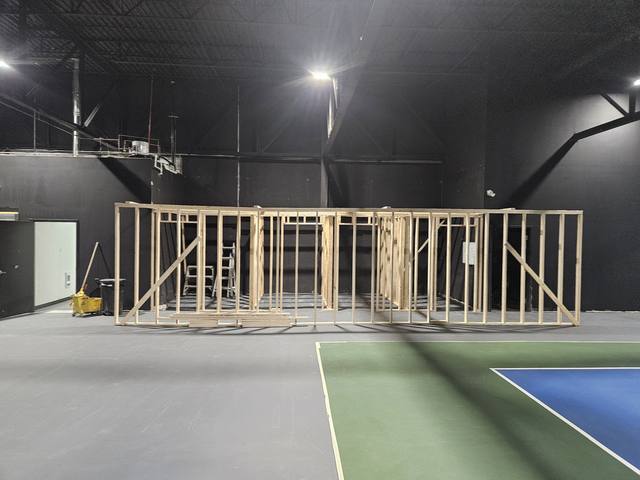
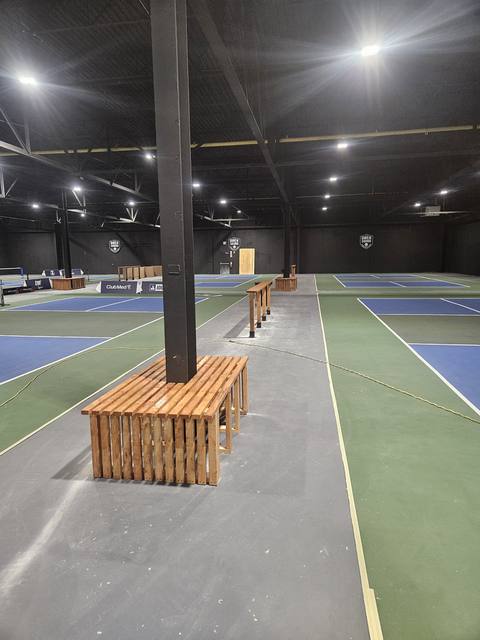
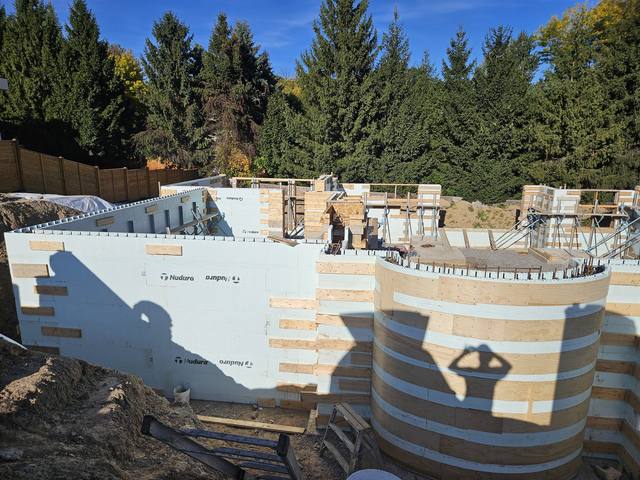
We will be straight about our commercial record. Our office is in Barrie, and we have no Oakville office or crew based there. Our published commercial work is in Owen Sound: the layout, framing and custom interior build-outs for an indoor sports facility, done while the facility stayed open around us. That job was interior work, not ICF, and we show it because it is ours. Our concrete record at scale is Pebble Ridge, a large engineered footing and foundation package with heavy reinforcement and deep pads. In Oakville, our published work is residential: curved ICF walls on a home, shown in our gallery.
What carries over to an Oakville commercial site is the method. We have more than 50 years of combined experience, certified installers on Nudura, Amvic, Element and Fox, Giraffe bracing and alignment scaffold on our walls, and we work through the winter. The owner, Jerry Townsend, deals with you from the site walk to the last pour. If you are looking for a commercial contractor in Oakville to take the concrete and ICF scope, send drawings and we will tell you honestly whether it is a fit.
Yes. Under Site Plan By-law 2025-033 the Town requires full site plan approval for all non-residential development, and site plan comes before the building permit application.
The Town's site plan form calls a pre-consultation meeting strongly encouraged. It gives a high-level review before submission and scopes the plans, reports and studies the Official Plan requires.
Before the building permit is issued. A non-residential development charge form is submitted with the permit so the Region can review the scope and confirm which charges apply.
Partly. The Town lists the enlargement of an industrial building up to a maximum of 50 per cent of its gross floor area among the mandated exemptions.
Yes. We regularly deliver the concrete and ICF scope for builders and GCs, and can also carry it from the footings through to the above-grade walls.
No. We are based in Barrie, and Oakville is one of the Greater Toronto Area towns on our published service area.
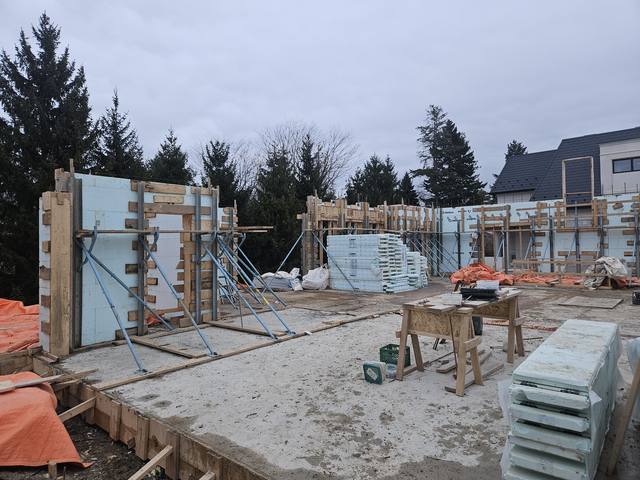
What our commercial scope includes, from drawing review to full-height walls.
See the service →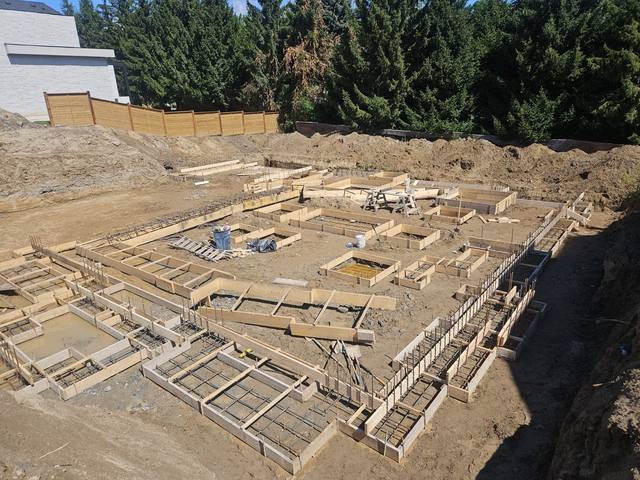
A large engineered footing and foundation package at subdivision scale.
Read the project story →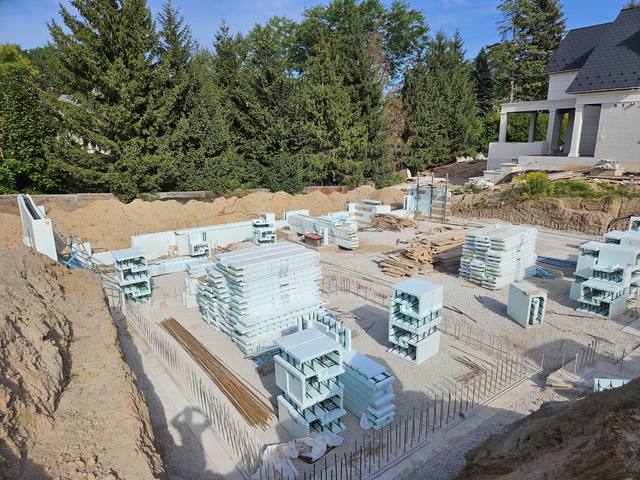
What happens on site the day the walls are filled.
Read the post →Send us the site plan sketch or the drawings as they stand. We will review the structure, tell you plainly whether ICF suits it, and come back with an itemized quote for the concrete scope.
Prefer to talk? 705-333-3329 · info@dmtbuilding.ca
One short form — the property, what you're planning, and any drawings or site photos you have. We'll come back with straight answers.
Start my free quoteOr talk to us now — 705-333-3329
Monday–Friday, 7 a.m.–5 p.m. · Closed weekends