
Which Building Is It, in the Town's Eyes?
In Milton, a barn, a farm equipment dealership and a business park warehouse can look alike from the road. The Town treats them three different ways, and that is decided before the structure is.
If you are looking for a commercial contractor Milton owners can bring in early, start with a question the Town of Milton answers in one short by-law: what kind of building is this? Site Plan Control By-law 109-2024, passed in December 2024, makes all land within Milton's boundaries a site plan control area. Then it carves out exemptions, and the first is the one that matters most in a town with a whole zoning by-law, No. 144-2003, for its rural area.
Agricultural and farm buildings for use in active farm operations, which do not directly serve the public or charge public user fees, are exempt from site plan control, unless they sit in a Greenlands A zone or an Environmentally Sensitive Area. A section later, the by-law pulls a class of farm-adjacent building straight back in: agriculturally related commercial or industrial development, including farm equipment sales and service, farm supply sales, and off-farm agricultural storage, along with cannabis production and processing facilities. Those need site plan approval like any other commercial building in Milton.
Milton's line is not about size or materials. It is about who the building serves. A machine shed for your own operation and a dealership's service bay may share a span, a slab and a wall system. One goes straight to a building permit; the other goes through site plan first, with the cost and time that brings.
We are DMT Building Group. We are based in Barrie, Ontario, and we build across the Greater Toronto Area. Our trade is the concrete structure: engineered footings and foundations and full-height insulated concrete form (ICF) walls, and our own published client types include commercial property owners and agricultural work as well as homes.
Where site plan applies, Milton's site plan page says you must attend a pre-consultation meeting before starting the application, and it publishes the 2026 fees: a non-residential base fee of $15,461, plus $25,508 per hectare, rounded to the nearest quarter hectare and capped at 10 hectares. A site plan agreement, inspection and legal fees sit on top, and Halton Region and Conservation Halton collect their own fees directly.
Notice what that Milton fee scales with. Not the building: the land. A compact building on a large rural parcel can carry a bigger planning fee than a larger building on a tight urban lot. That is worth knowing when you choose the parcel, not after.
One more line in the Milton by-law catches people out. Its definition of development includes placing shipping containers, other than those the zoning permits temporarily. On a Milton yard, a row of storage containers can be development in the by-law's sense.
Milton handles industrial, commercial and institutional building permits differently from houses. You contact Building Services with the project address, the Town sends a ShareFile link, you upload the full permit package, and staff contact you within two business days to discuss it. Drawings go in as PDFs generated directly from the design software, with printing and markups allowed so examiners can redline and stamp them. The Town also publishes the SB-10 energy compliance forms that non-residential designs are submitted with.
Milton's fee table is where the Town's view of commercial building shows. It prices a building by what it is and by how finished it is when the permit is issued.
A shell-only permit, with no occupancy, is a category the Town of Milton prices on its own, below the partitioned and finished rate for the same use. For owners who do not yet know the tenant, or who want the structure closed in before the fit-out is designed, that is a real path rather than a workaround. It also puts weight on the shell: the foundation, the walls and the envelope are what that first permit is for.
Milton's planned employment growth has a main address. The Town's page on the Derry Green Corporate Business Park says it will accommodate most of the Town's employment growth to 2021, and describes it as around 800 hectares (2,000 acres) within the Milton Urban Expansion area, the second of the Town's two planned employment areas under the Halton Urban Structure Plan. Its edges are Highway 401 and the middle branch of Sixteen Mile Creek to the north, Sixth Line to the east, a tributary of that creek to the south, and James Snow Parkway to the west.
The secondary plan was adopted by Council in 2010, approved by Halton Region in 2014 with changes, settled at the Ontario Municipal Board in 2015, and consolidated as Official Plan Amendment No. 41 later that year. Its supporting studies included a stormwater and environmental management strategy and a water and wastewater servicing plan, which tells you what the land's constraints were.
Two of those Milton boundaries are watercourses. Conservation Halton administers Ontario Regulation 41/24, and in its regulated areas, near watercourses, flood plains, valleys and wetlands, permission is needed for development, which the regulation defines widely enough to include grading and placing fill. On a Derry Green parcel beside the creek, that permission sits alongside site plan, and it governs the earthwork that comes before any footing.
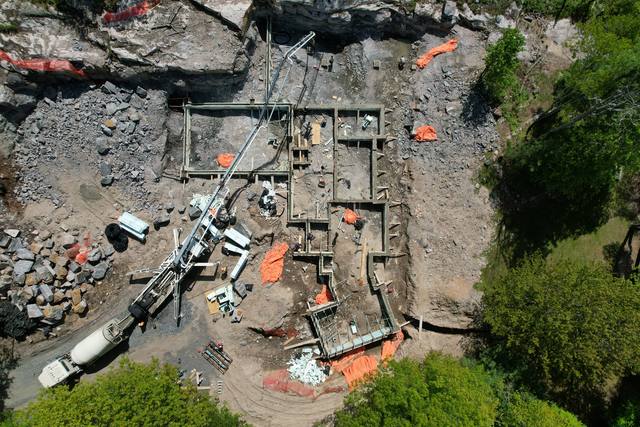
For the building itself, a Milton business park changes the scale, not the method. Footings get bigger and deeper, wall runs get longer, and the pour has to be managed lift by lift. That is the work a Milton commercial building hands to its concrete contractor.
We are a specialist, not a general contractor for the whole building. Here is the part of a Milton commercial project we take on.
We review the structural drawings for ICF and give constructability input while changes are still cheap, ideally during site plan rather than at tender.
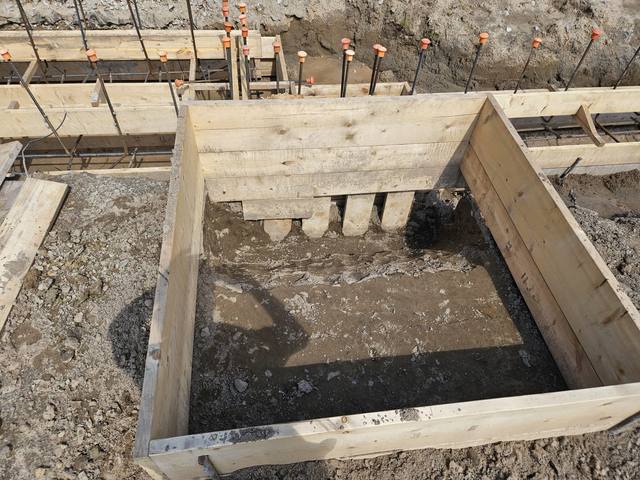
Engineered packages, built to the stamp: pads, strip footings and reinforcement laid out the way the engineer drew them.
Full-height ICF walls, braced and aligned on Giraffe scaffold, with every lift poured and checked by our own crew.
We can hand back a backfill-ready foundation to the general contractor, or carry the concrete scope on to the above-grade walls.
On a shell-first Milton building, that last option matters. The ICF wall puts structure and continuous insulation into the same pour, so the shell that the Town permits is closer to an envelope than a frame waiting for insulation. Our walls carry an effective R-22 to R-26. The SB-10 compliance on the energy side is your designer's to demonstrate; the wall they model is ours to build.
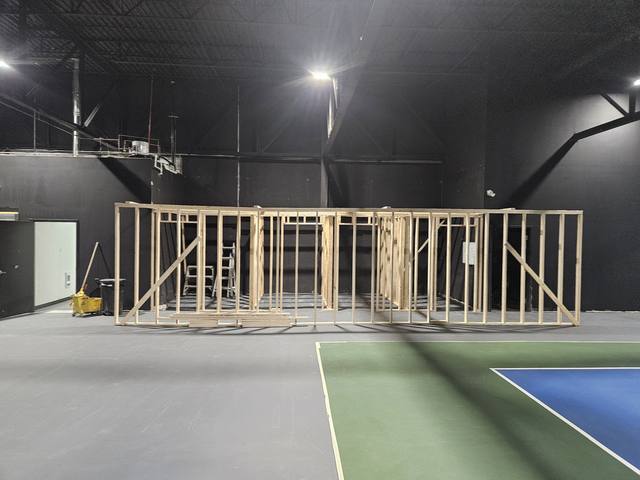
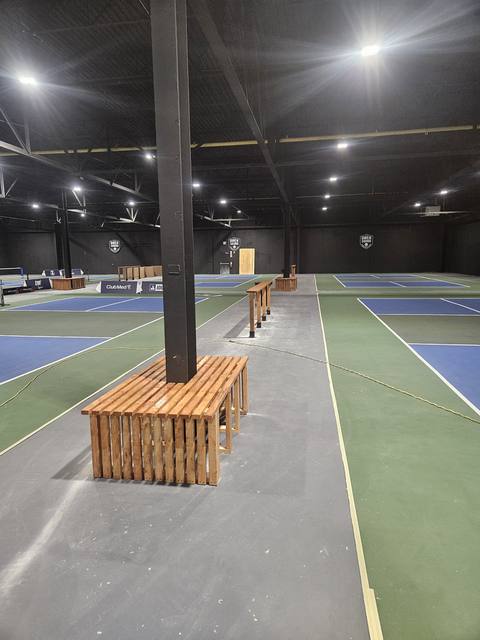
Our published commercial record is short, Milton or anywhere else, and we would rather say so than stretch it. The project we point to is Pebble Ridge, a large engineered footing and foundation package with heavy reinforcement, deep pads and disciplined layout at subdivision scale. On the commercial side we did the layout, framing and custom interior build-outs for an indoor sports facility in Owen Sound, which shows the precision carrying past the foundation. We have not built in Milton, and nothing on this page should suggest we have.
What we bring is the specialism. ICF is our core trade on every foundation, wall and structure we build. We hold certified installer status on Nudura, Amvic, Element and Fox, so whichever system your engineer specifies, we build it as drawn. The company carries more than 50 years of combined experience, and we are members of the Simcoe County Home Builders' Association. We work through winter.
If you are comparing commercial contractors for a Milton project, send the drawings. We will tell you plainly whether our scope fits it, whether that is a farm building on your own operation or a shell on a business park lot.
Put the three Milton questions in order. First, which building is it: farm, agriculture-related business, or commercial and industrial? That decides whether site plan applies. Second, how large is the parcel? That sets the site plan fee and, beside a creek, brings in Conservation Halton. Third, will the first permit be for a shell or a finished building? That sets the permit fee and who designs what, when.
A commercial contractor Milton developers bring in after all three are settled can still build well. One brought in during the first conversation can help settle them. Send us the site and the drawings you have, and we will come back with what we would build and an itemized quote.
Not if it is for an active farm operation, does not directly serve the public and charges no public user fees, unless it is in a Greenlands A zone or an Environmentally Sensitive Area. Agriculturally related commercial or industrial buildings, such as farm equipment sales or off-farm storage, do need it.
For non-residential development in 2026, a base fee of $15,461 plus $25,508 per hectare, to a maximum of 10 hectares, with agreement, inspection and legal fees on top. Halton Region and Conservation Halton fees are paid to them directly.
Milton's fee table has shell-only (no occupancy) rates for business, mercantile and industrial buildings, priced separately from, and below, the partitioned and finished rates for the same use.
Contact Building Services with the project address. The Town sends a ShareFile link for the permit package, and staff contact you within two business days to discuss the application.
Our scope is the concrete structure: drawing review, engineered footings and foundations, and full-height ICF walls. We work under a general contractor or carry the concrete scope through to the above-grade walls.
No. We are based in Barrie and build across the Greater Toronto Area. Send the drawings and we will tell you honestly whether the project fits our scope.
What our commercial scope includes, from drawing review to the above-grade walls.
See the service →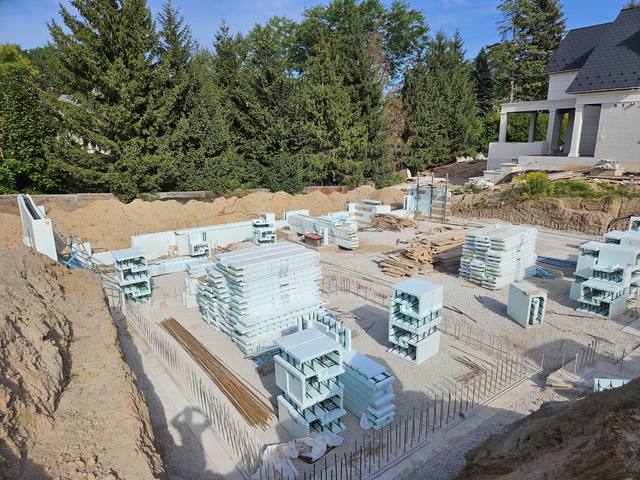
A large engineered footing and foundation package with deep pads and heavy reinforcement.
Read the project story →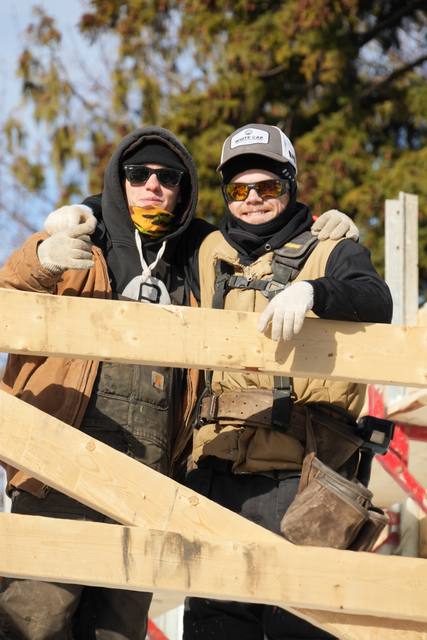
How a pour is protected when the schedule does not stop for the weather.
Read the post →Send us the site, the drawings and where the project stands with the Town. We will review the structure for ICF and come back with an itemized quote for our scope.
Prefer to talk? 705-333-3329 · info@dmtbuilding.ca
One short form — the property, what you're planning, and any drawings or site photos you have. We'll come back with straight answers.
Start my free quoteOr talk to us now — 705-333-3329
Monday–Friday, 7 a.m.–5 p.m. · Closed weekends